Welcome to Ellendale! This beautifully maintained townhome offers the perfect blend of comfort, convenience, and low-maintenance living.*Nestled in the back of the community overlooking the pastures of Kent Manor Inn and Community Pond. * The open floor plan features 9’ ceilings, abundant natural light, , and two-car garage. Upstairs you’ll find two spacious bedrooms, while the finished lower-level flex space is ideal for a home office, gym, media room, or guest retreat. Enjoy peace of mind with a newer roof and a premium location directly across from the community pond. Amenities include pool, clubhouse, walking paths, and located just minutes from the Bay Bridge. , Close to shopping, dining, marinas, and all that Kent Island has to offer. Vacant and available for a quick settlement—move in and start enjoying Ellendale community amenities include pool, club house, playground, community pier with floating dock, walking trails / side walks, and boat storage. With less than a mile to Route 50 and the Bay Bridge this home allows for quick access to Annapolis, Washington DC, Baltimore, Easton, Saint Michaels, and beyond! Community Fishing Pier**Boat Lot**Outdoor Pool**Close to Rt 50***Fresh Paint**Lots of Shopping And Plenty of Sunsets**What Are You Waiting For?
For sale
$424,989
111 Ryan Dorsey Ln, Stevensville, MD 21666
3beds
1,900sqft
Townhouse
Built in 2013
-- sqft lot
$420,000 Zestimate®
$224/sqft
$208/mo HOA
What's special
Beautifully maintained townhomeTwo-car garageFresh paintBoat storageAbundant natural lightNewer roofTwo spacious bedrooms
- 42 days |
- 282 |
- 6 |
Zillow last checked:
Listing updated:
Listed by:
Michael Roenigk 443-618-3667,
Chaney Homes, LLC (410) 739-0242,
Co-Listing Agent: Susan Taylor 410-739-0369,
Chaney Homes, LLC
Source: Bright MLS,MLS#: MDQA2017904
Facts & features
Interior
Bedrooms & bathrooms
- Bedrooms: 3
- Bathrooms: 3
- Full bathrooms: 2
- 1/2 bathrooms: 1
- Main level bathrooms: 1
Basement
- Area: 0
Heating
- Central, Heat Pump, Electric
Cooling
- Ceiling Fan(s), Central Air, Electric
Appliances
- Included: Water Heater
- Laundry: Has Laundry
Features
- Breakfast Area, Ceiling Fan(s), Combination Kitchen/Dining, Open Floorplan, Kitchen - Table Space, Dry Wall, 9'+ Ceilings
- Flooring: Carpet, Laminate
- Has basement: No
- Number of fireplaces: 1
Interior area
- Total structure area: 1,900
- Total interior livable area: 1,900 sqft
- Finished area above ground: 1,900
- Finished area below ground: 0
Property
Parking
- Total spaces: 2
- Parking features: Garage Faces Rear, Storage, Inside Entrance, Concrete, Attached
- Attached garage spaces: 2
- Has uncovered spaces: Yes
Accessibility
- Accessibility features: 2+ Access Exits
Features
- Levels: Three
- Stories: 3
- Pool features: Community
- Has view: Yes
- View description: Lake
- Has water view: Yes
- Water view: Lake
- Waterfront features: Fishing Allowed, Private Access
- Body of water: Cox Creek
Details
- Additional structures: Above Grade, Below Grade
- Parcel number: 1804125240
- Zoning: SMPD
- Special conditions: Standard
Construction
Type & style
- Home type: Townhouse
- Architectural style: Contemporary
- Property subtype: Townhouse
Materials
- Asphalt, Stick Built, Vinyl Siding
- Foundation: Slab
- Roof: Architectural Shingle
Condition
- Very Good
- New construction: No
- Year built: 2013
Utilities & green energy
- Electric: 200+ Amp Service
- Sewer: Public Septic
- Water: Public
- Utilities for property: Cable Connected, Natural Gas Available
Community & HOA
Community
- Features: Pool
- Condo and coop fee: $96 monthly
- Subdivision: Ellendale
HOA
- Has HOA: Yes
- Amenities included: Pier/Dock, Pool
- Services included: Common Area Maintenance, Maintenance Grounds, Management, Pier/Dock Maintenance, Snow Removal
- HOA fee: $112 monthly
Location
- Region: Stevensville
Financial & listing details
- Price per square foot: $224/sqft
- Tax assessed value: $374,600
- Annual tax amount: $3,315
- Date on market: 7/12/2026
- Listing agreement: Exclusive Agency
- Ownership: Condominium
Estimated market value
$420,000
$399,000 - $441,000
$3,155/mo
Price history
| Date | Event | Price |
|---|---|---|
| 7/12/2026 | Listed for sale | $424,989+52.4%$224/sqft |
Source:  Bright MLS #MDQA2017904 Report a problem Bright MLS #MDQA2017904 Report a problem | ||
| 1/15/2014 | Sold | $278,800$147/sqft |
Source: Public Record Report a problem | ||
Public tax history
| Year | Property taxes | Tax assessment |
|---|---|---|
| 2025 | $3,315 +6.9% | $351,900 +6.9% |
| 2024 | $3,101 +7.4% | $329,200 +7.4% |
| 2023 | $2,887 +1.8% | $306,500 |
| 2022 | $2,835 +0% | $306,500 +3.7% |
| 2021 | $2,834 +1.9% | $295,500 +1.9% |
| 2020 | $2,781 +1.2% | $290,000 |
| 2019 | $2,748 +1.2% | $290,000 +2.5% |
| 2018 | $2,714 -0.9% | $282,933 +1.3% |
| 2017 | $2,739 | $279,400 |
| 2016 | -- | $279,400 |
| 2015 | -- | $279,400 -5.7% |
| 2014 | -- | $296,200 |
Find assessor info on the county website
Monthly payment
Est. payment
Payment breakdown
Explore the cost of this home by adjusting the details. Changes won't be saved.Climate risks
Neighborhood: 21666
Nearby schools
GreatSchools rating
- NAKent Island Elementary SchoolGrades: PK-2Distance: 1 mi
- 8/10Matapeake Middle SchoolGrades: 6-8Distance: 0.9 mi
- 6/10Kent Island High SchoolGrades: 9-12Distance: 1.6 mi
Schools provided by the listing agent
- Elementary: Matapeake
- Middle: Matapeake
- High: Kent Island
- District: Queen Anne's County Public Schools
Source: Bright MLS. This data may not be complete. We recommend contacting the local school district to confirm school assignments for this home.
- $460,0003 bd4 ba2.2k sqft107 Ryan Dorsey Ln, Stevensville, MD 21666Sold

- $478,7003 bd4 ba2.2k sqft115 Ryan Dorsey Ln, Stevensville, MD 21666Off Market
- $430,0003 bd3 ba1.9k sqft103 Ryan Dorsey Ln, Stevensville, MD 21666Off Market

- $392,2001 bd1 ba1.3k sqft119 Ryan Dorsey Ln, Stevensville, MD 21666Off Market
- $478,8003 bd4 ba2.3k sqft125 Ryan Dorsey Ln, Stevensville, MD 21666Off Market
- $452,0004 bd3 ba1.9k sqft128 John Patrick Dr, Stevensville, MD 21666Sold
- $416,200-- bd2 ba1.9k sqft122 John Patrick Dr, Stevensville, MD 21666Off Market
- $414,1003 bd3 ba1.9k sqft116 John Patrick Dr, Stevensville, MD 21666Off Market
A local agent can set up tours, give advice and negotiate with sellers.
Similar homes
- $379,9003 bd3 ba1.7k sqftThompson Creek Condos, Stevensville, MD 21666For Sale

 MLS ID #MDQA2017330, Evan Phoenix, Clark & Co Realty, LLC. Bright MLS
 - $399,0003 bd3 ba1.6k sqft729 Davol Rd, Stevensville, MD 21666For Sale
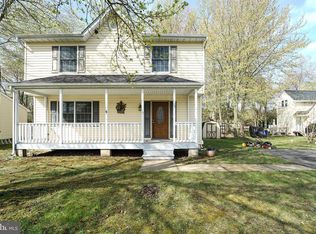 MLS ID #MDQA2016884, Linda Austin, Long & Foster Real Estate, Inc.. Bright MLS
 - $358,5002 bd3 ba1.1k sqftThompson Creek Condos, Stevensville, MD 21666For Sale
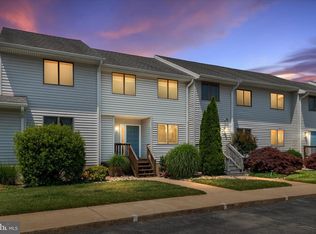 MLS ID #MDQA2017394, Larry Doyle, Long & Foster Real Estate, Inc.. Bright MLS
 - $364,9002 bd3 ba1.1k sqftThompson Creek Condos, Stevensville, MD 21666For Sale
 MLS ID #MDQA2016116, Nick Waldner, Keller Williams Realty Centre. Bright MLS
 - $499,9004 bd4 ba2.2k sqft205 Jessica Lyn Ave #F-20, Stevensville, MD 21666For SaleMLS ID #MDQA2017764, Jon Ridgeway, Berkshire Hathaway HomeServices PenFed Realty. Bright MLS
- $425,5003 bd4 ba2.1k sqft807 Auckland Way, Chester, MD 21619For SaleMLS ID #MDQA2017442, Mr. David J Moore, Real Broker, LLC. Bright MLS
- $575,0003 bd3 ba1.9k sqft324 Moorings Cir #108, Stevensville, MD 21666For SaleMLS ID #MDQA2017138, Verna Downey, Clark & Co Realty, LLC. Bright MLS
- $585,0004 bd5 ba2.8k sqft310 Allison Jane Dr #H-1, Stevensville, MD 21666For SaleMLS ID #MDQA2017922, Kathy Higginbotham, Samson Properties. Bright MLS
- $435,0003 bd3 ba1.5k sqft106 Bodys Neck Rd, Chester, MD 21619For SaleMLS ID #MDQA2017432, Bill Longest, Realty Navigator. Bright MLS
- $509,9954 bd2 ba2k sqft931 Petinot Pl, Stevensville, MD 21666For SaleMLS ID #MDQA2016338, Michael Roenigk, Chaney Homes, LLC. Bright MLS
- $380,0003 bd2 ba1.8k sqft6010 Bridgepointe Dr, Chester, MD 21619For SaleMLS ID #MDQA2017824, April Heim, Rosendale Realty. Bright MLS
- $619,9004 bd3 ba2.2k sqft324 Web Foot Ln, Stevensville, MD 21666For SaleMLS ID #MDQA2017834, Michelle Abplanalp, Rosendale Realty. Bright MLS
- $429,0003 bd3 ba1.8k sqft73 Gentry Ct, Annapolis, MD 21403For SaleMLS ID #MDAA2151912, homecoin.com Minerick, Homecoin.com. Bright MLS
- $259,9002 bd2 ba968 sqft17 Mariners Way #2, Stevensville, MD 21666For SaleMLS ID #MDQA2015948, Kenny Smith, Sr., Up-County Realty, Inc.. Bright MLS
- $354,9003 bd3 ba1.3k sqft5011 Bridgepointe Dr, Chester, MD 21619For SaleMLS ID #MDQA2017274, Nick Waldner, Keller Williams Realty Centre. Bright MLS
- $385,0003 bd3 ba1.5k sqft95 Harbour Heights Dr #95, Annapolis, MD 21401For SaleMLS ID #MDAA2154096, Novera King, Samson Properties. Bright MLS
- $349,9003 bd3 ba1.4k sqftQueens Landing, Chester, MD 21619For SaleMLS ID #MDQA2017082, Larry Doyle, Long & Foster Real Estate, Inc.. Bright MLS
- $349,0003 bd3 ba1.3k sqft6005 Bridgepointe Dr, Chester, MD 21619For SaleMLS ID #MDQA2017340, Megan Rosendale, Rosendale Realty. Bright MLS
- $415,0003 bd3 ba1.3k sqft6 Tiburon Ct, Annapolis, MD 21403For SaleMLS ID #MDAA2152520, Mark Farrelly, Anne Arundel Properties, Inc.. Bright MLS
- $379,0002 bd2 ba1.5k sqft2144 Hideaway Ct #29, Annapolis, MD 21401For SaleMLS ID #MDAA2153718, Nicki Palermo, RE/MAX One. Bright MLS
