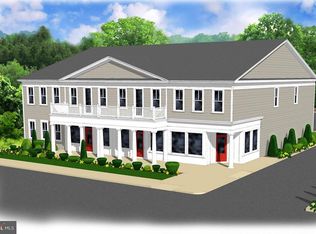
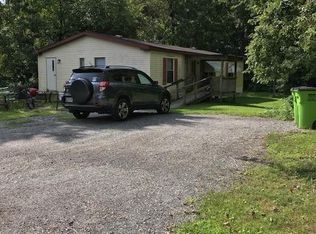
This charming farmhouse sits in the heart of downtown Stevensville! Zoned MULTI USE Residential/Commercial with a SHVC designation. Add your finishing touches and make this place a showstopper. Enjoy the cozy front porch and watch the parades with your own front row seats. Can be the perfect place to run a home business! Featuring 3 levels, this property feels much larger than it looks! Schedule your showing today.
For sale
Price cut: $51K (9/19)
$399,000
400 Main St, Stevensville, MD 21666
4beds
1,720sqft
Single Family Residence
Built in 1890
0.29 Acres Lot
$391,900 Zestimate®
$232/sqft
$-- HOA
What's special
Cozy front porch
- 37 days
- 546
- 38
Zillow last checked:
Listing updated:
Listed by:
Annie Eaton 410-739-4260,
Coldwell Banker Realty 410-224-2200
Source: Bright MLS,MLS#: MDQA2018632
Facts & features
Interior
Bedrooms & bathrooms
- Bedrooms: 4
- Bathrooms: 2
- Full bathrooms: 2
- Main level bathrooms: 2
- Main level bedrooms: 4
Basement
- Area: 0
Heating
- Forced Air, Oil
Cooling
- None
Appliances
- Included: Cooktop, Gas Water Heater
Features
- Family Room Off Kitchen, Floor Plan - Traditional, Kitchen - Table Space
- Has basement: No
- Has fireplace: No
Interior area
- Total structure area: 1,720
- Total interior livable area: 1,720 sqft
- Finished area above ground: 1,720
- Finished area below ground: 0
Property
Parking
- Parking features: Off Street
Accessibility
- Accessibility features: None
Features
- Levels: Three
- Stories: 3
- Pool features: None
Lot
- Size: 0.29 Acres
Details
- Additional structures: Above Grade, Below Grade
- Parcel number: 1804058399
- Zoning: SHVC
- Special conditions: Standard
Construction
Type & style
- Home type: SingleFamily
- Architectural style: Farmhouse/National Folk
- Property subtype: Single Family Residence
Materials
- Vinyl Siding
- Foundation: Other
- Roof: Metal
Condition
- New construction: No
- Year built: 1890
Utilities & green energy
- Sewer: Public Sewer
- Water: Well
Community & HOA
Community
- Subdivision: Stevensville
HOA
- Has HOA: No
Location
- Region: Stevensville
Financial & listing details
- Price per square foot: $232/sqft
- Tax assessed value: $265,400
- Annual tax amount: $2,395
- Date on market: 9/5/2026
- Listing agreement: Exclusive Right To Sell
- Ownership: Fee Simple
Estimated market value
$391,900
$372,000 - $411,000
$2,976/mo
Price history
| Date | Event | Price |
|---|---|---|
| 9/19/2026 | Price change | $399,000-11.3%$232/sqft |
Source:  Bright MLS #MDQA2018632 Report a problem Bright MLS #MDQA2018632 Report a problem | ||
| 9/6/2026 | Listed for sale | $450,000+221.4%$262/sqft |
Source: Bright MLS #MDQA2018632 Report a problem | ||
| 12/17/2015 | Sold | $140,000$81/sqft |
Source: Public Record Report a problem | ||
| 8/31/2015 | Listed for sale | $140,000$81/sqft |
Source: Brenton and Clark Realty LLC #QA8735165 Report a problem | ||
Public tax history
| Year | Property taxes | Tax assessment |
|---|---|---|
| 2025 | $2,395 +4.6% | $254,267 +4.6% |
| 2024 | $2,290 +4.8% | $243,133 +4.8% |
| 2023 | $2,185 +2% | $232,000 |
| 2022 | $2,142 +0.3% | $232,000 +4.2% |
| 2021 | $2,136 +2.1% | $222,733 +2.1% |
| 2020 | $2,092 +1.1% | $218,100 |
| 2019 | $2,068 +1.2% | $218,100 +2.3% |
| 2018 | $2,044 -1.7% | $213,167 +1.2% |
| 2017 | $2,081 +50.4% | $210,700 +0.8% |
| 2016 | $1,384 | $209,000 +0.8% |
| 2015 | $1,384 | $207,300 +0.8% |
| 2014 | $1,384 | $205,600 |
| 2013 | -- | $205,600 |
| 2012 | -- | $205,600 -16.2% |
| 2011 | -- | $245,300 0% |
| 2010 | -- | $245,360 |
| 2009 | -- | $245,360 -1.8% |
| 2008 | -- | $249,940 +17.2% |
| 2007 | -- | $213,232 +20.8% |
| 2006 | -- | $176,526 +26.3% |
| 2005 | -- | $139,820 +15.1% |
| 2004 | -- | $121,502 +17.8% |
| 2003 | -- | $103,186 +21.6% |
| 2002 | -- | $84,870 +6.3% |
| 2001 | -- | $79,840 |
Find assessor info on the county website
Monthly payment
Est. payment
Payment breakdown
Explore the cost of this home by adjusting the details. Changes won't be saved.Climate risks
Neighborhood: 21666
Nearby schools
Schools provided by the listing agent
- District: Queen Anne's County Public Schools
Source: Bright MLS. This data may not be complete. We recommend contacting the local school district to confirm school assignments for this home.

Similar homes
- $384,9003 bd1 ba1.4k sqft116 Chesapeake Estates Dr, Stevensville, MD 21666For Sale

 MLS ID #MDQA2018712, April Heim, Rosendale Realty. Bright MLS
 - $487,5004 bd3 ba1.7k sqft606 Kimberly Way, Stevensville, MD 21666For Sale
 MLS ID #MDQA2017246, Linda Austin, Long & Foster Real Estate, Inc.. Bright MLS
 - $494,9003 bd2 ba1.6k sqft912 Buckingham Dr, Stevensville, MD 21666For Sale
 MLS ID #MDQA2018588, Haley Frampton, Douglas Realty LLC. Bright MLS
 - $379,9003 bd3 ba1.7k sqftThompson Creek Condos, Stevensville, MD 21666For Sale
 MLS ID #MDQA2017330, Evan Phoenix, Clark & Co Realty, LLC. Bright MLS
 - $549,9004 bd3 ba2.2k sqft108 Margaret Dr, Stevensville, MD 21666For SaleMLS ID #MDQA2018648, Dave Savercool, Long & Foster Real Estate, Inc.. Bright MLS
- $396,7003 bd1 ba1.4k sqft5827 S Hawthorne Ave, Rock Hall, MD 21661For SaleMLS ID #MDKE2007166, Amy Mullen, Iron Valley Real Estate Premier. Bright MLS
- $358,5002 bd3 ba1.1k sqftThompson Creek Condos, Stevensville, MD 21666For SaleMLS ID #MDQA2017394, Larry Doyle, Long & Foster Real Estate, Inc.. Bright MLS
- $399,9004 bd3 ba1.8k sqft9818 Tilghman Island Rd, McDaniel, MD 21647For SaleMLS ID #MDTA2013498, Val Brown, Coldwell Banker Realty. Bright MLS
- $399,0004 bd2 ba1.2k sqft21424 Catholic Ave, Rock Hall, MD 21661For SaleMLS ID #MDKE2006606, Julia Hilfiker, Gunther-McClary Real Estate. Bright MLS
- $330,0003 bd1 ba960 sqft107 Lee Rd, Chester, MD 21619For SaleMLS ID #MDQA2018842, Verria Hairston, Open Door Brokerage, LLC. Bright MLS
- $399,9994 bd2 ba2.1k sqft126 S Commerce St, Centreville, MD 21617For SaleMLS ID #MDQA2018688, Deborah Shiley, Long & Foster Real Estate, Inc.. Bright MLS
- $420,0003 bd2 ba1.7k sqft8000 Bozman Neavitt Rd, Bozman, MD 21612For SaleMLS ID #MDTA2013128, Kimberly Crouch, Benson & Mangold, LLC. Bright MLS
- $390,0003 bd1 ba1.6k sqft221 Oak Dr, Pasadena, MD 21122For SaleMLS ID #MDAA2156284, Allen Stanton, RE/MAX Executive. Bright MLS
- $399,0003 bd2 ba1.5k sqft1816 Glenarm Rd, Edgewater, MD 21037For SaleMLS ID #MDAA2156526, Shelley Baden, Berkshire Hathaway HomeServices PenFed Realty. Bright MLS
- $399,0003 bd2 ba1.8k sqft6403 Bozman Neavitt Rd, Neavitt, MD 21652For SaleMLS ID #MDTA2010662, Joan Wetmore, TTR Sotheby's International Realty. Bright MLS
- $414,9003 bd2 ba1.5k sqftWoodland Beach, Edgewater, MD 21037For SaleMLS ID #MDAA2156848, Dave Webber, RE/MAX Leading Edge. Bright MLS
- $399,9993 bd2 ba1.9k sqft8005 Woodholme Cir, Pasadena, MD 21122For SaleMLS ID #MDAA2155530, Zipporah Johnson, EXP Realty, LLC. Bright MLS
- $415,0004 bd2 ba1.2k sqft1920 Potomac Rd, Edgewater, MD 21037For SaleMLS ID #MDAA2155674, Carlos Contreras, Caprika Realty. Bright MLS
- $350,0003 bd2 ba1.5k sqft21384 E Sharp St, Rock Hall, MD 21661For SaleMLS ID #MDKE2006730, Julia Hilfiker, Gunther-McClary Real Estate. Bright MLS
- $424,9003 bd1 ba1.8k sqft147 Magothy Beach Rd, Pasadena, MD 21122For SaleMLS ID #MDAA2155844, Jeannette Bingaman, Long & Foster Real Estate, Inc.. Bright MLS
