Welcome to 1729 Shore Drive, a charming Edgewater home offering three bedrooms, two full baths, generous living space, and an exceptional double lot with abundant off-street parking. One of the standout features of the home is the beautifully remodeled kitchen, offering an updated space that is both attractive and functional. The main living areas provide a comfortable flow, while the spacious primary bedroom offers plenty of room to relax. Outside, the oversized lot provides flexibility for entertaining, gardening, recreation, or simply enjoying the extra outdoor space that is hard to find in this price range. The newer roof is another valuable improvement, and the property's location offers convenient access to nearby parks, community amenities, water access, boat launches, shopping, dining, and everything Edgewater has to offer. This is a great opportunity for a buyer who appreciates an established home with character, space, a beautiful kitchen, and a large lot, while still having the ability to make additional updates over time to suit their own style.
For sale
$414,900
1729 Shore Dr, Edgewater, MD 21037
3beds
1,572sqft
Single Family Residence
Built in 1957
8,050 Square Feet Lot
$411,100 Zestimate®
$264/sqft
$-- HOA
What's special
Beautifully remodeled kitchenAbundant off-street parkingNewer roofSpacious primary bedroomThree bedroomsOversized lotExceptional double lot
- 22 days
- 1,507
- 81
Likely to sell faster than
Zillow last checked:
Listing updated:
Listed by:
Dave Webber 410-320-0242,
RE/MAX Leading Edge 410-721-9600
Source: Bright MLS,MLS#: MDAA2156848
Facts & features
Interior
Bedrooms & bathrooms
- Bedrooms: 3
- Bathrooms: 2
- Full bathrooms: 2
- Main level bathrooms: 2
- Main level bedrooms: 3
Basement
- Area: 0
Heating
- Heat Pump, Electric
Cooling
- Ceiling Fan(s), Central Air, Electric
Appliances
- Included: Microwave, Dishwasher, Dryer, Oven, Refrigerator, Stainless Steel Appliance(s), Cooktop, Washer, Water Heater
- Laundry: Has Laundry
Features
- Combination Dining/Living, Open Floorplan, Kitchen - Gourmet, Kitchen Island
- Has basement: No
- Number of fireplaces: 1
- Fireplace features: Decorative, Other
Interior area
- Total structure area: 1,572
- Total interior livable area: 1,572 sqft
- Finished area above ground: 1,572
- Finished area below ground: 0
Property
Parking
- Parking features: Off Street
Accessibility
- Accessibility features: Entry Slope <1', Accessible Entrance
Features
- Levels: One
- Stories: 1
- Patio & porch: Patio
- Exterior features: Lighting, Street Lights, Private Beach
- Pool features: None
- Fencing: Back Yard
- Waterfront features: River, Canoe/Kayak
- Body of water: Glebe Creek
Lot
- Size: 8,050 Square Feet
Details
- Additional structures: Above Grade, Below Grade
- Parcel number: 020190490014742
- Zoning: R5
- Special conditions: Standard
Construction
Type & style
- Home type: SingleFamily
- Architectural style: Ranch/Rambler
- Property subtype: Single Family Residence
Materials
- Stucco
- Foundation: Permanent
Condition
- Average
- New construction: No
- Year built: 1957
Utilities & green energy
- Sewer: Public Sewer
- Water: Private, Well
Community & HOA
Community
- Subdivision: Woodland Beach
HOA
- Has HOA: No
- Amenities included: Beach Access, Boat Ramp, Common Grounds, Pier/Dock, Tot Lots/Playground, Water/Lake Privileges
Location
- Region: Edgewater
Financial & listing details
- Price per square foot: $264/sqft
- Tax assessed value: $385,600
- Annual tax amount: $4,633
- Date on market: 9/17/2026
- Listing agreement: Exclusive Right To Sell
- Ownership: Fee Simple
- Road surface type: Black Top, Paved
Estimated market value
$411,100
$391,000 - $432,000
$3,252/mo
Price history
| Date | Event | Price |
|---|---|---|
| 9/17/2026 | Listed for sale | $414,900+26.1%$264/sqft |
Source:  Bright MLS #MDAA2156848 Report a problem Bright MLS #MDAA2156848 Report a problem | ||
| 2/6/2017 | Sold | $329,000-1.8%$209/sqft |
Source: Public Record Report a problem | ||
| 12/12/2016 | Pending sale | $334,900$213/sqft |
Source: Champion Realty, Inc. #AA9771706 Report a problem | ||
| 10/16/2016 | Price change | $334,900-2.9%$213/sqft |
Source: Champion Realty, Inc. #AA9771706 Report a problem | ||
| 9/22/2016 | Listed for sale | $344,900+25.4%$219/sqft |
Source: Champion Realty Inc. #AA9771706 Report a problem | ||
| 2/3/2012 | Sold | $275,000$175/sqft |
Source: Public Record Report a problem | ||
| 10/1/2011 | Listed for sale | $275,000$175/sqft |
Source: Long & Foster Real Estate #AA7700217 Report a problem | ||
Public tax history
| Year | Property taxes | Tax assessment |
|---|---|---|
| 2025 | $4,859 +28.9% | $364,967 +6% |
| 2024 | $3,770 +6.7% | $344,333 +6.4% |
| 2023 | $3,535 +6.5% | $323,700 +1.9% |
| 2022 | $3,320 +1.9% | $317,667 +1.9% |
| 2021 | $3,257 +1.9% | $311,633 +2% |
| 2020 | $3,197 +10.1% | $305,600 |
| 2019 | $2,903 +15% | $305,600 +22.8% |
| 2018 | $2,524 +12.3% | $248,867 +12.9% |
| 2017 | $2,248 | $220,500 +4.1% |
| 2016 | -- | $211,800 +4.3% |
| 2015 | -- | $203,100 +4.5% |
| 2014 | -- | $194,400 |
| 2013 | -- | $194,400 |
| 2012 | -- | $194,400 -18.3% |
| 2011 | -- | $237,880 |
| 2010 | -- | $237,880 |
| 2009 | -- | $237,880 -5.2% |
| 2008 | -- | $250,820 +18.2% |
| 2007 | -- | $212,202 +22.2% |
| 2006 | -- | $173,586 +28.6% |
| 2005 | -- | $134,970 +7.3% |
| 2004 | -- | $125,806 +7.9% |
| 2003 | -- | $116,643 +8.5% |
| 2002 | -- | $107,480 +2.4% |
| 2001 | -- | $105,012 |
Find assessor info on the county website
Monthly payment
Est. payment
Payment breakdown
Explore the cost of this home by adjusting the details. Changes won't be saved.Climate risks
Neighborhood: 21037
Nearby schools
Schools provided by the listing agent
- Elementary: Edgewater
- Middle: Central
- High: South River
- District: Anne Arundel County Public Schools
Source: Bright MLS. This data may not be complete. We recommend contacting the local school district to confirm school assignments for this home.

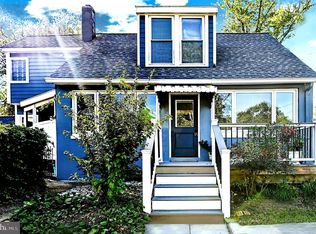
Similar homes
- $415,0004 bd2 ba1.2k sqft1920 Potomac Rd, Edgewater, MD 21037For Sale
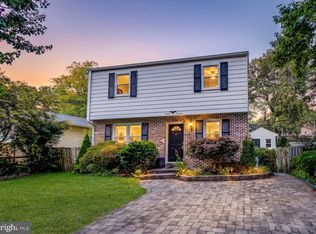
 MLS ID #MDAA2155674, Carlos Contreras, Caprika Realty. Bright MLS
 - $399,0003 bd2 ba1.5k sqft1816 Glenarm Rd, Edgewater, MD 21037For Sale
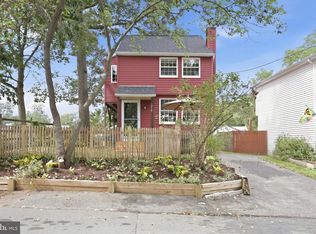 MLS ID #MDAA2156526, Shelley Baden, Berkshire Hathaway HomeServices PenFed Realty. Bright MLS
 - $425,0003 bd3 ba1.2k sqft1617 Midland Rd, Edgewater, MD 21037For Sale
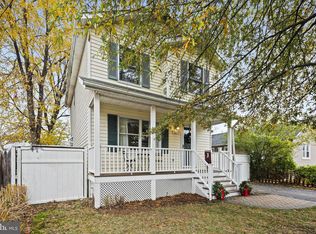 MLS ID #MDAA2134454, Lisa Soto, RE/MAX One. Bright MLS
 - $449,9003 bd3 ba1.6k sqft1413 Central Ave E, Edgewater, MD 21037For Sale
 MLS ID #MDAA2142998, Melissa Hargreaves, Corner House Realty. Bright MLS
 - $429,9004 bd2 ba1.4k sqft12513 Knowledge Ln, Bowie, MD 20715For SaleMLS ID #MDPG2220962, Natasha White, Tesla Realty Group, LLC. Bright MLS
- $440,0003 bd3 ba1.3k sqft2909 Needlewood Ln, Bowie, MD 20716For SaleMLS ID #MDPG2221126, Sergey Taksis, Long & Foster Real Estate, Inc.. Bright MLS
- $425,0003 bd1 ba1.8k sqft147 Magothy Beach Rd, Pasadena, MD 21122For SaleMLS ID #MDAA2155844, Jeannette Bingaman, Long & Foster Real Estate, Inc.. Bright MLS
- $520,0004 bd3 ba1.6k sqft1365 Moyer Rd, Annapolis, MD 21403For SaleMLS ID #MDAA2156776, Ryan Dacy, Cummings & Co. Realtors. Bright MLS
- $400,0003 bd2 ba1.4k sqft3119 82nd Ave, Landover, MD 20785For SaleMLS ID #MDPG2211788, Andy Werner, RE/MAX Realty Services. Bright MLS
- $450,0004 bd2 ba1.8k sqft2914 Stonybrook Dr, Bowie, MD 20715For SaleMLS ID #MDPG2218590, Tamer Eid, DC Premier Real Estate, LLC. Bright MLS
- $409,9903 bd3 ba1.2k sqft1193 Oak Ave, Shady Side, MD 20764For SaleMLS ID #MDAA2153912, Nicki Palermo, RE/MAX One. Bright MLS
- $399,9003 bd2 ba1.6k sqft3707 Halloway Pl, Upper Marlboro, MD 20772For SaleMLS ID #MDPG2212766, Jonelle Broady, CENTURY 21 New Millennium. Bright MLS
- $434,9003 bd4 ba1.5k sqftMariner's Point Community, Annapolis, MD 21403For SaleMLS ID #MDAA2156052, Joseph Fagiolo, Greater Annapolis Realty. Bright MLS
- $470,0003 bd3 ba1.4k sqft4951 Bonniewood Dr, Shady Side, MD 20764For SaleMLS ID #MDAA2148394, John Tarpley, Schwartz Realty, Inc.. Bright MLS
- $435,9004 bd2 ba1.4k sqft12604 Bunting Ln, Bowie, MD 20715For SaleMLS ID #MDPG2215340, Nancy Fratus, Taylor Properties. Bright MLS
- $399,9993 bd2 ba1.9k sqft8005 Woodholme Cir, Pasadena, MD 21122For SaleMLS ID #MDAA2155530, Zipporah Johnson, EXP Realty, LLC. Bright MLS
- $399,0004 bd2 ba1.7k sqft400 Main St, Stevensville, MD 21666For SaleMLS ID #MDQA2018632, Annie Eaton, Coldwell Banker Realty. Bright MLS
- $450,0003 bd2 ba2k sqft1217 Pine Ave, Shady Side, MD 20764For SaleMLS ID #MDAA2145102, Nicki Palermo, RE/MAX One. Bright MLS
- $390,0004 bd2 ba1.1k sqft316 Gloucester Dr, Glen Burnie, MD 21061For SaleMLS ID #MDAA2157120, Samantha Zarnes, Serhant. Bright MLS
- $429,9003 bd2 ba1.4k sqft6309 Naval Ave, Lanham, MD 20706For SaleMLS ID #MDPG2214906, Arelis Perez, Samson Properties. Bright MLS
