Step into a charming piece of history with this stunning Victorian home, built in 1890 and lovingly maintained to offer modern comforts while preserving its timeless character. Spanning 2,128 sq. ft. , this detached residence features four spacious bedrooms and a beautifully updated full bathroom, perfect for both relaxation and entertaining. Inside, you'll be captivated by the rich hardwood floors and thoughtful built-ins that enhance the home's character. The combination kitchen and living area creates a warm, inviting space, ideal for gatherings. The kitchen is equipped with essential appliances, including a gas oven/range, dishwasher, and refrigerator, making meal prep a breeze. Convenient main-floor laundry adds to the home's functionality. Step outside to discover a landscaped rear yard, perfect for outdoor activities or quiet moments in the courtyard view. The property also includes a shed for additional storage and off-street parking, ensuring convenience for you and your guests. Located in the heart of the Town of Centreville, this home offers easy access to local amenities, parks, and vibrant community life. Experience the charm of small-town living while being just a short drive from larger urban centers. This is more than just a home; it's a lifestyle waiting for you to embrace. Don't miss your chance to own this captivating Victorian gem!
For sale
$399,999
126 S Commerce St, Centreville, MD 21617
4beds
2,128sqft
Single Family Residence
Built in 1890
5,280 Square Feet Lot
$397,000 Zestimate®
$188/sqft
$-- HOA
What's special
Landscaped rear yardThoughtful built-insRich hardwood floorsShed for additional storageCourtyard viewOff-street parkingConvenient main-floor laundry
- 40 days
- 671
- 50
Zillow last checked:
Listing updated:
Listed by:
Deborah Shiley 410-490-4327,
Long & Foster Real Estate, Inc. 410-643-2244
Source: Bright MLS,MLS#: MDQA2018688
Facts & features
Interior
Bedrooms & bathrooms
- Bedrooms: 4
- Bathrooms: 2
- Full bathrooms: 1
- 1/2 bathrooms: 1
- Main level bathrooms: 1
Basement
- Area: 0
Heating
- Heat Pump, Other, Electric, Propane
Cooling
- Ceiling Fan(s), Heat Pump, Multi Units, Electric
Appliances
- Included: Dishwasher, Dryer, Oven/Range - Gas, Refrigerator, Washer, Electric Water Heater
- Laundry: Main Level
Features
- Built-in Features, Ceiling Fan(s), Combination Kitchen/Living
- Flooring: Hardwood, Wood
- Has basement: No
- Number of fireplaces: 2
- Fireplace features: Gas/Propane, Decorative
Interior area
- Total structure area: 2,128
- Total interior livable area: 2,128 sqft
- Finished area above ground: 2,128
- Finished area below ground: 0
Video & virtual tour
Property
Parking
- Total spaces: 2
- Parking features: Parking Space Conveys, On Street, Parking Lot
- Has uncovered spaces: Yes
Accessibility
- Accessibility features: None
Features
- Levels: Three
- Stories: 3
- Exterior features: Chimney Cap(s), Sidewalks
- Pool features: None
- Fencing: Back Yard
- Has view: Yes
- View description: Courtyard
Lot
- Size: 5,280 Square Feet
- Features: Landscaped, Rear Yard
Details
- Additional structures: Above Grade, Below Grade
- Parcel number: 1803010511
- Zoning: C-1
- Special conditions: Standard
Construction
Type & style
- Home type: SingleFamily
- Architectural style: Victorian
- Property subtype: Single Family Residence
Materials
- Shingle Siding, Stick Built
- Foundation: Crawl Space
Condition
- Very Good
- New construction: No
- Year built: 1890
Utilities & green energy
- Sewer: Public Sewer
- Water: Public
- Utilities for property: Cable Available, Propane
Community & HOA
Community
- Subdivision: Town Of Centreville
HOA
- Has HOA: No
Location
- Region: Centreville
- Municipality: Centreville
Financial & listing details
- Price per square foot: $188/sqft
- Tax assessed value: $348,533
- Annual tax amount: $4,342
- Date on market: 9/15/2026
- Listing agreement: Exclusive Right To Sell
- Listing terms: Cash,Conventional,Negotiable
- Ownership: Fee Simple
Estimated market value
$397,000
$377,000 - $417,000
$2,663/mo
Price history
| Date | Event | Price |
|---|---|---|
| 9/15/2026 | Listed for sale | $399,999-10.1%$188/sqft |
Source:  Bright MLS #MDQA2018688 Report a problem Bright MLS #MDQA2018688 Report a problem | ||
| 8/31/2026 | Listing removed | $445,000$209/sqft |
Source: Bright MLS #MDQA2018290 Report a problem | ||
| 8/11/2026 | Price change | $445,000-2.2%$209/sqft |
Source: Bright MLS #MDQA2017474 Report a problem | ||
| 6/25/2026 | Price change | $455,000-1.1%$214/sqft |
Source: Bright MLS #MDQA2017474 Report a problem | ||
| 5/15/2026 | Price change | $460,000-1.9%$216/sqft |
Source: Bright MLS #MDQA2016324 Report a problem | ||
| 3/7/2026 | Listed for sale | $469,000+61.8%$220/sqft |
Source: Bright MLS #MDQA2016324 Report a problem | ||
| 10/7/2015 | Listing removed | $289,900$136/sqft |
Source: Coldwell Banker Waterman Realty Co. #qa8529347 Report a problem | ||
| 1/9/2015 | Listed for sale | $289,900+291.8%$136/sqft |
Source: Coldwell Banker Waterman Realty #QA8529347 Report a problem | ||
| 2/11/1999 | Sold | $74,000$35/sqft |
Source: Public Record Report a problem | ||
Public tax history
| Year | Property taxes | Tax assessment |
|---|---|---|
| 2025 | $4,761 +19.3% | $322,367 +8.8% |
| 2024 | $3,990 +1.4% | $296,200 +1.4% |
| 2023 | $3,936 +1.4% | $292,200 -1.4% |
| 2022 | $3,882 +0.1% | $296,200 +4.2% |
| 2021 | $3,877 +9.9% | $284,200 +0.4% |
| 2020 | $3,527 -8.2% | $282,967 -0.4% |
| 2019 | $3,843 +9.5% | $284,200 +1.3% |
| 2018 | $3,510 +2.9% | $280,500 +3.4% |
| 2017 | $3,411 +114.6% | $271,367 +3.5% |
| 2016 | $1,590 | $262,233 +3.6% |
| 2015 | $1,590 | $253,100 |
| 2014 | $1,590 | $253,100 |
| 2013 | -- | $253,100 -7% |
| 2012 | -- | $272,200 |
| 2011 | -- | $272,200 |
| 2010 | -- | $272,200 0% |
| 2009 | -- | $272,300 +10% |
| 2008 | -- | $247,466 +11.2% |
| 2007 | -- | $222,633 +12.6% |
| 2006 | -- | $197,800 +4.6% |
| 2005 | -- | $189,132 +4.8% |
| 2004 | -- | $180,466 +5% |
| 2003 | -- | $171,920 +14.8% |
| 2002 | -- | $149,810 +17.3% |
| 2001 | -- | $127,700 |
Find assessor info on the county website
Monthly payment
Est. payment
Payment breakdown
Explore the cost of this home by adjusting the details. Changes won't be saved.Climate risks
Neighborhood: 21617
Nearby schools
Schools provided by the listing agent
- District: Queen Anne's County Public Schools
Source: Bright MLS. This data may not be complete. We recommend contacting the local school district to confirm school assignments for this home.
- $373,400-- bd1 ba2.2k sqftS Commerce St, Centreville, MD 21617Off Market
- $299,000-- bd-- ba1.2k sqft122 S Commerce St, Centreville, MD 21617Off Market
- $418,8005 bd2 ba3.4k sqft128 S Commerce St, Centreville, MD 21617Off Market

- $177,700-- bd1 ba1.1k sqft120 S Commerce St, Centreville, MD 21617Off Market
Similar homes
- $--3 bd2 ba2.2k sqftNone Available, Centreville, MD 21617For Sale
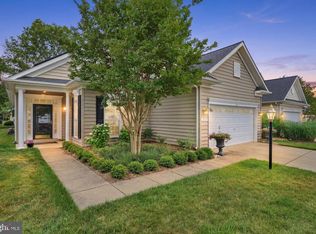
 MLS ID #MDQA2019112, Deborah Shiley, Long & Foster Real Estate, Inc.. Bright MLS
 - $480,0004 bd3 ba2.5k sqft214 Belvedere Ave, Centreville, MD 21617For Sale
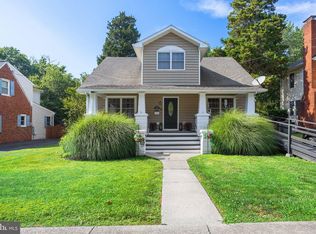 MLS ID #MDQA2018310, Rylie Patrick, Chesapeake Real Estate Associates, LLC. Bright MLS
 - $499,0004 bd3 ba2.3k sqft225 Autumn Ln, Centreville, MD 21617For Sale
 MLS ID #MDQA2018888, Erin Anderson, Chesapeake Real Estate Associates, LLC. Bright MLS
 - $375,0003 bd2 ba1.9k sqft1645 Ruthsburg Rd, Centreville, MD 21617For Sale
 MLS ID #MDQA2017626, Kathy Higginbotham, Samson Properties. Bright MLS
 - $549,9004 bd3 ba2.5k sqft112 Creek Point Rd, Centreville, MD 21617For SaleMLS ID #MDQA2018592, Brenda Fornos, Taylor Properties. Bright MLS
- $459,0002 bd2 ba1.8k sqft139 Harmony Way, Centreville, MD 21617For SaleMLS ID #MDQA2018378, Deborah Shiley, Long & Foster Real Estate, Inc.. Bright MLS
- $525,0004 bd3 ba2.5k sqft611 Clark Corners Rd, Centreville, MD 21617For SaleMLS ID #MDQA2019048, George McDowell, Keller Williams Select Realtors of Annapolis. Bright MLS
- $545,0003 bd2 ba2.2k sqft639 Poplar School Rd, Centreville, MD 21617For SaleMLS ID #MDQA2018228, Gretchen Wichlinski, Compass. Bright MLS
- $399,9006 bd2 ba1.8k sqft100 Wall St, Queenstown, MD 21658For SaleMLS ID #MDQA2018988, Chuck Mangold JR., Benson & Mangold, LLC. Bright MLS
- $549,9003 bd2 ba2.4k sqft126 Encore Ct, Centreville, MD 21617For SaleMLS ID #MDQA2017222, Melanie Montague, EXP Realty, LLC. Bright MLS
- $399,0004 bd2 ba1.7k sqft400 Main St, Stevensville, MD 21666For SaleMLS ID #MDQA2018632, Annie Eaton, Coldwell Banker Realty. Bright MLS
- $365,0003 bd3 ba2.2k sqft24607 Chestertown Rd, Chestertown, MD 21620For SaleMLS ID #MDKE2007204, Billy Sutton, Coldwell Banker Chesapeake Real Estate Company. Bright MLS
- $589,0006 bd3 ba3k sqft137 Meadow Croft Dr, Centreville, MD 21617For SaleMLS ID #MDQA2018616, Crystal Smith, RE/MAX Executive. Bright MLS
- $569,0003 bd3 ba3.1k sqft106 Encore Ct, Centreville, MD 21617For SaleMLS ID #MDQA2017020, Deborah Shiley, Long & Foster Real Estate, Inc.. Bright MLS
- $399,9994 bd3 ba3k sqft1503 Cattail Commons Way, Denton, MD 21629For SaleMLS ID #MDCM2007836, Doris Williams, Douglas Realty, LLC. Bright MLS
- $399,0003 bd2 ba2.5k sqft22300 Frazier Rd, Rock Hall, MD 21661For SaleMLS ID #MDKE2006512, Chris Kendall, Cross Street Realtors LLC. Bright MLS
- $399,0004 bd2 ba1.2k sqft21424 Catholic Ave, Rock Hall, MD 21661For SaleMLS ID #MDKE2006606, Julia Hilfiker, Gunther-McClary Real Estate. Bright MLS
- $399,0003 bd3 ba1.8k sqft116 Reeand Ln, Church Hill, MD 21623For SaleMLS ID #MDQA2017878, Kristina Hyland, Coldwell Banker Chesapeake Real Estate Company. Bright MLS
- $425,0003 bd2 ba2.3k sqft6202 Rock Hall Rd, Rock Hall, MD 21661For SaleMLS ID #MDKE2006366, Billy Sutton, Coldwell Banker Chesapeake Real Estate Company. Bright MLS
