Discover the perfect blend of comfort and modern living in this stunning 3 bedroom/2 bath with flex room ranch-style home located in the desirable Vines of Sandhill community. Built in 2022, this residence boasts an open floor plan that seamlessly connects the spacious living area to the eat-in kitchen, featuring a stylish island and energy-efficient stainless steel appliances. Enjoy the luxury of three well-appointed bedrooms, including a convenient entry-level option, and two pristine bathrooms. Step outside to your private patio, ideal for morning coffee or evening gatherings, while the community offers a wealth of amenities including a refreshing outdoor pool, tennis and pickleball courts, and scenic jog/walk paths. The Vines of Sandhill is not just a home; it's a lifestyle. With meticulously maintained common areas, lawn care, snow removal and irrigation system included in the association fee, you can spend more time enjoying the community's dog park or clubhouse. The neighborhood is known for its friendly atmosphere and strong sense of community, making it a wonderful place to call home. Conveniently located with easy access to local schools and public services, this property is a rare find. Don't miss your chance to experience the perfect combination of modern living and community charm in this exceptional home!
For sale
$449,000
19866 Reserve Way, Milton, DE 19968
3beds
1,688sqft
Single Family Residence
Built in 2022
9,148 Square Feet Lot
$-- Zestimate®
$266/sqft
$275/mo HOA
What's special
Refreshing outdoor poolStylish islandPrivate patioThree well-appointed bedroomsTennis and pickleball courtsTwo pristine bathroomsOpen floor plan
- 3 hours
- 12
- 0
Zillow last checked:
Listing updated:
Listed by:
Kim Rodriguez 302-339-3818,
Weichert, Realtors - Beach Bound 3025673056
Source: Bright MLS,MLS#: DESU2122536
Facts & features
Interior
Bedrooms & bathrooms
- Bedrooms: 3
- Bathrooms: 2
- Full bathrooms: 2
- Main level bathrooms: 2
- Main level bedrooms: 3
Basement
- Area: 0
Heating
- ENERGY STAR Qualified Equipment, Forced Air, Electric
Cooling
- Central Air, Electric
Appliances
- Included: Microwave, Built-In Range, Dishwasher, Disposal, Energy Efficient Appliances, ENERGY STAR Qualified Refrigerator, Stainless Steel Appliance(s), Electric Water Heater
- Laundry: Hookup, Main Level
Features
- Combination Kitchen/Living, Entry Level Bedroom, Open Floorplan, Eat-in Kitchen, Kitchen Island, 9'+ Ceilings
- Flooring: Carpet, Luxury Vinyl
- Doors: ENERGY STAR Qualified Doors
- Windows: Double Pane Windows, Energy Efficient, Low Emissivity Windows, Insulated Windows, Screens
- Has basement: No
- Has fireplace: No
Interior area
- Total structure area: 1,688
- Total interior livable area: 1,688 sqft
- Finished area above ground: 1,688
- Finished area below ground: 0
Property
Parking
- Total spaces: 6
- Parking features: Garage Faces Front, Garage Door Opener, Inside Entrance, Concrete, Attached, Driveway, On Street
- Attached garage spaces: 2
- Uncovered spaces: 4
- Details: Garage Sqft: 400
Accessibility
- Accessibility features: Doors - Swing In, Accessible Doors
Features
- Levels: One
- Stories: 1
- Patio & porch: Patio, Porch
- Exterior features: Lawn Sprinkler
- Pool features: Community
- Has view: Yes
- View description: Street
Lot
- Size: 9,148 Square Feet
- Features: Urban Land-Sassafras-Chillum
Details
- Additional structures: Above Grade, Below Grade
- Parcel number: 13510.00303.00
- Zoning: AR-1
- Special conditions: Standard
Construction
Type & style
- Home type: SingleFamily
- Architectural style: Ranch/Rambler
- Property subtype: Single Family Residence
Materials
- Stick Built, Vinyl Siding
- Foundation: Slab
- Roof: Architectural Shingle
Condition
- Excellent
- New construction: No
- Year built: 2022
Details
- Builder model: Dominica Spring
- Builder name: Ryan Homes
Utilities & green energy
- Electric: 200+ Amp Service, Circuit Breakers
- Sewer: Public Sewer
- Water: Public
- Utilities for property: Cable Available, Electricity Available
Community & HOA
Community
- Features: Pool
- Subdivision: The Vines Of Sandhill
HOA
- Has HOA: Yes
- Amenities included: Dog Park, Clubhouse, Jogging Path, Pool, Tennis Court(s), Tot Lots/Playground, Other, Fitness Center
- Services included: Common Area Maintenance, Maintenance Grounds, Road Maintenance, Snow Removal, Pool(s), Trash
- HOA fee: $275 monthly
- HOA name: THE VINES OF SAND HILL HOA C/O SEASCAPE PROP MGMT
Location
- Region: Milton
Financial & listing details
- Price per square foot: $266/sqft
- Tax assessed value: $389,600
- Annual tax amount: $820
- Date on market: 10/23/2026
- Listing agreement: Exclusive Right To Sell
- Listing terms: Cash,Conventional,FHA,USDA Loan,VA Loan
- Ownership: Fee Simple
- Road surface type: Black Top, Paved
Estimated market value
Not available
Estimated sales range
Not available
Not available
Price history
| Date | Event | Price |
|---|---|---|
| 10/23/2026 | Listed for sale | $449,000$266/sqft |
Source:  Bright MLS #DESU2122536 Report a problem | ||
Public tax history
Tax history is unavailable.
Monthly payment
Est. payment
Payment breakdown
Explore the cost of this home by adjusting the details. Changes won't be saved.Climate risks
Neighborhood: 19968
Nearby schools
Schools provided by the listing agent
- Elementary: Brittingham
- Middle: Mariner
- High: Cape Henlopen
- District: Cape Henlopen
Source: Bright MLS. This data may not be complete. We recommend contacting the local school district to confirm school assignments for this home.


Similar homes
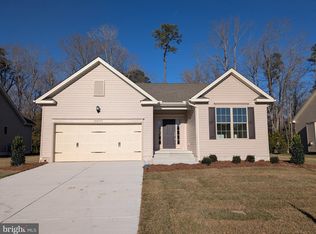
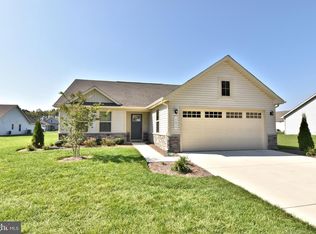
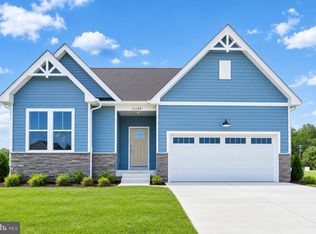
- $464,9903 bd2 ba1.8k sqftNone Available, Milton, DE 19968New Construction
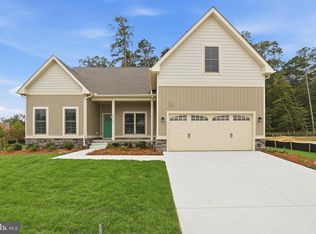
 MLS ID #DESU2122318, Georgie Penny, Cape Realty. Bright MLS
- $405,0003 bd2 ba1.3k sqftNone Available, Milton, DE 19968For Sale
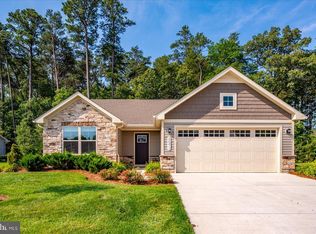 MLS ID #DESU2114830, Rich Meadows, Compass. Bright MLS
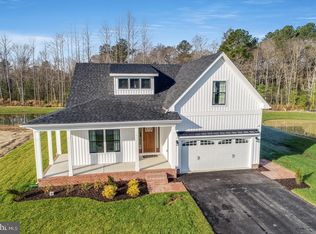
- $429,0003 bd2 ba1.5k sqftNone Available, Milton, DE 19968New Construction
 Bright MLS
- $424,9903 bd2 ba1.3k sqftNone Available, Milton, DE 19968New Construction
 MLS ID #DESU2122024, Georgie Penny, Cape Realty. Bright MLS
- $519,9003 bd2 ba2k sqftNone Available, Milton, DE 19968For SaleMLS ID #DESU2118308, Lee Ann Wilkinson, Berkshire Hathaway HomeServices PenFed Realty. Bright MLS
- $539,9903 bd2 ba1.7k sqftNone Available, Milton, DE 19968New ConstructionMLS ID #DESU2122882, Brittany Newman, DRB Group Realty, LLC. Bright MLS
- $520,0003 bd3 ba2k sqftNone Available, Milton, DE 19968For SaleMLS ID #DESU2122118, Brian Barrows, Monument Sotheby's International Realty. Bright MLS
- $390,0004 bd4 ba1.5k sqftNone Available, Georgetown, DE 19947For SaleMLS ID #DESU2119144, Wanda Russell, Keller Williams Realty. Bright MLS
- $475,0003 bd-- ba1.6k sqftNone Available, Milton, DE 19968For SaleMLS ID #DESU2105016, Greg Seger, Northrop Realty. Bright MLS
