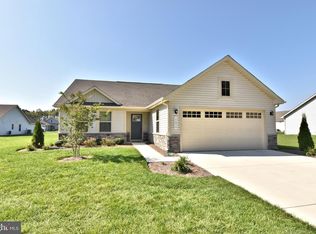
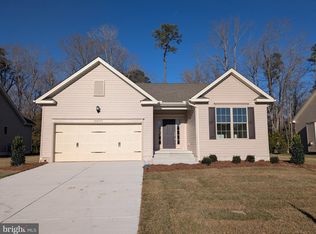
Welcome to your dream home nestled in the coveted Milton community of The Vines of Sandhill! Why wait for a new build when this like-new residence awaits? This property is now being offered furnished with an acceptable offer. There may be some minor exclusions in furnishings but will include all major furniture pieces. This impeccable 3-bedroom, 2-bathroom home exudes luxury living with its premium amenities. Seller enhancements include transforming the screened porch into a versatile 4-season room equipped with heating and cooling, alongside a brand-new, low-maintenance composite deck featuring a retractable awning. Inside, the home is highlighted by 9-foot ceilings, recessed lighting, luxury vinyl plank flooring, and a refreshing neutral color scheme, providing a perfect backdrop for personalization. The focal point is the gourmet kitchen, adorned with sleek granite countertops, stainless steel appliances, and convenient pull-out drawers, seamlessly blending style and functionality. An island adds extra seating, ideal for casual dining or entertaining guests, while a spacious pantry ensures ample storage for kitchen essentials. Adjacent to the dining area is the 4-season room, offering a tranquil space for relaxation or entertainment throughout the year. The split floor plan ensures privacy and comfort, with the primary bedroom tucked away at the rear of the home. Here, a spacious sanctuary awaits, complete with a spa-like ensuite bath featuring a dual sink vanity, a stall shower with bench seating, and a generously sized walk-in closet. This home not only boasts aesthetic appeal but also practicality, featuring an irrigation and gutter system for added convenience. The two-car garage includes four spacious storage lockers to accommodate your beach gear! The Vines of Sandhill community provides a wealth of amenities, including a clubhouse, walking trails, an infinity-edge pool, and a picturesque pond. Don't miss out on the chance to experience luxury living at its finest – schedule a private showing today and make this beautiful property your own! The property is back on the market with ZERO fault of the Seller.
Sold for $403,000
Zillow last checked:
Listing updated:
Bought with:
Meme ELLIS, RS-0024084
Keller Williams Realty
Source: Bright MLS,MLS#: DESU2058036
Price history
| Date | Event | Price |
|---|---|---|
| 3/28/2025 | Sold | $403,000-1.3%$337/sqft |
Source:  Bright MLS #DESU2058036 Report a problem Bright MLS #DESU2058036 Report a problem | ||
| 3/7/2025 | Pending sale | $408,500$342/sqft |
Source: Bright MLS #DESU2058036 Report a problem | ||
| 2/3/2025 | Contingent | $408,500$342/sqft |
Source: Bright MLS #DESU2058036 Report a problem | ||
| 1/27/2025 | Price change | $408,500-2.2%$342/sqft |
Source: Bright MLS #DESU2058036 Report a problem | ||
| 12/26/2024 | Price change | $417,500-0.6%$349/sqft |
Source: Bright MLS #DESU2058036 Report a problem | ||
| 11/22/2024 | Price change | $419,900-1.2%$351/sqft |
Source: Bright MLS #DESU2058036 Report a problem | ||
| 11/7/2024 | Listed for sale | $424,900-1.1%$356/sqft |
Source: Bright MLS #DESU2058036 Report a problem | ||
| 11/2/2024 | Contingent | $429,500$359/sqft |
Source: Bright MLS #DESU2058036 Report a problem | ||
| 9/12/2024 | Price change | $429,500-1.2%$359/sqft |
Source: Bright MLS #DESU2058036 Report a problem | ||
| 7/20/2024 | Price change | $434,900-1%$364/sqft |
Source: Bright MLS #DESU2058036 Report a problem | ||
| 5/16/2024 | Price change | $439,500-2.1%$368/sqft |
Source:  Long & Foster Broker Feed #DESU2058036 Report a problem Long & Foster Broker Feed #DESU2058036 Report a problem | ||
| 3/21/2024 | Listed for sale | $449,000$376/sqft |
Source: Bright MLS #DESU2058036 Report a problem | ||


Sell for more on Zillow
Get a Zillow Showcase℠ listing at no additional cost and you could sell for .
$401,300
2% more
+$8,026
With Zillow Showcase(estimated)
$409,326
