Discover a fresh start with the Latitude floor plan at The Granary, Milton’s newest master-planned community, just one mile from downtown! Designed for modern living, The Granary brings neighbors together with scenic trails, resort-style amenities, and inviting spaces to gather, relax, and enjoy life. Inside the Latitude, bright, open-concept living makes every day feel effortless. The beautiful kitchen, complete with an oversized island, flows into the breakfast area and great room, with a gas fireplace that is perfect for creating the perfect setting from busy mornings to memorable evenings with friends. A convenient two-car garage adds everyday ease, while the first-level Primary suite offers a peaceful place to unwind. Enjoy a spacious walk-in closet and a spa-inspired bath featuring dual vanities and a seated shower. Thoughtful details, quality finishes, and a chef-inspired kitchen bring comfort and style to every corner of your home. At The Granary, you’ll find more than a beautiful new home, you’ll discover a welcoming community and a fresh new chapter, all close to the charm and convenience of downtown Milton.
New construction
$539,990
109 Sunbeam Way, Milton, DE 19968
3beds
1,783sqft
Single Family Residence
Built in 2026
7,817 Square Feet Lot
$-- Zestimate®
$303/sqft
$125/mo HOA
What's special
Gas fireplaceOversized islandGreat roomQuality finishesBright open-concept livingFirst-level primary suiteBreakfast area
- 1 day
- 51
- 6
Zillow last checked:
Listing updated:
Listed by:
Brittany Newman 240-457-9391,
DRB Group Realty, LLC 2404579391
Source: Bright MLS,MLS#: DESU2122882
Facts & features
Interior
Bedrooms & bathrooms
- Bedrooms: 3
- Bathrooms: 2
- Full bathrooms: 2
- Main level bathrooms: 2
- Main level bedrooms: 3
Rooms
- Room types: Living Room, Primary Bedroom, Bedroom 2, Bedroom 3, Kitchen, Breakfast Room, Laundry, Bathroom 2, Primary Bathroom
Primary bedroom
- Features: Walk-In Closet(s)
- Level: Main
Bedroom 2
- Level: Main
Bedroom 3
- Level: Main
Primary bathroom
- Level: Main
Bathroom 2
- Level: Main
Breakfast room
- Level: Main
Kitchen
- Features: Kitchen Island, Eat-in Kitchen, Pantry
- Level: Main
Laundry
- Level: Main
Living room
- Features: Fireplace - Gas
- Level: Main
Heating
- Programmable Thermostat, Zoned, Natural Gas
Cooling
- Central Air, Programmable Thermostat, Zoned, Electric
Appliances
- Included: Refrigerator, Microwave, Dishwasher, Disposal, Cooktop, Oven, Stainless Steel Appliance(s), Tankless Water Heater
- Laundry: Laundry Room
Features
- Breakfast Area, Combination Kitchen/Dining, Family Room Off Kitchen, Open Floorplan, Kitchen Island, Recessed Lighting, Walk-In Closet(s), Combination Kitchen/Living, Entry Level Bedroom
- Flooring: Luxury Vinyl, Ceramic Tile
- Has basement: No
- Number of fireplaces: 1
- Fireplace features: Gas/Propane
Interior area
- Total structure area: 1,783
- Total interior livable area: 1,783 sqft
- Finished area above ground: 1,783
- Finished area below ground: 0
Property
Parking
- Total spaces: 2
- Parking features: Garage Faces Side, Attached
- Attached garage spaces: 2
Accessibility
- Accessibility features: None
Features
- Levels: One
- Stories: 1
- Patio & porch: Porch, Screened
- Pool features: Community
Lot
- Size: 7,817 Square Feet
Details
- Additional structures: Above Grade, Below Grade
- Parcel number: 23520.001471.00
- Zoning: AR-1
- Special conditions: Standard
Construction
Type & style
- Home type: SingleFamily
- Architectural style: Craftsman
- Property subtype: Single Family Residence
Materials
- Vinyl Siding
- Foundation: Slab
- Roof: Architectural Shingle
Condition
- Excellent
- New construction: Yes
- Year built: 2026
Details
- Builder model: LATITUDE
- Builder name: DRB HOMES
Utilities & green energy
- Sewer: Public Sewer
- Water: Public
Community & HOA
Community
- Subdivision: The Granary At Draper Farm
HOA
- Has HOA: Yes
- Amenities included: Clubhouse, Common Grounds, Fitness Center, Jogging Path, Soccer Field, Pool, Tennis Court(s), Tot Lots/Playground
- HOA fee: $125 monthly
Location
- Region: Milton
Financial & listing details
- Price per square foot: $303/sqft
- Tax assessed value: $70,200
- Date on market: 10/22/2026
- Listing agreement: Exclusive Right To Sell
- Ownership: Fee Simple
Estimated market value
Not available
Estimated sales range
Not available
Not available
Price history
| Date | Event | Price |
|---|---|---|
| 10/22/2026 | Listed for sale | $539,990$303/sqft |
Source:  Bright MLS #DESU2122882 Report a problem | ||
Public tax history
| Year | Property taxes | Tax assessment |
|---|---|---|
| 2025 | $148 +20.3% | $35,100 +1304% |
| 2024 | $123 | $2,500 |
Find assessor info on the county website
Monthly payment
Est. payment
Payment breakdown
Explore the cost of this home by adjusting the details. Changes won't be saved.Climate risks
Neighborhood: 19968
Nearby schools
Schools provided by the listing agent
- Elementary: H.o. Brittingham
- Middle: Mariner
- High: Cape Henlopen
- District: Cape Henlopen
Source: Bright MLS. This data may not be complete. We recommend contacting the local school district to confirm school assignments for this home.
Similar homes
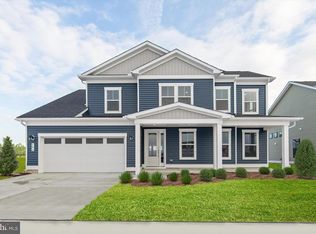
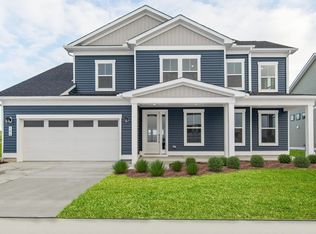
- $559,9903 bd2 ba1.7k sqftNone Available, Milton, DE 19968New Construction
 Bright MLS
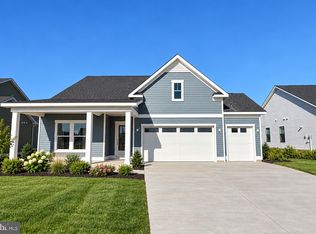
- $549,9003 bd2 ba2k sqftNone Available, Milton, DE 19968For Sale
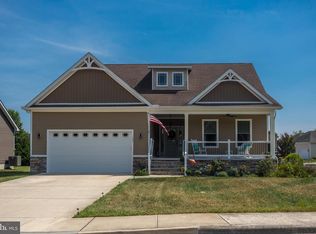 MLS ID #DESU2113300, Lisa Mathena, The Lisa Mathena Group, Inc.. Bright MLS
- $540,0004 bd3 ba2.3k sqftNone Available, Milton, DE 19968For Sale
 MLS ID #DESU2119496, JAY SCHULMAN, Coldwell Banker Realty. Bright MLS
- $449,0003 bd2 ba1.6k sqftNone Available, Milton, DE 19968For Sale
 MLS ID #DESU2122536, Kim Rodriguez, Weichert, Realtors - Beach Bound. Bright MLS
- $559,9003 bd3 ba2.6k sqftNone Available, Milton, DE 19968New ConstructionMLS ID #DESU2122686, Isha Iqbal, Century 21 Gold Key Realty. Bright MLS
- $519,9003 bd2 ba2k sqftNone Available, Milton, DE 19968For SaleMLS ID #DESU2118308, Lee Ann Wilkinson, Berkshire Hathaway HomeServices PenFed Realty. Bright MLS
- $520,0003 bd3 ba2k sqftNone Available, Milton, DE 19968For SaleMLS ID #DESU2122118, Brian Barrows, Monument Sotheby's International Realty. Bright MLS
- $464,9903 bd2 ba1.8k sqftNone Available, Milton, DE 19968New ConstructionMLS ID #DESU2122318, Georgie Penny, Cape Realty. Bright MLS
- $554,9003 bd2 ba2.1k sqftNone Available, Milton, DE 19968New ConstructionMLS ID #DESU2106456, JEFF KEMP, EXP Realty, LLC. Bright MLS
- $529,0004 bd3 ba1.8k sqftNone Available, Milton, DE 19968New ConstructionBright MLS
- $649,9923 bd4 ba2.5k sqftNone Available, Milton, DE 19968New ConstructionBright MLS
- $429,0003 bd2 ba1.5k sqftNone Available, Milton, DE 19968New ConstructionBright MLS
