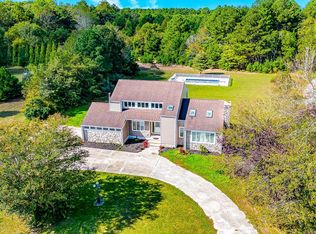
Welcome to 25519 Holly Acres Lane in Milton, Delaware — a beautifully crafted new construction home nestled on a private wooded lot, offering the perfect balance of modern comfort and peaceful surroundings. This stunning 3-bedroom, 2-bath residence features an open and inviting floor plan with soaring 12-foot vaulted ceilings that create a bright, spacious feel throughout the main living area. The heart of the home is the open-concept living space, ideal for both everyday living and entertaining. The kitchen flows seamlessly into the living and dining areas, allowing natural light to highlight the home's clean lines and modern finishes. The primary suite provides a comfortable private retreat with a well-appointed bathroom, while two additional bedrooms offer flexibility for guests, a home office, or family members. A second full bathroom adds convenience and functionality. Situated on a beautiful, wooded lot, the property offers a sense of privacy and tranquility, surrounded by nature while still being conveniently located near Milton’s local shops, dining, and amenities. Just a short drive to Lewes, Rehoboth Beach, and Delaware’s coastal attractions, this home combines quiet country-style living with access to the beach and nearby towns. Don’t miss the opportunity to own a brand-new home on a private wooded setting in one of Sussex County’s most desirable areas. Seller willing to work with buyer to design and install pool of buyers choosing. Cost of pool would be in TOP OF LIST PRICE. SOME PHOTOS ENHANCED
New construction
Price cut: $1K (7/24)
$568,800
24519 Holly Acres Ln, Milton, DE 19968
3beds
2,100sqft
:
Get pre-qualified$3,249/mo
Single Family Residence
Built in 2026
1 Acres Lot
$-- Zestimate®
$271/sqft
$-- HOA
What's special
Well-appointed bathroomOpen-concept living spacePrivate wooded lot
- 142 days |
- 540 |
- 24 |
Zillow last checked:
Listing updated:
Listed by:
JEFF KEMP 302-228-3987,
EXP Realty, LLC 8885434829
Source: Bright MLS,MLS#: DESU2106456
Facts & features
Interior
Bedrooms & bathrooms
- Bedrooms: 3
- Bathrooms: 2
- Full bathrooms: 2
- Main level bathrooms: 2
- Main level bedrooms: 3
Heating
- Heat Pump, Electric
Cooling
- Central Air, Electric
Appliances
- Included: Dishwasher, Energy Efficient Appliances, Oven/Range - Electric, Stainless Steel Appliance(s), Water Heater, Microwave, Electric Water Heater
- Laundry: Main Level
Features
- Attic, Ceiling Fan(s), Dining Area, Open Floorplan, Pantry, Upgraded Countertops, Walk-In Closet(s), Vaulted Ceiling(s), 9'+ Ceilings, Dry Wall, High Ceilings
- Flooring: Luxury Vinyl
- Doors: ENERGY STAR Qualified Doors
- Has basement: No
- Has fireplace: No
Interior area
- Total structure area: 2,100
- Total interior livable area: 2,100 sqft
- Finished area above ground: 2,100
Property
Parking
- Total spaces: 2
- Parking features: Garage Faces Front, Attached
- Attached garage spaces: 2
Accessibility
- Accessibility features: Accessible Doors
Features
- Levels: One
- Stories: 1
- Patio & porch: Deck, Porch
- Exterior features: Rain Gutters
- Has private pool: Yes
- Pool features: In Ground, Private
Lot
- Size: 1 Acres
- Features: Wooded, Suburban
Details
- Additional structures: Above Grade
- Parcel number: 23525.0027.06
- Zoning: AR-1
- Special conditions: Standard
Construction
Type & style
- Home type: SingleFamily
- Architectural style: Craftsman,Ranch/Rambler
- Property subtype: Single Family Residence
Materials
- Advanced Framing
- Foundation: Crawl Space
- Roof: Architectural Shingle
Condition
- Excellent
- New construction: Yes
- Year built: 2026
Utilities & green energy
- Sewer: Site Evaluation on File, Gravity Sept Fld
- Water: Well
Community & HOA
Community
- Subdivision: None Available
HOA
- Has HOA: No
Location
- Region: Milton
Financial & listing details
- Price per square foot: $271/sqft
- Annual tax amount: $108
- Date on market: 3/6/2026
- Listing agreement: Exclusive Right To Sell
- Listing terms: Cash,Conventional,FHA,VA Loan,USDA Loan
- Ownership: Fee Simple
- Road surface type: Gravel, Other
Estimated market value
Not available
Estimated sales range
Not available
$2,732/mo
Price history
| Date | Event | Price |
|---|---|---|
| 7/24/2026 | Price change | $568,800-0.2%$271/sqft |
Source:  Bright MLS #DESU2106456 Report a problem Bright MLS #DESU2106456 Report a problem | ||
| 7/14/2026 | Price change | $569,8000%$271/sqft |
Source: Bright MLS #DESU2106456 Report a problem | ||
| 7/8/2026 | Price change | $569,900-0.9%$271/sqft |
Source: Bright MLS #DESU2106456 Report a problem | ||
| 7/2/2026 | Price change | $574,900-0.9%$274/sqft |
Source: Bright MLS #DESU2106456 Report a problem | ||
| 6/25/2026 | Price change | $579,900-0.9%$276/sqft |
Source: Bright MLS #DESU2106456 Report a problem | ||
| 6/19/2026 | Price change | $584,900-0.8%$279/sqft |
Source: Bright MLS #DESU2106456 Report a problem | ||
| 6/8/2026 | Price change | $589,900-0.8%$281/sqft |
Source: Bright MLS #DESU2106456 Report a problem | ||
| 5/28/2026 | Price change | $594,900-0.8%$283/sqft |
Source: Bright MLS #DESU2106456 Report a problem | ||
| 5/20/2026 | Price change | $599,900-3.2%$286/sqft |
Source: Bright MLS #DESU2106456 Report a problem | ||
| 5/12/2026 | Price change | $619,900-3.1%$295/sqft |
Source: Bright MLS #DESU2106456 Report a problem | ||
| 4/22/2026 | Price change | $639,900-3%$305/sqft |
Source: Bright MLS #DESU2106456 Report a problem | ||
| 4/11/2026 | Price change | $659,900-2.9%$314/sqft |
Source: Bright MLS #DESU2106456 Report a problem | ||
| 3/25/2026 | Price change | $679,900-1.4%$324/sqft |
Source: Bright MLS #DESU2106456 Report a problem | ||
| 3/18/2026 | Price change | $689,900-1.4%$329/sqft |
Source: Bright MLS #DESU2106456 Report a problem | ||
| 3/11/2026 | Price change | $699,900-1.4%$333/sqft |
Source: Bright MLS #DESU2106456 Report a problem | ||
| 3/6/2026 | Listed for sale | $710,000$338/sqft |
Source: Bright MLS #DESU2106456 Report a problem | ||
Public tax history
Tax history is unavailable.
Monthly payment
Est. payment
Payment breakdown
Explore the cost of this home by adjusting the details. Changes won't be saved.Climate risks
Neighborhood: 19968
Nearby schools
GreatSchools rating
- 5/10Milton Elementary SchoolGrades: K-5Distance: 2 mi
- 6/10Mariner Middle SchoolGrades: 6-8Distance: 1.5 mi
- 8/10Cape Henlopen High SchoolGrades: 9-12Distance: 9.4 mi
Schools provided by the listing agent
- High: Cape Henlopen
- District: Cape Henlopen
Source: Bright MLS. This data may not be complete. We recommend contacting the local school district to confirm school assignments for this home.
- $105,0000.75 AcresPARCEL 235 25.00 27.06 Holly Acres, Milton, DE 19968Sold
- $625,0004 bd4 ba2.6k sqft24505 Holly Acres Ln, Milton, DE 19968Sold
- $300,5003 bd1 ba1.5k sqft24553 Holly Acres Ln, Milton, DE 19968Off Market
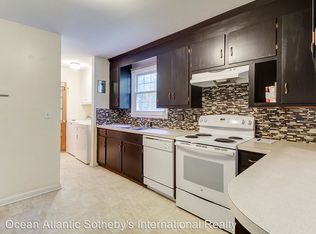
- $106,0000.91 AcresPARCEL Id #27.02, Milton, DE 19968Sold
- $525,6003 bd-- ba2.8k sqft24552 Holly Acres Ln, Milton, DE 19968Off Market
- $639,0003 bd4 ba3.7k sqft17052 Shingle Point Rd, Milton, DE 19968Off Market
- $424,6003 bd-- ba2.7k sqft17124 Shingle Point Rd, Milton, DE 19968Off Market
- $529,3004 bd2 ba2k sqft17038 Shingle Point Rd, Milton, DE 19968Off Market
A local agent can set up tours, give advice and negotiate with sellers.
A local lender can help you make sure your offer is ready when you are.
Similar homes
- $512,7503 bd3 ba2.1k sqftNone Available, Milton, DE 19968For Sale
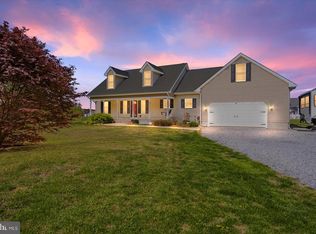
 MLS ID #DESU2109362, Holly Worthington, Worthington Realty Group, LLC. Bright MLS
 - $579,0003 bd4 ba2.4k sqftNone Available, Milton, DE 19968For Sale
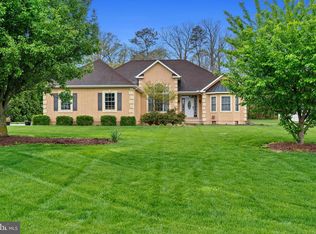 MLS ID #DESU2110652, STACI WALLS, NextHome Tomorrow Realty. Bright MLS
 - $549,9003 bd3 ba2k sqftNone Available, Milton, DE 19968For Sale
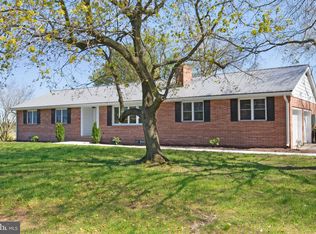 MLS ID #DESU2104290, Donna Watson, The Watson Realty Group, LLC. Bright MLS
 - $650,0004 bd3 ba2.2k sqftNone Available, Milton, DE 19968For Sale
 MLS ID #DESU2114720, Jemimah Chuks, EXP Realty, LLC. Bright MLS
 - $484,9944 bd2 ba2.5k sqftNone Available, Milton, DE 19968For SaleMLS ID #DESU2107134, Emil Guliyev, Samson Properties. Bright MLS
- $599,0004 bd3 ba2.2k sqftNone Available, Milton, DE 19968New ConstructionMLS ID #DESU2071890, Theresa Cappuccino, SEA BOVA ASSOCIATES INC.. Bright MLS
- $569,9903 bd2 ba1.9k sqftNone Available, Milton, DE 19968New ConstructionBright MLS
- $599,9903 bd3 ba2.1k sqftNone Available, Carolina Ellendale, DE 19941New ConstructionMLS ID #DESU2092722, Georgie Penny, Cape Realty. Bright MLS
- $469,0003 bd2 ba1.9k sqftNone Available, Georgetown, DE 19947New ConstructionMLS ID #DESU2016338, David Litz, Century 21 Emerald. Bright MLS
- $488,0003 bd2 ba1.9k sqftNone Available, Georgetown, DE 19947New ConstructionMLS ID #DESU2025956, David Litz, Century 21 Emerald. Bright MLS
- $699,0003 bd3 ba2.4k sqftNone Available, Milton, DE 19968For SaleMLS ID #DESU2104820, MATT BRITTINGHAM, Patterson-Schwartz-Rehoboth. Bright MLS
- $488,0003 bd2 ba1.9k sqftNone Available, Georgetown, DE 19947New ConstructionMLS ID #DESU2026504, DAN SANDER, RE/MAX Realty Group Rehoboth. Bright MLS
- $583,0004 bd3 ba2.4k sqftNone Available, Millsboro, DE 19966New ConstructionMLS ID #DESU2099750, David Litz, Century 21 Emerald. Bright MLS
- $499,9903 bd2 ba2.2k sqftNone Available, Georgetown, DE 19947For SaleMLS ID #DESU2113684, BLAIR CHERICO, Monument Sotheby's International Realty. Bright MLS
- $520,0003 bd2 ba2.3k sqftNone Available, Georgetown, DE 19947New ConstructionMLS ID #DESU153356, DAN SANDER, RE/MAX Realty Group Rehoboth. Bright MLS
- $521,6355 bd3 ba1.8k sqftNone Available, Georgetown, DE 19947New ConstructionMLS ID #DESU2026500, DAN SANDER, RE/MAX Realty Group Rehoboth. Bright MLS
- $489,0003 bd2 ba1.8k sqftNone Available, Bridgeville, DE 19933New ConstructionMLS ID #DESU2115234, Renee Parker, Keller Williams Realty. Bright MLS
- $669,0004 bd4 ba2.4k sqftNone Available, Georgetown, DE 19947For SaleMLS ID #DESU2102862, MATT BRITTINGHAM, Patterson-Schwartz-Rehoboth. Bright MLS
- $749,9904 bd4 ba2.9k sqftNone Available, Milton, DE 19968New ConstructionBright MLS
- $515,0004 bd3 ba2.4k sqftNone Available, Georgetown, DE 19947New ConstructionMLS ID #DESU153352, DAN SANDER, RE/MAX Realty Group Rehoboth. Bright MLS
