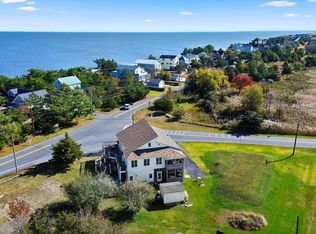
*OPEN HOUSE - Sunday, 7/12 1pm-3pm!!* Here is your rare opportunity to wake up to breathtaking sunrises over the Delaware Bay in this beautifully remodeled coastal retreat! With direct water view of the Delaware Bay, this 3-bedroom, 2-bath home offers, privacy, nature, and waterfront living and the most affordable coastal living opportunity you'll find today. Upgrades since 2018 include a metal roof, updated siding and windows, rear deck, a brand new septic system, renovated baths, and a stunning, to-die-for kitchen featuring Italian marble countertops. There is a ground level bedroom and full bathroom as well. The expansive second-floor composite deck provides the ideal setting for entertaining or simply enjoying water and panoramic, scenic views. Tons of storage within the home and also the rear yard shed. With no HOA and no rental restrictions, this property offers excellent potential as a primary residence, vacation getaway, or investment opportunity. This property is located within a few miles of DE Turf, Rt 1, Bayheath and other Delaware Beaches - a perfect opportunity for short-term rental income (bookings already in place) or for your own enjoyment. A huge bonus is this property is being sold furnished! Don't miss your chance to experience coastal Delaware living at its finest!
For sale
Price cut: $26K (7/15)
$499,000
476 Bay Ave, Milford, DE 19963
3beds
2,180sqft
:
Get pre-qualified$2,972/mo
Single Family Residence
Built in 1964
7,841 Square Feet Lot
$-- Zestimate®
$229/sqft
$-- HOA
What's special
Renovated bathsUpdated siding and windowsPanoramic scenic viewsExpansive second-floor composite deckMetal roofRear yard shedRear deck
- 46 days |
- 2,505 |
- 135 |
Likely to sell faster than
Zillow last checked:
Listing updated:
Listed by:
Jenna LaFermine 302-270-5376,
Burns & Ellis Realtors 3026744220
Source: Bright MLS,MLS#: DESU2113370
Facts & features
Interior
Bedrooms & bathrooms
- Bedrooms: 3
- Bathrooms: 2
- Full bathrooms: 2
- Main level bathrooms: 1
- Main level bedrooms: 1
Heating
- Zoned, Other, Electric
Cooling
- Ductless, Multi Units, Electric
Appliances
- Included: Cooktop, Down Draft, Dishwasher, Microwave, Oven, Refrigerator, Stainless Steel Appliance(s), Water Heater, Electric Water Heater
- Laundry: Has Laundry, Main Level
Features
- Breakfast Area, Ceiling Fan(s), Combination Dining/Living, Combination Kitchen/Dining, Crown Molding, Dining Area, Efficiency, Entry Level Bedroom, Exposed Beams, Family Room Off Kitchen, Open Floorplan, Eat-in Kitchen, Kitchen Island, Pantry, Recessed Lighting, Upgraded Countertops, Bar
- Flooring: Wood
- Has basement: No
- Has fireplace: No
Interior area
- Total structure area: 2,180
- Total interior livable area: 2,180 sqft
- Finished area above ground: 2,180
Video & virtual tour
Property
Parking
- Total spaces: 2
- Parking features: Driveway
- Uncovered spaces: 2
Accessibility
- Accessibility features: Accessible Entrance
Features
- Levels: Bi-Level,Two
- Stories: 2
- Patio & porch: Deck, Patio
- Exterior features: Balcony
- Pool features: None
- Has view: Yes
- View description: Bay, Water
- Has water view: Yes
- Water view: Bay,Water
- Waterfront features: Bayside, Bay
- Body of water: Delaware Bay
Lot
- Size: 7,841 Square Feet
- Dimensions: 50 x 150
- Features: Backs - Parkland, Cleared, Not In Development, Open Lot
Details
- Additional structures: Above Grade
- Parcel number: 23001.0048.00
- Zoning: TN
- Special conditions: Standard
Construction
Type & style
- Home type: SingleFamily
- Architectural style: Raised Ranch/Rambler
- Property subtype: Single Family Residence
Materials
- Block, Vinyl Siding
- Foundation: Block
- Roof: Metal
Condition
- New construction: No
- Year built: 1964
- Major remodel year: 2020
Utilities & green energy
- Sewer: Private Septic Tank
- Water: Public
Community & HOA
Community
- Subdivision: Slaughter Beach
HOA
- Has HOA: No
Location
- Region: Milford
Financial & listing details
- Price per square foot: $229/sqft
- Tax assessed value: $528,900
- Annual tax amount: $1,622
- Date on market: 6/8/2026
- Listing agreement: Exclusive Right To Sell
- Listing terms: Cash,Conventional,VA Loan
- Inclusions: All Furniture
- Exclusions: Mounted Fish And Wall Artwork
- Ownership: Fee Simple
Estimated market value
Not available
Estimated sales range
Not available
Not available
Price history
| Date | Event | Price |
|---|---|---|
| 7/15/2026 | Price change | $499,000-5%$229/sqft |
Source:  Bright MLS #DESU2113370 Report a problem Bright MLS #DESU2113370 Report a problem | ||
| 6/8/2026 | Listed for sale | $525,000-5.4%$241/sqft |
Source: Bright MLS #DESU2113370 Report a problem | ||
| 4/24/2026 | Listing removed | $555,000$255/sqft |
Source: Bright MLS #DESU2084910 Report a problem | ||
| 3/10/2026 | Price change | $555,000-4.1%$255/sqft |
Source:  Patterson Schwartz #DESU2084910 Report a problem Patterson Schwartz #DESU2084910 Report a problem | ||
| 10/8/2025 | Price change | $579,000-1.7%$266/sqft |
Source: Bright MLS #DESU2084910 Report a problem | ||
| 5/8/2025 | Price change | $589,000-1.8%$270/sqft |
Source: Bright MLS #DESU2084910 Report a problem | ||
| 4/27/2025 | Listed for sale | $600,000+2.6%$275/sqft |
Source: Bright MLS #DESU2084910 Report a problem | ||
| 5/20/2024 | Listing removed | -- |
Source: Bright MLS #DESU2051576 Report a problem | ||
| 11/27/2023 | Price change | $585,000-1.7%$268/sqft |
Source: Bright MLS #DESU2051576 Report a problem | ||
| 11/10/2023 | Listed for sale | $595,000+252.5%$273/sqft |
Source: Bright MLS #DESU2051576 Report a problem | ||
| 10/2/2018 | Sold | $168,800-3.5%$77/sqft |
Source: Public Record Report a problem | ||
| 5/23/2018 | Pending sale | $175,000$80/sqft |
Source: Myers Realty #1005917093 Report a problem | ||
| 2/2/2018 | Listed for sale | $175,000$80/sqft |
Source: Myers Realty #1005917093 Report a problem | ||
Public tax history
| Year | Property taxes | Tax assessment |
|---|---|---|
| 2025 | $1,622 +185.7% | $264,450 +2394.8% |
| 2024 | $568 -3.7% | $10,600 |
| 2023 | $589 +6% | $10,600 +4.4% |
| 2022 | $556 -1.1% | $10,150 |
| 2021 | $562 -0.3% | $10,150 |
| 2020 | $564 | $10,150 |
| 2019 | $564 -0.8% | $10,150 |
| 2018 | $569 -0.5% | $10,150 |
| 2017 | $571 -8.8% | $10,150 |
| 2016 | $627 +42.2% | $10,150 |
| 2015 | $441 +3.5% | $10,150 |
| 2014 | $426 -2.2% | $10,150 |
| 2013 | $436 +3.2% | $10,150 |
| 2012 | $422 -5.7% | $10,150 |
| 2011 | $448 | $10,150 |
| 2010 | $448 +4.4% | $10,150 |
| 2009 | $429 | $10,150 |
| 2008 | -- | -- |
| 2007 | -- | -- |
| 2006 | -- | -- |
| 2005 | -- | -- |
| 2004 | -- | -- |
| 2003 | -- | -- |
| 2002 | -- | -- |
| 2001 | -- | -- |
Find assessor info on the county website
Monthly payment
Est. payment
Payment breakdown
Explore the cost of this home by adjusting the details. Changes won't be saved.Climate risks
Neighborhood: 19963
Nearby schools
GreatSchools rating
- 6/10Ross (Lulu M.) Elementary SchoolGrades: 1-5Distance: 5.8 mi
- 3/10Milford Central AcademyGrades: 6-8Distance: 6.3 mi
- 5/10Milford Senior High SchoolGrades: 9-12Distance: 6.3 mi
Schools provided by the listing agent
- District: Milford
Source: Bright MLS. This data may not be complete. We recommend contacting the local school district to confirm school assignments for this home.
- $459,4002 bd1 ba1.1k sqft484 Bay Ave, Milford, DE 19963Off Market

- $391,5002 bd-- ba1.3k sqft483 Bay Ave, Milford, DE 19963Off Market
- $565,8003 bd-- ba1.3k sqft485 Bay Ave, Milford, DE 19963Off Market
- $432,5002 bd-- ba1.8k sqft481 Bay Ave, Milford, DE 19963Off Market
- $575,4002 bd1 ba2.5k sqft479 Bay Ave, Milford, DE 19963Off Market
- $372,3003 bd-- ba1.2k sqft487 Bay Ave, Milford, DE 19963Off Market
- $899,9003 bd4 ba3.7k sqft480 Bay Ave, Milford, DE 19963Sold
- $606,9003 bd3 ba2.1k sqft478 Bay Ave, Milford, DE 19963Off Market
A local agent can set up tours, give advice and negotiate with sellers.
A local lender can help you make sure your offer is ready when you are.
Similar homes
- $520,0003 bd2 ba2k sqftNone Available, Milford, DE 19963For Sale

 MLS ID #DESU2114992, Christy Wilkins, Keller Williams Realty Central-Delaware. Bright MLS
 - $574,9004 bd4 ba2.9k sqftNone Available, Milford, DE 19963For Sale
 MLS ID #DESU2113376, Smily Estevam, The Parker Group. Bright MLS
 - $649,9003 bd2 ba1.2k sqftNone Available, Milford, DE 19963For Sale
 MLS ID #DESU2111856, John Howard, Long & Foster Real Estate, Inc.. Bright MLS
 - $699,0003 bd2 ba1.2k sqftNone Available, Milford, DE 19963For Sale
 MLS ID #DESU2112086, Julie Gritton, Coldwell Banker Premier - Lewes. Bright MLS
 - $425,0004 bd3 ba2.2k sqftNone Available, Milford, DE 19963For SaleMLS ID #DESU2114260, Kelley Johnson, Redfin Corp. Bright MLS
- $495,0004 bd3 ba2.4k sqftNone Available, Ellendale, DE 19941For SaleMLS ID #DESU2116186, Dustin Oldfather, Compass. Bright MLS
- $479,5004 bd3 ba2.9k sqftNone Available, Milford, DE 19963For SaleMLS ID #DESU2114332, Russell Griffin, Keller Williams Realty. Bright MLS
- $549,0004 bd4 ba3.2k sqftNone Available, Milford, DE 19963For SaleMLS ID #DESU2113628, Daniele Lundin, Bryan Realty Group. Bright MLS
- $739,9003 bd2 ba1.5k sqftNone Available, Milford, DE 19963For SaleMLS ID #DESU2113126, Geoffrey HOWARD, Keller Williams Realty. Bright MLS
- $450,0003 bd2 ba1.7k sqftNone Available, Lincoln, DE 19960For SaleMLS ID #DESU2116250, Ryan McCoy, Coldwell Banker Realty. Bright MLS
- $485,0004 bd4 ba2.6k sqftNone Available, Milton, DE 19968For SaleMLS ID #DESU2115814, Allison Foshee, Coldwell Banker Realty. Bright MLS
- $465,0003 bd3 ba2.4k sqft110 E Lucky Estates Dr, Harrington, DE 19952For SaleMLS ID #DEKT2048512, Jennifer Hurd, First Coast Realty LLC. Bright MLS
- $479,0003 bd3 ba2.4k sqftNone, Harrington, DE 19952For SaleMLS ID #DEKT2047318, Kate Lewis, Keller Williams Realty. Bright MLS
- $459,9904 bd3 ba2.5k sqftNone Available, Milton, DE 19968For SaleMLS ID #DESU2111552, Kalpana Joshi, Patterson-Schwartz-Hockessin. Bright MLS
- $489,0003 bd2 ba1.7k sqftNone Available, Milton, DE 19968For SaleMLS ID #DESU2114562, Hugh V Fuller, EXP Realty, LLC. Bright MLS
- $475,0003 bd3 ba2.5k sqftNone Available, Georgetown, DE 19947For SaleMLS ID #DESU2113404, Jenny Steen-Baker, Patterson-Schwartz-Rehoboth. Bright MLS
- $469,0003 bd2 ba1.2k sqftNone Available, Milton, DE 19968For SaleMLS ID #DESU2114466, Debbie Reed, RE/MAX Realty Group Rehoboth. Bright MLS
- $560,0003 bd2 ba2k sqftNone Available, Milton, DE 19968For SaleMLS ID #DESU2113300, Lisa Mathena, The Lisa Mathena Group, Inc.. Bright MLS
- $510,0003 bd3 ba1.6k sqftNone Available, Lewes, DE 19958For SaleMLS ID #DESU2111078, DENISE KARAS, Compass. Bright MLS
- $420,0006 bd3 ba1.9k sqftNone Available, Harbeson, DE 19951For SaleMLS ID #DESU2115976, Joseph Stephens, Iron Valley Real Estate at The Beach. Bright MLS
