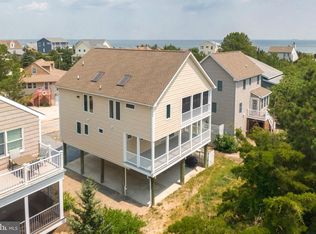
Live Where You Vacation — With Incredible Income Potential! Rare opportunity to offset your ownership costs or create a powerful investment opportunity by renting the downstairs space while enjoying the upstairs for yourself — generating an estimated $30,000+ annually in rental income for just the downstairs 1 bedroom space. Want even greater earning potential? Rent both levels for maximum income possibilities in this highly desirable coastal location. Nestled in the charming community of Broadkill Beach, this delightful coastal home offers a perfect blend of comfort and style, ideal for those seeking a serene retreat. Built in 1950 and thoughtfully renovated in 2021, this residence boasts a timeless appeal with modern conveniences. Step inside to discover a warm and inviting interior featuring three spacious bedrooms and three and a half bathrooms. The heart of the home is a beautifully designed country kitchen, complete with an island, pantry, and a cozy kitchenette, perfect for casual meals or entertaining. The open layout seamlessly connects the kitchen to the family room, where exposed beams add character and warmth. Natural light pours in through the window treatments, creating a bright and airy atmosphere throughout. The primary suite is a true sanctuary, featuring a luxurious soaking tub and a walk-in shower, providing a spa-like experience right at home. Additional interior highlights include plush carpeting, durable vinyl, and elegant hardwood flooring, ensuring both comfort and style in every room. Outside, the property continues to impress with its inviting exterior features. Enjoy the fresh coastal air on the enclosed porch or unwind on the spacious deck, perfect for summer gatherings or quiet evenings under the stars. An outside shower adds convenience after a day at the beach, while a shed provides extra storage for all your outdoor gear. With a lot size of 0.11 acres, this home offers a manageable outdoor space that is easy to maintain, allowing you to spend more time enjoying the nearby Delaware Bay. The stunning bay views create a picturesque backdrop, enhancing the overall tranquility of the property. Parking is a breeze with off-street and driveway options, ensuring you and your guests always have a place to park. This home is not just a residence; it’s a lifestyle, offering the perfect blend of comfort, convenience, and coastal charm. Whether you’re looking for a year-round home or a seasonal getaway, this property is ready to welcome you with open arms. Embrace the coastal living experience and make this charming Broadkill Beach home your own!
For sale
$925,000
8 Virginia Ave, Milton, DE 19968
3beds
2,150sqft
Single Family Residence
Built in 1950
4,996 Square Feet Lot
$-- Zestimate®
$430/sqft
$-- HOA
What's special
Stunning bay viewsPlush carpetingBright and airy atmosphereOpen layoutElegant hardwood flooringOutside showerCozy kitchenette
- 256 days
- 897
- 59
Zillow last checked:
Listing updated:
Listed by:
Julie Gritton 302-645-1111,
Coldwell Banker Premier - Lewes 3026452881
Source: Bright MLS,MLS#: DESU2103882
Facts & features
Interior
Bedrooms & bathrooms
- Bedrooms: 3
- Bathrooms: 4
- Full bathrooms: 3
- 1/2 bathrooms: 1
- Main level bathrooms: 1
- Main level bedrooms: 1
Rooms
- Room types: Living Room, Dining Room, Primary Bedroom, Bedroom 2, Kitchen, Bedroom 1, Sun/Florida Room, Office, Efficiency (Additional), Bathroom 1, Bathroom 2, Primary Bathroom, Half Bath
Primary bedroom
- Level: Upper
Bedroom 1
- Level: Main
Bedroom 1
- Level: Lower
Bedroom 2
- Level: Main
Primary bathroom
- Level: Upper
Bathroom 1
- Level: Main
Bathroom 2
- Level: Lower
Dining room
- Level: Main
Dining room
- Level: Lower
Other
- Level: Lower
Half bath
- Level: Upper
Kitchen
- Level: Main
Kitchen
- Level: Lower
Living room
- Level: Main
Living room
- Level: Lower
Office
- Level: Upper
Other
- Level: Main
Heating
- Forced Air, Electric
Cooling
- Central Air, Ductless, Electric
Appliances
- Included: Oven/Range - Gas, Refrigerator, Dishwasher, Microwave, Dryer, Washer, Water Heater, Electric Water Heater
- Laundry: Lower Level
Features
- Ceiling Fan(s), Entry Level Bedroom, Kitchen - Country, Primary Bath(s), Soaking Tub, Bathroom - Walk-In Shower, Combination Kitchen/Living, Exposed Beams, Family Room Off Kitchen, Kitchen Island, Kitchenette, Pantry, Dry Wall, Wood Ceilings, Paneled Walls
- Flooring: Carpet, Vinyl, Hardwood, Tile/Brick
- Doors: Sliding Glass
- Windows: Screens, Window Treatments
- Has basement: No
- Has fireplace: No
Interior area
- Total structure area: 2,150
- Total interior livable area: 2,150 sqft
- Finished area above ground: 2,150
- Finished area below ground: 0
Video & virtual tour
Property
Parking
- Total spaces: 4
- Parking features: Private, Driveway, Off Street
- Uncovered spaces: 4
Accessibility
- Accessibility features: Doors - Swing In, Entry Slope <1'
Features
- Levels: Three
- Stories: 3
- Patio & porch: Deck, Porch, Enclosed, Patio
- Exterior features: Outdoor Shower, Balcony
- Pool features: None
- Has view: Yes
- View description: Bay, Garden
- Has water view: Yes
- Water view: Bay
- Waterfront features: Bay
- Body of water: Delaware Bay
Lot
- Size: 4,996 Square Feet
- Features: Cleared, Landscaped, Rear Yard
Details
- Additional structures: Above Grade, Below Grade
- Parcel number: 23504.1345.00
- Zoning: RESIDENTIAL
- Special conditions: Standard
Construction
Type & style
- Home type: SingleFamily
- Architectural style: Coastal
- Property subtype: Single Family Residence
Materials
- Stick Built, Vinyl Siding
- Foundation: Pilings
- Roof: Shingle
Condition
- Excellent
- New construction: No
- Year built: 1950
- Major remodel year: 2021
Utilities & green energy
- Electric: Circuit Breakers, 200+ Amp Service
- Sewer: Mound System
- Water: Private
- Utilities for property: Cable Available, Electricity Available, Phone Available, Water Available
Community & HOA
Community
- Security: Smoke Detector(s)
- Subdivision: Broadkill Beach
HOA
- Has HOA: No
Location
- Region: Milton
Financial & listing details
- Price per square foot: $430/sqft
- Tax assessed value: $636,700
- Annual tax amount: $564
- Date on market: 2/9/2026
- Listing agreement: Exclusive Right To Sell
- Listing terms: Cash,Conventional
- Exclusions: Wooden Horseshoe Crab, Stained Glass Lamp In Living Room And Wooden Lamp In Main Floor Bedroom, Everything In Primary Bedroom Closet, Everything In The Shed And Utility Room In The Adu Minus The Roll Away Bed And Any Other Personal Items, Art Work And Personal Items
- Ownership: Fee Simple
- Total actual rent: 30000
- Road surface type: Paved
Estimated market value
Not available
Estimated sales range
Not available
Not available
Price history
| Date | Event | Price |
|---|---|---|
| 5/26/2026 | Price change | $925,000-1.1%$430/sqft |
Source:  Bright MLS #DESU2103882 Report a problem Bright MLS #DESU2103882 Report a problem | ||
| 4/22/2026 | Price change | $934,900-1.6%$435/sqft |
Source: Bright MLS #DESU2103882 Report a problem | ||
| 3/30/2026 | Price change | $950,000-2.6%$442/sqft |
Source: Bright MLS #DESU2103882 Report a problem | ||
| 3/9/2026 | Price change | $975,000-1%$453/sqft |
Source: Bright MLS #DESU2103882 Report a problem | ||
| 2/9/2026 | Listed for sale | $985,000+97%$458/sqft |
Source: Bright MLS #DESU2103882 Report a problem | ||
| 12/14/2023 | Listing removed | -- |
Source: Bright MLS #DESU2048166 Report a problem | ||
| 9/28/2023 | Listed for rent | $1,800$1/sqft |
Source: Zillow Rentals #DESU2048166 Report a problem | ||
| 9/21/2023 | Listing removed | -- |
Source: Zillow Rentals #DESU2048166 Report a problem | ||
| 9/15/2023 | Listed for rent | $1,800$1/sqft |
Source: Zillow Rentals #DESU2048166 Report a problem | ||
| 3/24/2021 | Listing removed | -- |
Source: Owner Report a problem | ||
| 9/3/2020 | Listing removed | $499,900$233/sqft |
Source: Owner Report a problem | ||
| 8/26/2020 | Listed for sale | $499,900+26.6%$233/sqft |
Source: Owner Report a problem | ||
| 1/14/2020 | Sold | $395,000-7.1%$184/sqft |
Source: Public Record Report a problem | ||
| 1/1/2020 | Listed for sale | $425,000$198/sqft |
Source: RE/MAX Realty Group #DESU138592 Report a problem | ||
| 11/20/2019 | Pending sale | $425,000$198/sqft |
Source: RE/MAX Realty Group #DESU138592 Report a problem | ||
| 8/17/2019 | Price change | $425,000-3.2%$198/sqft |
Source: RE/MAX REALTY GROUP REHOBOTH #DESU138592 Report a problem | ||
| 4/18/2019 | Listed for sale | $439,000+2.3%$204/sqft |
Source: RE/MAX REALTY GROUP REHOBOTH #DESU138592 Report a problem | ||
| 12/12/2018 | Listing removed | $429,000$200/sqft |
Source: RE/MAX REALTY GROUP #1002277400 Report a problem | ||
| 11/8/2018 | Price change | $429,000-2.3%$200/sqft |
Source: RE/MAX REALTY GROUP REHOBOTH #1002277400 Report a problem | ||
| 10/10/2018 | Price change | $439,000-1.3%$204/sqft |
Source: RE/MAX REALTY GROUP REHOBOTH #1002277400 Report a problem | ||
| 8/23/2018 | Listed for sale | $445,000$207/sqft |
Source: RE/MAX REALTY GROUP REHOBOTH #1002277400 Report a problem | ||
Public tax history
| Year | Property taxes | Tax assessment |
|---|---|---|
| 2025 | $1,345 +103.6% | $318,350 +2275.7% |
| 2024 | $660 +0.1% | $13,400 |
| 2023 | $660 +3.6% | $13,400 |
| 2022 | $637 +0.9% | $13,400 |
| 2021 | $631 +0.3% | $13,400 |
| 2020 | $629 | $13,400 |
| 2019 | $629 +6.9% | $13,400 |
| 2018 | $588 | $13,400 |
| 2017 | $588 +9.9% | $13,400 |
| 2016 | $535 +4.7% | $13,400 |
| 2015 | $511 +0.7% | $13,400 |
| 2014 | $508 +2.9% | $13,400 |
| 2013 | $493 +0.4% | $13,400 |
| 2012 | $492 +11.9% | $13,400 |
| 2011 | $439 | $13,400 |
| 2010 | $439 -3% | $13,400 |
| 2009 | $453 | $13,400 |
| 2008 | -- | -- |
| 2007 | -- | -- |
| 2006 | -- | -- |
| 2005 | -- | -- |
| 2004 | -- | -- |
| 2003 | -- | -- |
| 2002 | -- | -- |
| 2001 | -- | -- |
Find assessor info on the county website
Monthly payment
Est. payment
Payment breakdown
Explore the cost of this home by adjusting the details. Changes won't be saved.Climate risks
Neighborhood: 19968
Nearby schools
Schools provided by the listing agent
- District: Cape Henlopen
Source: Bright MLS. This data may not be complete. We recommend contacting the local school district to confirm school assignments for this home.

Similar homes
- $799,5002 bd3 ba2.1k sqftNone Available, Milton, DE 19968For Sale
 MLS ID #DESU2113252, Don Schlater, Berkshire Hathaway HomeServices PenFed Realty. Bright MLS
 - $629,9004 bd3 ba1.1k sqftNone Available, Milton, DE 19968For Sale
 MLS ID #DESU2103064, Zane Jones, Jack Lingo - Rehoboth. Bright MLS
 - $624,9003 bd2 ba2k sqftNone Available, Milton, DE 19968For Sale
 MLS ID #DESU2118712, Dustin Oldfather, Compass. Bright MLS
 - $899,0003 bd3 ba2.2k sqftNone Available, Milford, DE 19963For Sale
 MLS ID #DESU2115446, Teri Freeman, Long & Foster Real Estate, Inc.. Bright MLS
 - $499,9003 bd2 ba2.1k sqftNone Available, Milton, DE 19968For SaleMLS ID #DESU2114812, Bill Rash, Northrop Realty. Bright MLS
- $520,0003 bd3 ba2k sqftNone Available, Milton, DE 19968For SaleMLS ID #DESU2122118, Brian Barrows, Monument Sotheby's International Realty. Bright MLS
- $680,0003 bd2 ba2.6k sqftNone Available, Ellendale, DE 19968New ConstructionMLS ID #DESU2121856, Messhick Stanley, Bryan Realty Group. Bright MLS
- $615,0003 bd3 ba1.7k sqftNone Available, Milton, DE 19968For SaleMLS ID #DESU2113846, Gary Desch, Northrop Realty. Bright MLS
- $479,0004 bd4 ba2.6k sqftNone Available, Milton, DE 19968For SaleMLS ID #DESU2115814, Allison Foshee, Coldwell Banker Realty. Bright MLS
- $929,0004 bd3 ba2.8k sqftNone Available, Lewes, DE 19958For SaleMLS ID #DESU2117254, Julie Gritton, Coldwell Banker Premier - Lewes. Bright MLS
- $879,0004 bd3 ba1.5k sqftNone Available, Rehoboth Beach, DE 19971For SaleMLS ID #DESU2121664, Zane Jones, Jack Lingo - Rehoboth. Bright MLS
- $949,9003 bd2 ba1.6k sqftNone Available, Lewes, DE 19958For SaleMLS ID #DESU2107660, Lee Ann Wilkinson, Berkshire Hathaway HomeServices PenFed Realty. Bright MLS
- $799,9003 bd3 ba1.8k sqftNone Available, Lincoln, DE 19960For SaleMLS ID #DESU2111914, Pam Price, Berkshire Hathaway HomeServices PenFed Realty. Bright MLS
- $875,0004 bd2 ba1.6k sqftNone Available, Milford, DE 19963For SaleMLS ID #DESU2117718, ADAM KSEBE, Long & Foster Real Estate, Inc.. Bright MLS
- $870,0004 bd4 ba3k sqftNone Available, Lewes, DE 19958For SaleMLS ID #DESU2112284, ADAM LINDER, Northrop Realty. Bright MLS
- $549,9003 bd2 ba2k sqftNone Available, Milton, DE 19968For SaleMLS ID #DESU2113300, Lisa Mathena, The Lisa Mathena Group, Inc.. Bright MLS
- $944,0003 bd3 ba2.7k sqftNone Available, Lewes, DE 19958For SaleMLS ID #DESU2111830, Lee Ann Wilkinson, Berkshire Hathaway HomeServices PenFed Realty. Bright MLS
- $935,9003 bd2 ba1.6k sqftNone Available, Dagsboro, DE 19939For SaleMLS ID #DESU2120542, JANE BAXTER, Keller Williams Realty. Bright MLS
- $879,9004 bd3 ba2.7k sqftNone Available, Lewes, DE 19958For SaleMLS ID #DESU2117626, Lee Ann Wilkinson, Berkshire Hathaway HomeServices PenFed Realty. Bright MLS
- $839,9005 bd4 ba2.7k sqftNone Available, Rehoboth Beach, DE 19971For SaleMLS ID #DESU2120854, ROB BURTON, RE/MAX Realty Group Rehoboth. Bright MLS
