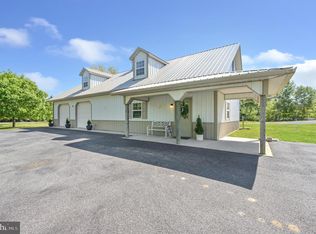
Turnkey Equestrian Estate , 10.9 acres, 80x30 Morton Barn, Arena, Advanced Paddock System. A rare combination of professional grade infrastructure, thoughtful land design , beautifully maintained landscape with a warm inviting ranch home. This is not a hobby farm. This is a true turnkey horse facility, carefully planned and maintained for efficiency, safety, and horse/human well being. And yet its minutes to downtown Milford, Southern States horse feed and a short drive to Delaware beaches.
For sale
Price cut: $50K (8/3)
$1,075,000
6505 Griffith Lake Dr, Milford, DE 19963
3beds
2,025sqft
:
Get pre-qualified$6,122/mo
Single Family Residence
Built in 2002
10.91 Acres Lot
$1,077,100 Zestimate®
$531/sqft
$-- HOA
What's special
Warm inviting ranch homeThoughtful land designAdvanced paddock systemBeautifully maintained landscape
- 35 days |
- 476 |
- 12 |
Zillow last checked:
Listing updated:
Listed by:
Daniel Demers 888-219-3009,
Sell Your Home Services 8882193009
Source: Bright MLS,MLS#: DESU2115320
Facts & features
Interior
Bedrooms & bathrooms
- Bedrooms: 3
- Bathrooms: 3
- Full bathrooms: 3
- Main level bathrooms: 3
- Main level bedrooms: 3
Rooms
- Room types: Dining Room, Bedroom 2, Bedroom 3, Family Room, Bedroom 1, Laundry, Full Bath
Bedroom 1
- Level: Main
- Area: 324 Square Feet
- Dimensions: 18 X 18
Bedroom 2
- Level: Main
- Area: 252 Square Feet
- Dimensions: 18 X 14
Bedroom 3
- Level: Main
- Area: 224 Square Feet
- Dimensions: 16 X 14
Dining room
- Level: Main
- Area: 196 Square Feet
- Dimensions: 14 X 14
Family room
- Level: Main
- Area: 540 Square Feet
- Dimensions: 18 X 30
Other
- Level: Main
- Area: 234 Square Feet
- Dimensions: 13 X 18
Other
- Level: Main
- Area: 120 Square Feet
- Dimensions: 10 X 12
Other
- Level: Main
- Area: 120 Square Feet
- Dimensions: 10 X 12
Laundry
- Level: Main
- Area: 108 Square Feet
- Dimensions: 9 X 12
Heating
- ENERGY STAR Qualified Equipment, Electric
Cooling
- Central Air, Electric
Appliances
- Included: Dryer, ENERGY STAR Qualified Washer, ENERGY STAR Qualified Dishwasher, ENERGY STAR Qualified Refrigerator, Ice Maker, Extra Refrigerator/Freezer, Microwave, Self Cleaning Oven, Oven/Range - Electric, Range Hood, Water Dispenser, Water Heater, Water Treat System, Electric Water Heater
- Laundry: Main Level, Laundry Room
Features
- Attic, Breakfast Area, Built-in Features, Ceiling Fan(s), Dining Area, Open Floorplan, Formal/Separate Dining Room, Kitchen - Country, Eat-in Kitchen, Kitchen - Table Space, Primary Bath(s), Solar Tube(s), Upgraded Countertops, Dry Wall, Vaulted Ceiling(s)
- Flooring: Vinyl, Wood
- Doors: Six Panel, Sliding Glass
- Windows: Double Pane Windows, Insulated Windows, Window Treatments
- Has basement: No
- Number of fireplaces: 1
- Fireplace features: Wood Burning
Interior area
- Total structure area: 3,425
- Total interior livable area: 2,025 sqft
- Finished area above ground: 2,025
- Finished area below ground: 0
Property
Parking
- Total spaces: 12
- Parking features: Storage, Oversized, Gravel, Driveway, Garage
- Garage spaces: 2
- Uncovered spaces: 10
Accessibility
- Accessibility features: Grip-Accessible Features
Features
- Levels: One and One Half
- Stories: 1.5
- Patio & porch: Deck, Porch
- Exterior features: Lighting, Flood Lights
- Pool features: None
- Has spa: Yes
- Spa features: Bath
- Fencing: Electric,Vinyl,Wire
Lot
- Size: 10.91 Acres
- Features: Rear Yard, Front Yard, Backs - Parkland, Backs to Trees, Cleared, Landscaped, Level, Wooded, Mixed Soil Type
Details
- Additional structures: Above Grade, Below Grade
- Parcel number: 13002.0035.18
- Zoning: AR-1
- Special conditions: Standard
Construction
Type & style
- Home type: SingleFamily
- Architectural style: Ranch/Rambler
- Property subtype: Single Family Residence
Materials
- Frame, Aluminum Siding
- Foundation: Other
- Roof: Asbestos Shingle
Condition
- New construction: No
- Year built: 2002
Utilities & green energy
- Sewer: Septic Exists
- Water: Well
- Utilities for property: Cable Connected, Electricity Available, Phone Available, Sewer Available, Water Available
Community & HOA
Community
- Security: 24 Hour Security, Carbon Monoxide Detector(s), Fire Alarm, Main Entrance Lock, Monitored, Motion Detectors, Smoke Detector(s)
- Subdivision: None Available
HOA
- Has HOA: No
Location
- Region: Milford
Financial & listing details
- Price per square foot: $531/sqft
- Tax assessed value: $522,900
- Annual tax amount: $1,604
- Date on market: 7/1/2026
- Listing agreement: Exclusive Agency
- Listing terms: Conventional,Cash
- Ownership: Fee Simple
- Road surface type: Black Top
Estimated market value
$1,077,100
$1.02M - $1.13M
$2,961/mo
Price history
| Date | Event | Price |
|---|---|---|
| 8/3/2026 | Price change | $1,075,000-4.4%$531/sqft |
Source:  Bright MLS #DESU2115320 Report a problem Bright MLS #DESU2115320 Report a problem | ||
| 7/1/2026 | Listed for sale | $1,125,000+13.1%$556/sqft |
Source: Bright MLS #DESU2115320 Report a problem | ||
| 10/14/2025 | Listing removed | $995,000$491/sqft |
Source: Bright MLS #DESU2095934 Report a problem | ||
| 8/29/2025 | Listed for sale | $995,000+121.6%$491/sqft |
Source: Bright MLS #DESU2093082 Report a problem | ||
| 12/31/2020 | Sold | $449,000$222/sqft |
Source: EXIT Realty solds #-3730058241472731513 Report a problem | ||
Public tax history
| Year | Property taxes | Tax assessment |
|---|---|---|
| 2025 | $1,126 -4.5% | $261,450 +734% |
| 2024 | $1,179 -5.1% | $31,350 |
| 2023 | $1,243 +2.2% | $31,350 |
| 2022 | $1,217 -8.9% | $31,350 |
| 2021 | $1,336 -20% | $31,350 +4.3% |
| 2020 | $1,670 | $30,050 |
| 2019 | $1,670 -0.8% | $30,050 |
| 2018 | $1,683 -0.5% | $30,050 |
| 2017 | $1,691 -8.8% | $30,050 |
| 2016 | $1,855 +42.2% | $30,050 |
| 2015 | $1,305 +3.5% | $30,050 |
| 2014 | $1,261 | $30,050 |
Find assessor info on the county website
Monthly payment
Est. payment
Payment breakdown
Explore the cost of this home by adjusting the details. Changes won't be saved.Climate risks
Neighborhood: 19963
Nearby schools
GreatSchools rating
- 6/10Mispillion ElementaryGrades: 1-5Distance: 3.5 mi
- 3/10Milford Central AcademyGrades: 6-8Distance: 3.8 mi
- 5/10Milford Senior High SchoolGrades: 9-12Distance: 3.7 mi
Schools provided by the listing agent
- District: Milford
Source: Bright MLS. This data may not be complete. We recommend contacting the local school district to confirm school assignments for this home.
- $400,2003 bd-- ba1.7k sqft6479 Griffith Lake Dr, Milford, DE 19963Off Market
- $200,100-- bd-- ba-- sqft6528 Griffith Lake Dr, Milford, DE 19963Off Market
- $741,5004 bd-- ba3.5k sqft6541 Griffith Lake Dr, Milford, DE 19963Off Market
- $383,0003 bd-- ba1.7k sqft6550 Griffith Lake Dr, Milford, DE 19963Off Market
- $573,3003 bd3 ba2.5k sqft6471 Griffith Lake Dr, Milford, DE 19963Off Market
- $231,2003 bd-- ba1.5k sqft6562 Griffith Lake Dr, Milford, DE 19963Off Market
- $24,400-- bd-- ba-- sqft6562 Griffith Lake Dr, Milford, DE 19963Off Market
- $651,0003 bd-- ba3.6k sqft6453 Griffith Lake Dr, Milford, DE 19963Off Market
A local agent can set up tours, give advice and negotiate with sellers.
A local lender can help you make sure your offer is ready when you are.
Similar homes
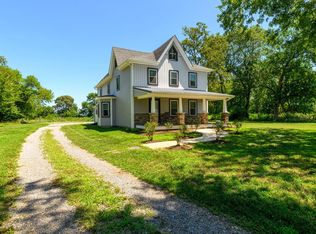
- $850,0003 bd3 ba1.8k sqftNone Available, Lincoln, DE 19960For Sale
 MLS ID #DESU2111914, Pam Price, Berkshire Hathaway HomeServices PenFed Realty. Bright MLS
 - $625,0004 bd3 ba2.1k sqftNone Available, Harrington, DE 19952For Sale
 MLS ID #DESU2115992, Renee Parker, Keller Williams Realty. Bright MLS
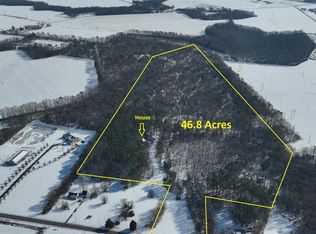
 - $599,9003 bd3 ba2.5k sqftNone Available, Lincoln, DE 19960For Sale
 MLS ID #DESU2117214, ELIZABETH DORMAN, Coldwell Banker Premier - Rehoboth. Bright MLS
 - $799,0003 bd3 ba2k sqftNone Available, Houston, DE 19954For Sale
 MLS ID #DEKT2044072, Shawn McDonnell, Jack Lingo - Lewes. Bright MLS
 - $597,0005 bd5 ba2.8k sqftNone Available, Milford, DE 19963For SaleMLS ID #DEKT2047014, Marcus Rush, Compass. Bright MLS
- $1,000,0004 bd3 ba2.3k sqftNone Available, Seaford, DE 19973For SaleMLS ID #DESU2113878, JR Ruzic, Keller Williams Realty. Bright MLS
- $938,0005 bd2 ba2.4k sqftNone, Hartly, DE 19953For SaleMLS ID #DEKT2043616, J Martin Orlando, Bryan Realty Group. Bright MLS
- $989,0003 bd3 ba2.8k sqftNone Available, Milton, DE 19968For SaleMLS ID #DESU2107060, Carla Campbell, Monument Sotheby's International Realty. Bright MLS
- $949,0003 bd3 ba2.2k sqftNone Available, Milford, DE 19963For SaleMLS ID #DESU2115446, Teri Freeman, Long & Foster Real Estate, Inc.. Bright MLS
- $789,9003 bd2 ba2.7k sqftNone Available, Greenwood, DE 19950For SaleMLS ID #DESU2108604, Debbie Oberdorf, Bryan Realty Group. Bright MLS
- $649,0003 bd3 ba2.3k sqftNone Available, Georgetown, DE 19947For SaleMLS ID #DESU2113754, STACI WALLS, NextHome Tomorrow Realty. Bright MLS
- $599,9905 bd3 ba2.9k sqftNone, Harrington, DE 19952For SaleMLS ID #DEKT2044000, JAIME HURLOCK, Long & Foster Real Estate, Inc.. Bright MLS
- $1,090,0004 bd4 ba3k sqftNone Available, Milford, DE 19963For SaleMLS ID #DESU2110508, Julleanna Seely, Keller Williams Realty. Bright MLS
- $699,0003 bd2 ba1.2k sqft14540 Drapers Mill Rd, Goldsboro, MD 21636For SaleMLS ID #MDCM2007684, Amanda Chalupa, Brenton Realty Group. Bright MLS
- $550,0004 bd3 ba2.6k sqftNone Available, Greenwood, DE 19950For SaleMLS ID #DESU2107428, Russell Griffin, Keller Williams Realty. Bright MLS
- $625,0003 bd3 ba2.9k sqftNone Available, Milton, DE 19968For SaleMLS ID #DESU2112380, Justin Yon, Century 21 Home Team Realty. Bright MLS
- $615,0003 bd2 ba1.8k sqft28402 Liden School Rd, Denton, MD 21629For SaleMLS ID #MDCM2007330, Michael S Shipley, Benson & Mangold, LLC.. Bright MLS
- $555,0003 bd2 ba1.3k sqftNone, Harrington, DE 19952For SaleMLS ID #DEKT2048404, Tammy Mast, Keller Williams Realty Central-Delaware. Bright MLS
- $624,9003 bd3 ba2.9k sqftNone Available, Seaford, DE 19973For SaleMLS ID #DESU2117512, Russell Griffin, Keller Williams Realty. Bright MLS
- $799,9004 bd3 ba2.1k sqftNone Available, Milford, DE 19963For SaleMLS ID #DESU2101196, John Howard, Long & Foster Real Estate, Inc.. Bright MLS
