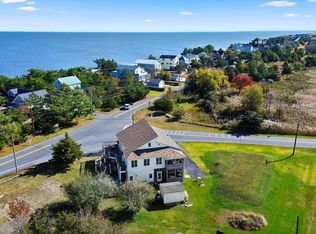
Welcome to coastal living at its finest in this stunning 3,000 sq. ft. bayfront home tucked away from the crowds on a quiet Delaware beach. Perfectly positioned to capture breathtaking water views and unforgettable sunsets, this beautifully maintained property is like-new, completed just two years ago with added attention to detail by the Builder/Owner. Step inside to an open and airy floor plan filled with natural light, featuring soft coastal tones, durable flooring, and thoughtfully designed living spaces. The main living area flows seamlessly into the kitchen and dining spaces, creating the perfect setting for entertaining or relaxing after a day on the water. With four spacious bedrooms and flexible living areas, there is plenty of room for family and guests. The second-floor loft provides additional space for a sitting area, office, or overflow sleeping. There is an attached apartment space, equipped with its on kitchenette, full bath and bedroom that provides rental income potential or can be a great in-law suite. Enjoy the outdoors from your private deck overlooking the bay, where you can take in panoramic views, watch wildlife, and experience the peaceful beauty that Slaughter Beach is known for! Whether you're looking for a full-time residence, vacation home, or investment opportunity, this property offers a rare chance to own a slice of Delaware’s coastline.
For sale
Price cut: $100K (7/8)
$1,090,000
549 Bay Ave, Milford, DE 19963
4beds
3,016sqft
:
Get pre-qualified$6,275/mo
Single Family Residence
Built in 2023
10,019 Square Feet Lot
$1,052,600 Zestimate®
$361/sqft
$-- HOA
What's special
Quiet delaware beachSoft coastal tonesPanoramic viewsUnforgettable sunsetsThoughtfully designed living spacesDurable flooringWatch wildlife
- 95 days |
- 1,379 |
- 77 |
Zillow last checked:
Listing updated:
Listed by:
Julleanna Seely 302-470-0520,
Keller Williams Realty 3023600300
Source: Bright MLS,MLS#: DESU2110508
Facts & features
Interior
Bedrooms & bathrooms
- Bedrooms: 4
- Bathrooms: 4
- Full bathrooms: 3
- 1/2 bathrooms: 1
- Main level bathrooms: 2
- Main level bedrooms: 1
Rooms
- Room types: Primary Bedroom, Bedroom 2, Bedroom 3, Kitchen, Great Room, In-Law/auPair/Suite, Bathroom 1, Bathroom 2, Bathroom 3, Primary Bathroom
Primary bedroom
- Features: Attached Bathroom, Balcony Access, Ceiling Fan(s), Flooring - Luxury Vinyl Plank, Lighting - LED, Walk-In Closet(s)
- Level: Upper
- Area: 234 Square Feet
- Dimensions: 18 X 13
Bedroom 2
- Features: Ceiling Fan(s), Flooring - Luxury Vinyl Plank
- Level: Upper
- Area: 143 Square Feet
- Dimensions: 11 X 13
Bedroom 3
- Features: Ceiling Fan(s), Flooring - Luxury Vinyl Plank
- Level: Upper
- Area: 121 Square Feet
- Dimensions: 11 X 11
Primary bathroom
- Features: Bathroom - Walk-In Shower, Countertop(s) - Solid Surface, Double Sink, Flooring - Luxury Vinyl Plank, Lighting - LED
- Level: Upper
- Area: 156 Square Feet
- Dimensions: 13 X 12
Bathroom 1
- Features: Bathroom - Tub Shower, Flooring - Luxury Vinyl Plank
- Level: Main
- Area: 50 Square Feet
- Dimensions: 10 X 5
Bathroom 2
- Features: Bathroom - Tub Shower, Flooring - Luxury Vinyl Plank
- Level: Upper
- Area: 80 Square Feet
- Dimensions: 10 X 8
Bathroom 3
- Features: Flooring - Luxury Vinyl Plank, Lighting - LED
- Level: Main
- Area: 24 Square Feet
- Dimensions: 3 X 8
Great room
- Features: Balcony Access, Ceiling Fan(s), Flooring - Luxury Vinyl Plank, Lighting - LED
- Level: Main
Other
- Features: Ceiling Fan(s), Flooring - Luxury Vinyl Plank, Balcony Access
- Level: Main
- Area: 156 Square Feet
- Dimensions: 13 X 12
Other
- Features: Ceiling Fan(s), Countertop(s) - Quartz, Flooring - Luxury Vinyl Plank, Kitchen - Electric Cooking, Lighting - LED
- Level: Main
- Area: 180 Square Feet
- Dimensions: 10 X 18
Kitchen
- Features: Breakfast Nook, Countertop(s) - Quartz, Flooring - Luxury Vinyl Plank, Kitchen - Electric Cooking, Lighting - Pendants
- Level: Main
- Area: 390 Square Feet
- Dimensions: 30 X 13
Heating
- Central, Forced Air, Heat Pump, Wall Unit, Propane
Cooling
- Ceiling Fan(s), Central Air, Electric
Appliances
- Included: Microwave, Dishwasher, Dryer, Exhaust Fan, Oven, Refrigerator, Stainless Steel Appliance(s), Washer, Water Heater, Tankless Water Heater
- Laundry: Upper Level, Washer In Unit, Dryer In Unit
Features
- 2nd Kitchen, Bathroom - Walk-In Shower, Breakfast Area, Ceiling Fan(s), Combination Dining/Living, Open Floorplan, Kitchen Island, Primary Bath(s), Primary Bedroom - Bay Front, Recessed Lighting, Upgraded Countertops, Walk-In Closet(s), 9'+ Ceilings, Dry Wall
- Flooring: Luxury Vinyl, Ceramic Tile, Carpet
- Doors: Sliding Glass, French Doors
- Windows: Screens
- Has basement: No
- Has fireplace: No
Interior area
- Total structure area: 3,016
- Total interior livable area: 3,016 sqft
- Finished area above ground: 3,016
Property
Parking
- Total spaces: 5
- Parking features: Under Home Parking, Driveway, Other
- Uncovered spaces: 5
Accessibility
- Accessibility features: None
Features
- Levels: Two
- Stories: 2
- Patio & porch: Deck
- Exterior features: Private Beach, Lighting, Balcony
- Pool features: None
- Has view: Yes
- View description: Bay, Other
- Has water view: Yes
- Water view: Bay
- Waterfront features: Sandy Beach, Bayfront, Fishing Allowed, Beach Access, Bay
- Body of water: Delaware Bay
- Frontage length: Road Frontage: 50,Water Frontage Ft: 52
Lot
- Size: 10,019 Square Feet
- Dimensions: 50 x 202
- Features: Cleared, Fishing Available
Details
- Additional structures: Above Grade
- Parcel number: 33009.0060.00
- Zoning: AR1
- Special conditions: Standard
- Other equipment: None
Construction
Type & style
- Home type: SingleFamily
- Architectural style: Coastal
- Property subtype: Single Family Residence
Materials
- Stick Built, Shake Siding, Vinyl Siding, Blown-In Insulation
- Foundation: Pilings
- Roof: Architectural Shingle
Condition
- Excellent
- New construction: No
- Year built: 2023
Utilities & green energy
- Sewer: On Site Septic, Capping Fill
- Water: Public
- Utilities for property: Cable Connected, Propane, Water Available
Community & HOA
Community
- Subdivision: Slaughter Beach
HOA
- Has HOA: No
Location
- Region: Milford
Financial & listing details
- Price per square foot: $361/sqft
- Tax assessed value: $430,200
- Annual tax amount: $2,738
- Date on market: 4/24/2026
- Listing agreement: Exclusive Right To Sell
- Listing terms: Cash,Conventional
- Ownership: Fee Simple
- Total actual rent: 14400
- Road surface type: Black Top
Estimated market value
$1,052,600
$1.00M - $1.11M
$3,322/mo
Price history
| Date | Event | Price |
|---|---|---|
| 7/8/2026 | Price change | $1,090,000-8.4%$361/sqft |
Source:  Bright MLS #DESU2110508 Report a problem Bright MLS #DESU2110508 Report a problem | ||
| 4/24/2026 | Listed for sale | $1,190,000-8.5%$395/sqft |
Source: Bright MLS #DESU2110508 Report a problem | ||
| 4/18/2026 | Listing removed | $1,300,000$431/sqft |
Source: Bright MLS #DESU2104902 Report a problem | ||
| 2/11/2026 | Listed for sale | $1,300,000$431/sqft |
Source: Bright MLS #DESU2104902 Report a problem | ||
| 2/11/2026 | Listing removed | $1,300,000$431/sqft |
Source: Bright MLS #DESU2095844 Report a problem | ||
| 9/3/2025 | Listed for sale | $1,300,000+333.3%$431/sqft |
Source: Bright MLS #DESU2095844 Report a problem | ||
| 5/6/2023 | Listing removed | -- |
Source: Bright MLS #1002269180 Report a problem | ||
| 5/5/2021 | Sold | $300,000-7.7%$99/sqft |
Source: Agent Provided Report a problem | ||
| 3/19/2021 | Contingent | $325,000+8.5%$108/sqft |
Source: Bright MLS #1002269180 Report a problem | ||
| 8/20/2018 | Listed for sale | $299,500$99/sqft |
Source: RE/MAX REALTY GROUP REHOBOTH #1002269180 Report a problem | ||
Public tax history
Tax history is unavailable.
Monthly payment
Est. payment
Payment breakdown
Explore the cost of this home by adjusting the details. Changes won't be saved.Climate risks
Neighborhood: 19963
Nearby schools
GreatSchools rating
- 6/10Ross (Lulu M.) Elementary SchoolGrades: 1-5Distance: 5.7 mi
- 3/10Milford Central AcademyGrades: 6-8Distance: 6.1 mi
- 5/10Milford Senior High SchoolGrades: 9-12Distance: 6.1 mi
Schools provided by the listing agent
- District: Milford
Source: Bright MLS. This data may not be complete. We recommend contacting the local school district to confirm school assignments for this home.
- $862,0005 bd4 ba2.8k sqft551 Bay Ave, Milford, DE 19963Off Market
- $646,1002 bd-- ba1.2k sqft547 Bay Ave, Milford, DE 19963Off Market
- $474,6003 bd3 ba1.5k sqft545 Bay Ave, Milford, DE 19963Off Market
- $498,7003 bd2 ba1.6k sqft553 Bay Ave, Milford, DE 19963Off Market
- $698,5005 bd4 ba2.8k sqft555 Bay Ave, Milford, DE 19963Off Market
- $328,3002 bd1 ba816 sqft541 Bay Ave, Milford, DE 19963Off Market
- $510,7002 bd2 ba912 sqft557 Bay Ave, Milford, DE 19963Off Market
- $326,5002 bd-- ba825 sqft559 Bay Ave, Milford, DE 19963Off Market
A local agent can set up tours, give advice and negotiate with sellers.
A local lender can help you make sure your offer is ready when you are.
Similar homes
- $574,9004 bd4 ba2.9k sqftNone Available, Milford, DE 19963For Sale
 MLS ID #DESU2113376, Smily Estevam, The Parker Group. Bright MLS
 - $739,9003 bd2 ba1.5k sqftNone Available, Milford, DE 19963For Sale
 MLS ID #DESU2113126, Geoffrey HOWARD, Keller Williams Realty. Bright MLS
 - $949,0003 bd3 ba2.2k sqftNone Available, Milford, DE 19963For Sale
 MLS ID #DESU2115446, Teri Freeman, Long & Foster Real Estate, Inc.. Bright MLS
 - $975,0003 bd4 ba3.1k sqftNone Available, Milton, DE 19968For Sale
 MLS ID #DESU2111898, LANA WARFIELD, Berkshire Hathaway HomeServices PenFed Realty. Bright MLS
 - $1,299,0004 bd5 ba4.2k sqftNone Available, Milton, DE 19968For SaleMLS ID #DESU2113414, Dustin Parker, The Parker Group. Bright MLS
- $799,9004 bd3 ba2.1k sqftNone Available, Milford, DE 19963For SaleMLS ID #DESU2101196, John Howard, Long & Foster Real Estate, Inc.. Bright MLS
- $1,199,9993 bd3 ba1.5k sqftNone Available, Milton, DE 19968For SaleMLS ID #DESU2107330, Lee Ann Wilkinson, Berkshire Hathaway HomeServices PenFed Realty. Bright MLS
- $1,199,9003 bd3 ba3.2k sqftNone Available, Lewes, DE 19958For SaleMLS ID #DESU2113002, John Howard, Long & Foster Real Estate, Inc.. Bright MLS
- $1,250,0004 bd4 ba2.5k sqftNone Available, Lewes, DE 19958For SaleMLS ID #DESU2112012, Noah Bates, Northrop Realty. Bright MLS
- $1,145,0004 bd4 ba2.8k sqftNone Available, Rehoboth Beach, DE 19971For SaleMLS ID #DESU2110502, SHAUN TULL, Jack Lingo - Rehoboth. Bright MLS
- $990,0004 bd3 ba2.9k sqftNone Available, Lewes, DE 19958For SaleMLS ID #DESU2111014, Lee Ann Wilkinson, Berkshire Hathaway HomeServices PenFed Realty. Bright MLS
- $1,074,9004 bd4 ba3.2k sqftNone Available, Lewes, DE 19958For SaleMLS ID #DESU2107726, Lee Ann Wilkinson, Berkshire Hathaway HomeServices PenFed Realty. Bright MLS
- $1,049,0007 bd5 ba4.3k sqftNone Available, Lewes, DE 19958For SaleMLS ID #DESU2113232, Elizabeth Kilroy, Coldwell Banker Realty. Bright MLS
- $925,0004 bd4 ba3k sqftNone Available, Lewes, DE 19958For SaleMLS ID #DESU2112284, ADAM LINDER, Northrop Realty. Bright MLS
- $935,0004 bd3 ba3.7k sqftNone Available, Lewes, DE 19958For SaleMLS ID #DESU2087584, Brigit Taylor, Keller Williams Realty. Bright MLS
- $1,269,9004 bd5 ba3.5k sqftNone Available, Lewes, DE 19958For SaleMLS ID #DESU2115112, Lisa Mathena, The Lisa Mathena Group, Inc.. Bright MLS
- $1,569,9004 bd4 ba2.6k sqftNone Available, Milton, DE 19968For SaleMLS ID #DESU2114722, Lee Ann Wilkinson, Berkshire Hathaway HomeServices PenFed Realty. Bright MLS
- $895,0004 bd4 ba3.2k sqftNone Available, Lewes, DE 19958For SaleMLS ID #DESU2108146, MICHAEL DOMINGUEZ, Jack Lingo - Lewes. Bright MLS
- $639,0004 bd3 ba3.2k sqftNone Available, Magnolia, DE 19962For SaleMLS ID #DEKT2048400, Marcia Rostien, Woodburn Realty. Bright MLS
- $599,9995 bd4 ba2.9k sqftNone Available, Milton, DE 19968For SaleMLS ID #DESU2113458, Messhick Stanley, Bryan Realty Group. Bright MLS
