A Beach House that Pays for Itself! This home is "Rental Magic"...Easy Access to Primehook Beach...Views of the Bay & Refuge from the rooftop sitting area...Gorgeous Sunsets & Early morning Sunrises! Over $66,000. Rental Income for 2025. You & Your Guests will enjoy swimming, fishing, crabbing, paddle boarding, shelling on this beach...don't wait...Be ready to relax & enjoy all the amenities that Southern Delaware has to offer...some of the best restaurants & shopping available. Enjoy evenings at the Milton Theatre...Theatrical Shows, Tribute Bands & Stand Up comedians. Prime Hook Beach is nestled into The Primehook National Wildlife Refuge...wildlife & migratory birds abound for your nature watch above...Bald Eagles & Osprey nest & offspring learn to fly; at the moment we are awaiting the return of 1,000's of Snow Geese. Home is being sold furnished. This 4 Bedroom & 2 &1/2 Bath Home will delight your entire family from breakfast till bedtime...you will see a sky of brilliant stars & formations while our little bright jewels(ships) await there turn to port in the Bay. We have current, but do not have dangerous undertow or riptides for the safety of your loved ones & guests. Check out the Bay for migrations of seals & dolphin pods frolicking & playing. This is really what LIFE is all about...You Deserve It! OVER $60,419.00 RENTAL INCOME Booked for 2026 & MORE TO COME!
For sale
$799,900
9248 Shore Dr, Milford, DE 19963
4beds
2,100sqft
:
Get pre-qualified$4,766/mo
Single Family Residence
Built in 1962
4,792 Square Feet Lot
$772,400 Zestimate®
$381/sqft
$-- HOA
What's special
- 201 days |
- 1,594 |
- 63 |
Zillow last checked:
Listing updated:
Listed by:
John Howard 410-570-4401,
Long & Foster Real Estate, Inc. 3026456100
Source: Bright MLS,MLS#: DESU2101196
Facts & features
Interior
Bedrooms & bathrooms
- Bedrooms: 4
- Bathrooms: 3
- Full bathrooms: 2
- 1/2 bathrooms: 1
Rooms
- Room types: Bedroom 1
Bedroom 1
- Level: Upper
Heating
- Heat Pump, Electric
Cooling
- Central Air, Electric
Appliances
- Included: Water Heater
Features
- Has basement: No
- Has fireplace: No
Interior area
- Total structure area: 2,100
- Total interior livable area: 2,100 sqft
- Finished area above ground: 2,100
Property
Parking
- Total spaces: 5
- Parking features: Crushed Stone, Driveway
- Uncovered spaces: 5
Accessibility
- Accessibility features: None
Features
- Levels: Two and One Half
- Stories: 2.5
- Patio & porch: Patio, Deck
- Exterior features: Balcony
- Pool features: None
- Waterfront features: Bay
- Body of water: Delaware Bay
Lot
- Size: 4,792 Square Feet
Details
- Additional structures: Above Grade
- Parcel number: 23017.00187.00
- Zoning: RESIDENTIAL
- Special conditions: Standard
Construction
Type & style
- Home type: SingleFamily
- Architectural style: Coastal
- Property subtype: Single Family Residence
Materials
- Other, Vinyl Siding
- Foundation: Permanent
Condition
- New construction: No
- Year built: 1962
Utilities & green energy
- Sewer: Public Septic
- Water: Community
Community & HOA
Community
- Subdivision: Primehook Beach
HOA
- Has HOA: No
Location
- Region: Milford
Financial & listing details
- Price per square foot: $381/sqft
- Tax assessed value: $639,100
- Annual tax amount: $1,350
- Date on market: 1/15/2026
- Listing agreement: Exclusive Agency
- Ownership: Fee Simple
Estimated market value
$772,400
$734,000 - $811,000
$2,343/mo
Price history
| Date | Event | Price |
|---|---|---|
| 1/15/2026 | Listed for sale | $799,900+52.4%$381/sqft |
Source:  Bright MLS #DESU2101196 Report a problem Bright MLS #DESU2101196 Report a problem | ||
| 3/24/2021 | Listing removed | -- |
Source: Owner Report a problem | ||
| 3/6/2018 | Listing removed | $525,000$250/sqft |
Source: Owner Report a problem | ||
| 10/9/2017 | Listed for sale | $525,000$250/sqft |
Source: Owner Report a problem | ||
Public tax history
| Year | Property taxes | Tax assessment |
|---|---|---|
| 2025 | $1,350 +48.4% | $319,550 +1632% |
| 2024 | $909 +0.1% | $18,450 |
| 2023 | $909 +3.6% | $18,450 |
| 2022 | $877 +0.9% | $18,450 |
| 2021 | $869 +0.3% | $18,450 |
| 2020 | $866 | $18,450 |
| 2019 | $866 -0.1% | $18,450 |
| 2018 | $867 +7.1% | $18,450 |
| 2017 | $810 +9.9% | $18,450 |
| 2016 | $737 +4.7% | $18,450 |
| 2015 | $704 +1% | $18,450 +0.3% |
| 2014 | $697 +2.9% | $18,400 |
| 2013 | $677 +0.4% | $18,400 |
| 2012 | $675 +11.9% | $18,400 |
| 2011 | $603 | $18,400 |
| 2010 | $603 -3% | $18,400 |
| 2009 | $622 | $18,400 |
| 2008 | -- | -- |
| 2007 | -- | -- |
| 2006 | -- | -- |
| 2005 | -- | -- |
| 2004 | -- | -- |
| 2003 | -- | -- |
| 2002 | -- | -- |
| 2001 | -- | -- |
Find assessor info on the county website
Monthly payment
Est. payment
Payment breakdown
Explore the cost of this home by adjusting the details. Changes won't be saved.Climate risks
Neighborhood: 19963
Nearby schools
GreatSchools rating
- 7/10H. O. Brittingham Elementary SchoolGrades: K-5Distance: 6.6 mi
- 6/10Mariner Middle SchoolGrades: 6-8Distance: 7.4 mi
- 8/10Cape Henlopen High SchoolGrades: 9-12Distance: 8.7 mi
Schools provided by the listing agent
- District: Cape Henlopen
Source: Bright MLS. This data may not be complete. We recommend contacting the local school district to confirm school assignments for this home.
- $555,1003 bd2 ba1.5k sqft9252 Shore Dr, Milford, DE 19963Off Market
- $548,6002 bd-- ba1.1k sqft9244 Shore Dr, Milford, DE 19963Off Market
- $900,0003 bd3 ba2.6k sqft9240 Shore Dr, Milford, DE 19963Off Market
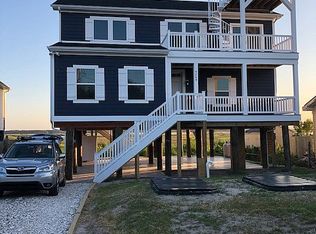
- $639,0004 bd2 ba1.8k sqft28955 Oak St, Milford, DE 19963Off Market
- $533,8002 bd-- ba1.1k sqft9260 Shore Dr, Milford, DE 19963Off Market
- $453,8003 bd-- ba964 sqft9236 Shore Dr, Milford, DE 19963Off Market
- $723,1003 bd2 ba840 sqft9249 Shore Dr, Milford, DE 19963Off Market
- $718,4001 bd-- ba824 sqft9255 Shore Dr, Milford, DE 19963Off Market
A local agent can set up tours, give advice and negotiate with sellers.
A local lender can help you make sure your offer is ready when you are.
Similar homes
- $799,5002 bd3 ba2.1k sqftNone Available, Milton, DE 19968For Sale
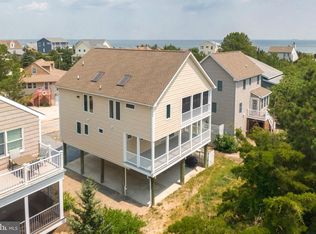
 MLS ID #DESU2113252, Don Schlater, Berkshire Hathaway HomeServices PenFed Realty. Bright MLS
 - $425,0003 bd2 ba1.8k sqftNone Available, Milford, DE 19963For Sale
 MLS ID #DESU2117346, Tracy Surguy, Burns & Ellis Realtors. Bright MLS
 - $849,0005 bd4 ba1.9k sqftNone Available, Lewes, DE 19958For Sale
 MLS ID #DESU2116110, Mark D'Ambrogi, Crowley Associates Realty. Bright MLS
 - $439,9003 bd2 ba1.8k sqftNone Available, Milford, DE 19963For Sale
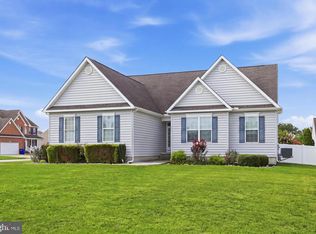 MLS ID #DESU2117028, Alex Kreiser, Iron Valley Real Estate at The Beach. Bright MLS
 - $599,9004 bd3 ba2.7k sqftNone Available, Milton, DE 19968For SaleMLS ID #DESU2116346, Lee Ann Wilkinson, Berkshire Hathaway HomeServices PenFed Realty. Bright MLS
- $739,9003 bd2 ba1.5k sqftNone Available, Milford, DE 19963For SaleMLS ID #DESU2113126, Geoffrey HOWARD, Keller Williams Realty. Bright MLS
- $749,9004 bd3 ba2.2k sqftNone Available, Lewes, DE 19958For SaleMLS ID #DESU2104510, Lee Ann Wilkinson, Berkshire Hathaway HomeServices PenFed Realty. Bright MLS
- $829,9005 bd3 ba2k sqftNone Available, Rehoboth Beach, DE 19971For SaleMLS ID #DESU2115398, Lee Ann Wilkinson, Berkshire Hathaway HomeServices PenFed Realty. Bright MLS
- $699,0003 bd2 ba1.2k sqftNone Available, Milford, DE 19963For SaleMLS ID #DESU2112086, Julie Gritton, Coldwell Banker Premier - Lewes. Bright MLS
- $574,9004 bd4 ba2.9k sqftNone Available, Milford, DE 19963For SaleMLS ID #DESU2113376, Smily Estevam, The Parker Group. Bright MLS
- $925,0003 bd4 ba2.1k sqftNone Available, Milton, DE 19968For SaleMLS ID #DESU2103882, Julie Gritton, Coldwell Banker Premier - Lewes. Bright MLS
- $649,0004 bd3 ba1.1k sqftNone Available, Milton, DE 19968For SaleMLS ID #DESU2103064, Zane Jones, Jack Lingo - Rehoboth. Bright MLS
- $799,0002 bd2 ba1.3k sqftNone, Milford, DE 19963For SaleMLS ID #DEKT2045506, Renee Edge, Iron Valley Real Estate at The Beach. Bright MLS
- $710,0004 bd4 ba2.4k sqftNone Available, Rehoboth Beach, DE 19971For SaleMLS ID #DESU2117216, Babs Morales, Berkshire Hathaway HomeServices PenFed Realty. Bright MLS
- $649,9003 bd2 ba1.2k sqftNone Available, Milford, DE 19963For SaleMLS ID #DESU2111856, John Howard, Long & Foster Real Estate, Inc.. Bright MLS
- $405,0004 bd3 ba1.9k sqftNone Available, Milford, DE 19963For SaleMLS ID #DESU2113366, Todd Stonesifer, The Moving Experience Delaware Inc. Bright MLS
- $849,9005 bd3 ba2k sqftNone Available, Lewes, DE 19958For SaleMLS ID #DESU2113058, Lee Ann Wilkinson, Berkshire Hathaway HomeServices PenFed Realty. Bright MLS
- $499,0003 bd2 ba2.1k sqftNone Available, Milford, DE 19963For SaleMLS ID #DESU2113370, Jenna LaFermine, Burns & Ellis Realtors. Bright MLS
- $479,5004 bd3 ba2.9k sqftNone Available, Milford, DE 19963For SaleMLS ID #DESU2114332, Russell Griffin, Keller Williams Realty. Bright MLS
- $749,9004 bd3 ba3.1k sqftNone Available, Lewes, DE 19958For SaleMLS ID #DESU2112100, Lee Ann Wilkinson, Berkshire Hathaway HomeServices PenFed Realty. Bright MLS
