LEWES LIVING is yours from this in-town, beautifully appointed home in Pilottown Village! Enjoy the perfect blend of charm & modern elegance with beautiful hardwood flooring throughout the first level. The spacious living room with gas fireplace provides a warm ambiance for entertaining or relaxing. The bright screened porch floods the space with natural light, offering a peaceful retreat to enjoy your morning coffee. The primary suite offers excellent privacy with en-suite bath and set apart from the 3 additional first level bedrooms. The second level offers a versatile 5th bedroom with private bath. Nestled in vibrant Pilottown Village, enjoy easy access to downtown shops, dining, and entertainment, as well as the beautiful beaches that make Lewes a sought-after destination. Don’t miss the opportunity to make this exceptional property your new home. Schedule a tour and experience the unparalleled charm of this in-town Lewes gem!
Accepting backups
Price cut: $50K (8/8)
$799,900
1 Flamingo Ct, Lewes, DE 19958
5beds
2,078sqft
Single Family Residence
Built in 2002
9,583 Square Feet Lot
$765,600 Zestimate®
$385/sqft
$11/mo HOA
What's special
- 139 days
- 315
- 10
Zillow last checked:
Listing updated:
Listed by:
Lee Ann Wilkinson 302-645-6664,
Berkshire Hathaway HomeServices PenFed Realty 3026456661,
Listing Team: The Lee Ann Wilkinson Group
Source: Bright MLS,MLS#: DESU2113058
Facts & features
Interior
Bedrooms & bathrooms
- Bedrooms: 5
- Bathrooms: 3
- Full bathrooms: 3
- Main level bathrooms: 2
- Main level bedrooms: 4
Rooms
- Room types: Living Room, Primary Bedroom, Bedroom 2, Bedroom 3, Bedroom 4, Bedroom 5, Kitchen, Bathroom 2, Primary Bathroom, Full Bath
Primary bedroom
- Features: Flooring - HardWood, Walk-In Closet(s), Attached Bathroom, Ceiling Fan(s)
- Level: Main
Bedroom 2
- Features: Flooring - HardWood, Ceiling Fan(s)
- Level: Main
Bedroom 3
- Features: Flooring - HardWood, Ceiling Fan(s)
- Level: Main
Bedroom 4
- Features: Flooring - HardWood, Ceiling Fan(s)
- Level: Main
Bedroom 5
- Features: Flooring - Carpet, Attached Bathroom, Ceiling Fan(s)
- Level: Upper
Primary bathroom
- Features: Soaking Tub, Bathroom - Walk-In Shower, Double Sink, Flooring - Tile/Brick
- Level: Main
Bathroom 2
- Features: Flooring - Tile/Brick
- Level: Main
Other
- Features: Flooring - Tile/Brick
- Level: Upper
Kitchen
- Features: Flooring - HardWood, Eat-in Kitchen, Pantry, Kitchen - Electric Cooking, Kitchen Island, Breakfast Bar
- Level: Main
Living room
- Features: Flooring - HardWood, Ceiling Fan(s)
- Level: Main
Screened porch
- Level: Main
Heating
- Forced Air, Natural Gas
Cooling
- Central Air, Electric
Appliances
- Included: Dishwasher, Disposal, Dryer, Microwave, Oven/Range - Electric, Refrigerator, Washer, Water Heater, Gas Water Heater
Features
- Attic, Combination Kitchen/Dining, Entry Level Bedroom, Eat-in Kitchen, Kitchen Island, Pantry, Walk-In Closet(s)
- Flooring: Hardwood, Tile/Brick, Carpet
- Doors: Storm Door(s)
- Windows: Screens, Storm Window(s), Window Treatments
- Has basement: No
- Number of fireplaces: 1
- Fireplace features: Gas/Propane
Interior area
- Total structure area: 2,078
- Total interior livable area: 2,078 sqft
- Finished area above ground: 2,078
- Finished area below ground: 0
Property
Parking
- Total spaces: 6
- Parking features: Garage Faces Front, Garage Door Opener, Attached, Driveway
- Attached garage spaces: 2
- Uncovered spaces: 4
Accessibility
- Accessibility features: Accessible Entrance
Features
- Levels: Two
- Stories: 2
- Patio & porch: Porch, Screened, Screened Porch
- Exterior features: Outdoor Shower
- Pool features: None
- Fencing: Full
- Has view: Yes
- View description: Garden
Lot
- Size: 9,583 Square Feet
- Dimensions: 65.00 x 113.00
Details
- Additional structures: Above Grade, Below Grade
- Parcel number: 33508.00707.00
- Zoning: TN
- Special conditions: Standard
Construction
Type & style
- Home type: SingleFamily
- Architectural style: Ranch/Rambler
- Property subtype: Single Family Residence
Materials
- Vinyl Siding, Stick Built
- Foundation: Crawl Space
- Roof: Architectural Shingle
Condition
- New construction: No
- Year built: 2002
Utilities & green energy
- Sewer: Public Sewer
- Water: Public
Community & HOA
Community
- Subdivision: Pilottown Village
HOA
- Has HOA: Yes
- HOA fee: $130 annually
Location
- Region: Lewes
Financial & listing details
- Price per square foot: $385/sqft
- Tax assessed value: $670,000
- Annual tax amount: $2,066
- Date on market: 6/8/2026
- Listing agreement: Exclusive Right To Sell
- Listing terms: Cash,Conventional
- Inclusions: Security System Not In Working Order, But 4 Of The Camera Work And Will Convey.
- Ownership: Fee Simple
Estimated market value
$765,600
$727,000 - $804,000
$2,851/mo
Price history
| Date | Event | Price |
|---|---|---|
| 10/23/2026 | Listed for sale | $799,900$385/sqft |
Source:  Bright MLS #DESU2113058 Report a problem Bright MLS #DESU2113058 Report a problem | ||
| 10/9/2026 | Contingent | $799,900$385/sqft |
Source: Bright MLS #DESU2113058 Report a problem | ||
| 8/8/2026 | Price change | $799,900-5.9%$385/sqft |
Source: Bright MLS #DESU2113058 Report a problem | ||
| 6/8/2026 | Listed for sale | $849,900$409/sqft |
Source: Bright MLS #DESU2113058 Report a problem | ||
| 9/20/2020 | Listing removed | $2,300$1/sqft |
Source: COLDWELL BANKER RESORT REALTY - R #DESU167984 Report a problem | ||
| 8/30/2020 | Listed for rent | $2,300$1/sqft |
Source: COLDWELL BANKER RESORT REALTY - R #DESU167984 Report a problem | ||
| 6/8/2019 | Listing removed | $2,300$1/sqft |
Source: Coldwell Banker Resort Realty Report a problem | ||
| 5/15/2019 | Listed for rent | $2,300$1/sqft |
Source: Coldwell Banker Resort Realty Report a problem | ||
Public tax history
| Year | Property taxes | Tax assessment |
|---|---|---|
| 2025 | $1,442 +9.4% | $335,000 +1178.6% |
| 2024 | $1,318 +0.1% | $26,200 |
| 2023 | $1,317 +3.5% | $26,200 |
| 2022 | $1,272 +0.9% | $26,200 |
| 2021 | $1,261 +2.5% | $26,200 |
| 2020 | $1,230 -0.1% | $26,200 |
| 2019 | $1,232 -2.1% | $26,200 |
| 2018 | $1,259 +14.3% | $26,200 |
| 2017 | $1,102 +2.6% | $26,200 |
| 2016 | $1,074 +4.5% | $26,200 |
| 2015 | $1,027 +1.9% | $26,200 |
| 2014 | $1,008 +2.9% | $26,200 |
| 2013 | $980 +0.4% | $26,200 |
| 2012 | $976 +11.7% | $26,200 |
| 2011 | $874 | $26,200 |
| 2010 | $874 -2.9% | $26,200 |
| 2009 | $900 | $26,200 |
| 2008 | -- | -- |
| 2007 | -- | -- |
| 2006 | -- | -- |
| 2005 | -- | -- |
| 2004 | -- | -- |
| 2003 | -- | -- |
| 2002 | -- | -- |
| 2001 | -- | -- |
Find assessor info on the county website
Monthly payment
Est. payment
Payment breakdown
Explore the cost of this home by adjusting the details. Changes won't be saved.Climate risks
Neighborhood: 19958
Nearby schools
Schools provided by the listing agent
- District: Cape Henlopen
Source: Bright MLS. This data may not be complete. We recommend contacting the local school district to confirm school assignments for this home.
Similar homes
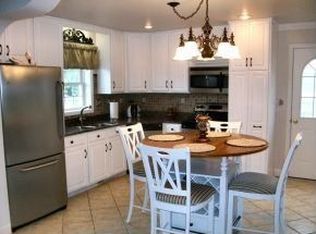
- $729,9003 bd3 ba2.6k sqftNone Available, Lewes, DE 19958For Sale

 MLS ID #DESU2117494, APRIL IRELAN, Jack Lingo - Lewes. Bright MLS
 - $925,0003 bd2 ba2.2k sqftNone Available, Lewes, DE 19958For Sale
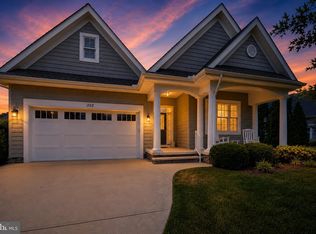 MLS ID #DESU2115300, Dustin Oldfather, Compass. Bright MLS
 - $990,0004 bd3 ba2.9k sqftNone Available, Lewes, DE 19958For Sale
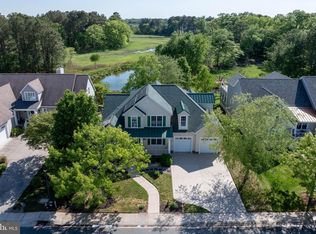 MLS ID #DESU2111014, Lee Ann Wilkinson, Berkshire Hathaway HomeServices PenFed Realty. Bright MLS
 - $750,0004 bd3 ba3.1k sqftNone Available, Lewes, DE 19958For Sale
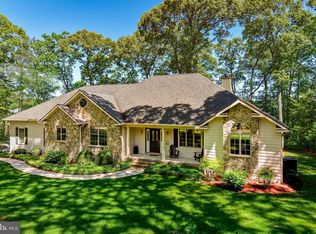 MLS ID #DESU2112094, Lee Ann Wilkinson, Berkshire Hathaway HomeServices PenFed Realty. Bright MLS
 - $729,9004 bd3 ba3.1k sqftNone Available, Lewes, DE 19958For SaleMLS ID #DESU2112100, Lee Ann Wilkinson, Berkshire Hathaway HomeServices PenFed Realty. Bright MLS
- $799,9005 bd3 ba2.6k sqftNone Available, Milton, DE 19968For SaleMLS ID #DESU2119722, MICHAEL DOMINGUEZ, Jack Lingo - Lewes. Bright MLS
- $775,0003 bd3 ba2.9k sqftNone Available, Lewes, DE 19958For SaleMLS ID #DESU2119688, Bob McVey, Mann & Sons, Inc.. Bright MLS
- $749,0004 bd4 ba2.8k sqftNone Available, Lewes, DE 19958For SaleMLS ID #DESU2114150, Vid Lopez, RE/MAX Associates. Bright MLS
- $495,0004 bd3 ba2.2k sqftNone Available, Lewes, DE 19958For SaleMLS ID #DESU2122422, Lee Ann Wilkinson, Berkshire Hathaway HomeServices PenFed Realty. Bright MLS
- $699,9004 bd4 ba2.3k sqftNone Available, Lewes, DE 19958For SaleMLS ID #DESU2110718, Lee Ann Wilkinson, Berkshire Hathaway HomeServices PenFed Realty. Bright MLS
- $599,0004 bd3 ba2.4k sqftNone Available, Lewes, DE 19958For SaleMLS ID #DESU2120332, Stephen Castiglione, Monument Sotheby's International Realty. Bright MLS
- $599,9003 bd3 ba2.3k sqftNone Available, Lewes, DE 19958For SaleMLS ID #DESU2119936, Lee Ann Wilkinson, Berkshire Hathaway HomeServices PenFed Realty. Bright MLS
- $450,0005 bd4 ba1.6k sqftNone Available, Lewes, DE 19958For SaleMLS ID #DESU2112310, Paula Cashion, Coldwell Banker Realty. Bright MLS
- $679,0004 bd3 ba2.3k sqftNone Available, Rehoboth Beach, DE 19971For SaleMLS ID #DESU2120904, Angela Newman, Keller Williams Realty. Bright MLS
- $595,0003 bd3 ba2.4k sqftNone Available, Lewes, DE 19958For SaleMLS ID #DESU2115328, Debbie Riley Geist, Coldwell Banker Realty. Bright MLS
- $499,9003 bd2 ba1.7k sqftNone Available, Lewes, DE 19958For SaleMLS ID #DESU2117632, Lee Ann Wilkinson, Berkshire Hathaway HomeServices PenFed Realty. Bright MLS
- $529,9004 bd3 ba2.7k sqftNone Available, Lewes, DE 19958For SaleMLS ID #DESU2109808, Lee Ann Wilkinson, Berkshire Hathaway HomeServices PenFed Realty. Bright MLS
- $599,0005 bd4 ba3k sqftNone Available, Lewes, DE 19958For SaleMLS ID #DESU2119130, Lee Ann Wilkinson, Berkshire Hathaway HomeServices PenFed Realty. Bright MLS
- $747,5003 bd2 ba2.2k sqftNone Available, Lewes, DE 19958For SaleMLS ID #DESU2116006, Lee Ann Wilkinson, Berkshire Hathaway HomeServices PenFed Realty. Bright MLS
- $1,150,0003 bd2 ba1.4k sqftNone Available, Lewes, DE 19958For SaleMLS ID #DESU2118582, Lee Ann Wilkinson, Berkshire Hathaway HomeServices PenFed Realty. Bright MLS
