Live the Resort Lifestyle in this stunning Fully Furnished 7-bedroom, 5.5-bath home with a beautifully Finished Lower Level, located in the sought-after, amenity-rich community of Coastal Club. Step inside to a bright, open-concept floor plan featuring rich hardwood floors and abundant natural light. Just off the foyer, a spacious private home office provides the perfect setting for remote work. A first-floor guest bedroom and full bath offer comfortable accommodations for visitors. The gourmet kitchen is a true showstopper, complete with Energy Star stainless steel appliances, quartz countertops, gas cooking, double wall ovens, a built-in microwave, soft-close cabinetry, designer tile backsplash, stylish pendant lighting, and a large center island ideal for entertaining. The extended dining area flows seamlessly into the great room, where expansive windows overlook the covered rear porch and tranquil open space, creating a peaceful, private backdrop. The luxurious primary suite on the main level is a true retreat, featuring a bedroom extension, tray ceiling, and a spa-inspired bath. Upstairs, you’ll find a second primary suite with ensuite bath, two additional guest bedrooms, a full bath with double vanity, and a spacious Loft—perfect as a second living area or family room. The fully finished lower level elevates this home even further, offering two additional guest bedrooms, a game room complete with billiards and ping pong, and an impressive recreation space with a full wet bar featuring granite countertops, glass cabinetry, a sink, and a beverage refrigerator—ideal for entertaining after a day at the beach. Additional highlights include a well for irrigation, a large backyard with room for future hardscaping, a convenient first-floor laundry room with an arrival center, and a 2-car garage with ample storage for all your beach gear. Coastal Club offers an unparalleled resort experience centered around a 42-acre nature preserve and a 5-acre pond surrounded by scenic woodlands. Community amenities include an infinity-edge pool with swim-up bar, splash pool, indoor pool with lap lanes, hot tub, clubhouse with restaurant and lounge, and a fully equipped fitness center. Ideally located in the Lewes zip code, just 5 miles from downtown Lewes, this home also presents excellent investment potential with flexible rental opportunities. This exceptional, move-in-ready home truly has it all—luxury, space, and an unbeatable coastal lifestyle. Schedule your private tour today!
Under contract
$1,049,000
33649 Stonington Dr, Lewes, DE 19958
7beds
4,351sqft
Single Family Residence
Built in 2020
0.38 Acres Lot
$1,006,400 Zestimate®
$241/sqft
$337/mo HOA
What's special
Covered rear porchStylish pendant lightingSpacious private home officeWell for irrigationRich hardwood floorsAbundant natural lightBeautifully finished lower level
- 65 days |
- 416 |
- 11 |
Zillow last checked:
Listing updated:
Listed by:
Elizabeth Kilroy 443-250-9688,
Coldwell Banker Realty 3025391777
Source: Bright MLS,MLS#: DESU2113232
Facts & features
Interior
Bedrooms & bathrooms
- Bedrooms: 7
- Bathrooms: 5
- Full bathrooms: 5
- Main level bathrooms: 2
- Main level bedrooms: 2
Rooms
- Room types: Primary Bedroom, Bedroom 2, Bedroom 3, Bedroom 4, Bedroom 5, Kitchen, Game Room, Foyer, Breakfast Room, Bedroom 1, 2nd Stry Fam Rm, Great Room, Laundry, Other, Office, Recreation Room, Storage Room, Bedroom 6, Bathroom 1, Bathroom 2, Bathroom 3, Primary Bathroom, Full Bath
Primary bedroom
- Level: Main
Bedroom 1
- Level: Upper
Bedroom 2
- Level: Upper
Bedroom 3
- Level: Upper
Bedroom 4
- Level: Upper
Bedroom 5
- Level: Lower
Bedroom 6
- Level: Lower
Primary bathroom
- Level: Main
Bathroom 1
- Level: Upper
Bathroom 2
- Level: Upper
Bathroom 3
- Level: Upper
Other
- Level: Upper
Breakfast room
- Level: Main
Foyer
- Level: Main
Other
- Level: Lower
Game room
- Level: Lower
Great room
- Level: Main
Kitchen
- Level: Main
Laundry
- Level: Main
Office
- Level: Main
Other
- Level: Lower
Recreation room
- Level: Lower
Storage room
- Level: Lower
Heating
- Forced Air, Natural Gas
Cooling
- Central Air, Electric
Appliances
- Included: Microwave, Cooktop, Dishwasher, Disposal, Energy Efficient Appliances, ENERGY STAR Qualified Refrigerator, Oven, Self Cleaning Oven, Range Hood, Stainless Steel Appliance(s), Washer, Water Heater, Tankless Water Heater, Gas Water Heater
- Laundry: Main Level, Laundry Room
Features
- Bathroom - Stall Shower, Bathroom - Tub Shower, Breakfast Area, Ceiling Fan(s), Crown Molding, Combination Kitchen/Dining, Combination Kitchen/Living, Dining Area, Entry Level Bedroom, Family Room Off Kitchen, Open Floorplan, Kitchen - Gourmet, Kitchen Island, Kitchen - Table Space, Pantry, Primary Bath(s), Recessed Lighting, Upgraded Countertops, Walk-In Closet(s), Bar, Bathroom - Walk-In Shower, Other, 9'+ Ceilings, Tray Ceiling(s), Dry Wall
- Flooring: Engineered Wood, Carpet, Ceramic Tile, Wood
- Doors: Atrium, Sliding Glass, French Doors
- Windows: Energy Efficient, Low Emissivity Windows, Screens, Vinyl Clad, Window Treatments
- Basement: Finished,Windows
- Has fireplace: No
Interior area
- Total structure area: 4,351
- Total interior livable area: 4,351 sqft
- Finished area above ground: 2,708
- Finished area below ground: 1,643
Property
Parking
- Total spaces: 6
- Parking features: Garage Faces Front, Garage Door Opener, Inside Entrance, Concrete, Attached, Driveway, On Street
- Attached garage spaces: 2
- Uncovered spaces: 4
Accessibility
- Accessibility features: 2+ Access Exits, Accessible Entrance
Features
- Levels: Three
- Stories: 3
- Patio & porch: Deck, Porch
- Exterior features: Barbecue, Lighting, Sidewalks, Underground Lawn Sprinkler
- Pool features: Community
- Has view: Yes
- View description: Trees/Woods, Garden
Lot
- Size: 0.38 Acres
- Dimensions: 92.00 x 172.00
- Features: Cul-De-Sac, Landscaped, No Thru Street, Premium, Backs to Trees, Front Yard, Rear Yard, SideYard(s)
Details
- Additional structures: Above Grade, Below Grade
- Parcel number: 33411.00798.00
- Zoning: MR
- Special conditions: Standard
Construction
Type & style
- Home type: SingleFamily
- Architectural style: Coastal,Craftsman
- Property subtype: Single Family Residence
Materials
- Advanced Framing, Batts Insulation, Blown-In Insulation, Low VOC Products/Finishes, Spray Foam Insulation, Vinyl Siding
- Foundation: Concrete Perimeter
- Roof: Architectural Shingle,Pitched
Condition
- Excellent
- New construction: No
- Year built: 2020
Details
- Builder model: STAPLETON
- Builder name: NV HOMES
Utilities & green energy
- Electric: 220 Volts, Circuit Breakers, Underground
- Sewer: Public Septic
- Water: Public
- Utilities for property: Cable Available, Electricity Available, Natural Gas Available, Underground Utilities, Cable
Community & HOA
Community
- Features: Pool
- Security: Carbon Monoxide Detector(s), Exterior Cameras, Smoke Detector(s)
- Subdivision: Coastal Club
HOA
- Has HOA: Yes
- Amenities included: Bar/Lounge, Bike Trail, Billiard Room, Clubhouse, Common Grounds, Dog Park, Fitness Center, Game Room, Jogging Path, Picnic Area, Indoor Pool, Pool, Recreation Facilities, Shuffleboard Court, Tot Lots/Playground, Tennis Court(s)
- Services included: Common Area Maintenance, Pool(s), Reserve Funds, Snow Removal, Trash
- HOA fee: $1,011 quarterly
- HOA name: COASTAL CLUB HOMEOWNERS ASSOCIATION
Location
- Region: Lewes
Financial & listing details
- Price per square foot: $241/sqft
- Tax assessed value: $764,800
- Annual tax amount: $1,615
- Date on market: 6/13/2026
- Listing agreement: Exclusive Right To Sell
- Inclusions: Furnished
- Exclusions: Staging Items And Personal Items
- Ownership: Fee Simple
Estimated market value
$1,006,400
$956,000 - $1.06M
$3,757/mo
Price history
| Date | Event | Price |
|---|---|---|
| 8/7/2026 | Contingent | $1,049,000$241/sqft |
Source:  Bright MLS #DESU2113232 Report a problem Bright MLS #DESU2113232 Report a problem | ||
| 6/13/2026 | Listed for sale | $1,049,000+72.5%$241/sqft |
Source: Bright MLS #DESU2113232 Report a problem | ||
| 2/3/2021 | Sold | $608,000+11.9%$140/sqft |
Source: Public Record Report a problem | ||
| 9/29/2020 | Pending sale | $543,220$125/sqft |
Source: Ocean Atlantic Sotheby's International Realty #DESU159222 Report a problem | ||
| 9/29/2020 | Listed for sale | $543,220+276.1%$125/sqft |
Source: Ocean Atlantic Sotheby's International Realty #DESU159222 Report a problem | ||
| 9/25/2020 | Sold | $144,430-73.4%$33/sqft |
Source: Public Record Report a problem | ||
| 6/20/2020 | Listing removed | $543,220$125/sqft |
Source: Ocean Atlantic Sotheby's International Realty #DESU159222 Report a problem | ||
| 6/6/2020 | Listed for sale | $543,220$125/sqft |
Source: Ocean Atlantic Sotheby's International Realty #DESU159222 Report a problem | ||
Public tax history
| Year | Property taxes | Tax assessment |
|---|---|---|
| 2025 | $1,615 -9.5% | $382,400 +956.4% |
| 2024 | $1,784 +0.1% | $36,200 |
| 2023 | $1,783 +3.6% | $36,200 |
| 2022 | $1,721 +0.9% | $36,200 |
| 2021 | $1,705 +626.1% | $36,200 +624% |
| 2020 | $235 | $5,000 -84.5% |
| 2019 | $235 | $32,350 |
Find assessor info on the county website
Monthly payment
Est. payment
Payment breakdown
Explore the cost of this home by adjusting the details. Changes won't be saved.Climate risks
Neighborhood: 19958
Nearby schools
GreatSchools rating
- 9/10Shields (Richard A.) Elementary SchoolGrades: K-5Distance: 3.9 mi
- NAFrederick D Thomas Middle SchoolGrades: 6-8Distance: 3.1 mi
- 8/10Cape Henlopen High SchoolGrades: 9-12Distance: 3.2 mi
Schools provided by the listing agent
- Elementary: Lewes
- Middle: Frederick D. Thomas
- High: Cape Henlopen
- District: Cape Henlopen
Source: Bright MLS. This data may not be complete. We recommend contacting the local school district to confirm school assignments for this home.
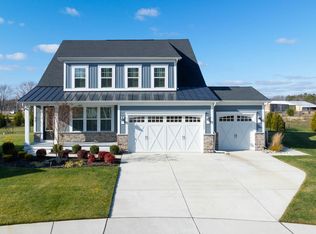
- $815,0003 bd3 ba2.6k sqft33655 Stonington Dr, Lewes, DE 19958Sold
- $764,8004 bd3 ba3.3k sqft33645 Stonington Dr, Lewes, DE 19958Off Market
- $741,5003 bd-- ba2.5k sqft33654 Stonington Dr, Lewes, DE 19958Off Market
- $892,4004 bd-- ba2.6k sqft33652 Stonington Dr, Lewes, DE 19958Off Market
- $919,8006 bd5 ba4.5k sqft33648 Stonington Dr, Lewes, DE 19958Off Market
- $869,5005 bd-- ba3k sqft33646 Stonington Dr, Lewes, DE 19958Off Market
- $994,5004 bd-- ba3.3k sqft33642 Stonington Dr, Lewes, DE 19958Off Market
- $558,7003 bd2 ba2.2k sqft18509 Beaver Dam Rd, Lewes, DE 19958Off Market
Similar homes
- $895,0004 bd5 ba3.3k sqftNone Available, Lewes, DE 19958For Sale

 MLS ID #DESU2116768, Carol Ann Pala, Monument Sotheby's International Realty. Bright MLS
 - $975,0004 bd4 ba4k sqftNone Available, Lewes, DE 19958For Sale
 MLS ID #DESU2115150, Patty Lewis-Jenkins, Patterson-Schwartz-Rehoboth. Bright MLS
 - $1,199,0006 bd6 ba4.4k sqftNone Available, Lewes, DE 19958For Sale
 MLS ID #DESU2116790, Corey Harris, Crown Homes Real Estate. Bright MLS
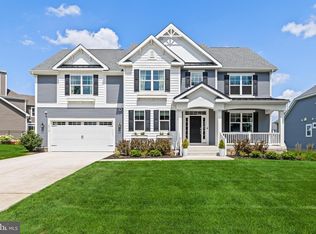
 - $899,9995 bd4 ba3.5k sqftNone Available, Lewes, DE 19958For Sale
 MLS ID #DESU2117852, MICHAEL KENNEDY, Compass. Bright MLS
 - $1,100,0005 bd4 ba4.1k sqftNone Available, Lewes, DE 19958For SaleMLS ID #DESU2116702, Bill Rash, Northrop Realty. Bright MLS
- $945,0004 bd3 ba2.8k sqftNone Available, Lewes, DE 19958For SaleMLS ID #DESU2117254, Julie Gritton, Coldwell Banker Premier - Lewes. Bright MLS
- $875,0004 bd4 ba3.3k sqftNone Available, Lewes, DE 19958For SaleMLS ID #DESU2108076, Gary Desch, Northrop Realty. Bright MLS
- $899,9004 bd3 ba2.7k sqftNone Available, Lewes, DE 19958For SaleMLS ID #DESU2117626, Lee Ann Wilkinson, Berkshire Hathaway HomeServices PenFed Realty. Bright MLS
- $1,074,9004 bd4 ba3.2k sqftNone Available, Lewes, DE 19958For SaleMLS ID #DESU2107726, Lee Ann Wilkinson, Berkshire Hathaway HomeServices PenFed Realty. Bright MLS
- $1,239,0004 bd5 ba3.5k sqftNone Available, Lewes, DE 19958For SaleMLS ID #DESU2115112, Lisa Mathena, The Lisa Mathena Group, Inc.. Bright MLS
- $975,0005 bd3 ba2.9k sqftNone Available, Lewes, DE 19958For SaleMLS ID #DESU2115414, April Love Raimond, EXP Realty, LLC. Bright MLS
- $709,0004 bd3 ba3k sqftNone Available, Lewes, DE 19958For SaleMLS ID #DESU2116712, CASSIE ROGERSON, Patterson-Schwartz-Rehoboth. Bright MLS
- $999,9995 bd5 ba4.8k sqftNone Available, Rehoboth Beach, DE 19971For SaleMLS ID #DESU2106530, Carol Ann Pala, Monument Sotheby's International Realty. Bright MLS
- $625,0004 bd3 ba3.6k sqftNone Available, Harbeson, DE 19951For SaleMLS ID #DESU2117810, T. EDWARD ROHE, Keller Williams Realty. Bright MLS
- $975,0004 bd4 ba4.1k sqftNone Available, Harbeson, DE 19951For SaleMLS ID #DESU2112488, Gary Desch, Northrop Realty. Bright MLS
- $600,0004 bd3 ba2.5k sqftNone Available, Lewes, DE 19958New ConstructionMLS ID #DESU2093784, David Litz, Century 21 Emerald. Bright MLS
- $899,0006 bd7 ba5.2k sqftNone Available, Harbeson, DE 19951For SaleMLS ID #DESU2115212, Dustin Oldfather, Compass. Bright MLS
- $650,0004 bd3 ba3.9k sqftNone Available, Lewes, DE 19958For SaleMLS ID #DESU2102122, LANA WARFIELD, Berkshire Hathaway HomeServices PenFed Realty. Bright MLS
- $645,0004 bd4 ba2.4k sqftNone Available, Lewes, DE 19958For SaleMLS ID #DESU2107850, SHAUN TULL, Jack Lingo - Rehoboth. Bright MLS
- $1,145,0004 bd5 ba3.4k sqftNone Available, Milton, DE 19968For SaleMLS ID #DESU2116014, Debbie Reed, RE/MAX Realty Group Rehoboth. Bright MLS
