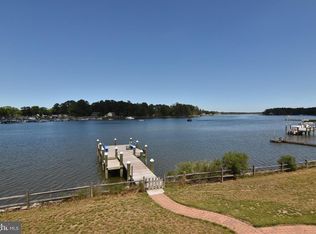
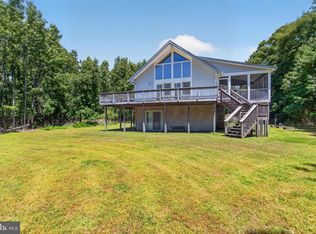
Step into a rare opportunity to own a piece of Sussex County history with the original Sloan Homestead. This charming cedar shake cottage is perfectly situated on 2.4 private acres, offering approximately 300 feet of serene water frontage and endless possibilities for both relaxation and recreation. The main residence features 4 bedrooms and 2 bathrooms, highlighted by a newly renovated kitchen with stainless steel appliances—blending modern convenience with timeless character. A separate guest cottage provides ideal space for visitors, extended family, or potential rental income, while two barns offer ample storage for boats, equipment, or hobby use. Enjoy true waterfront living with your own private dock—perfect for boating, fishing, or simply taking in the peaceful surroundings. With no HOA, you have the freedom to make this property your own, whether you envision a private retreat, family compound, or investment opportunity. Ideally located just a short drive from beach resort amenities, dining, and shopping, yet tucked away enough to provide unmatched privacy and tranquility. This is a one-of-a-kind property with room to grow, explore, and create your vision. 5540-UL
For sale
Price cut: $150K (7/30)
$1,950,000
5 Blackberry Ln, Harbeson, DE 19951
4beds
1,584sqft
Single Family Residence
Built in 1947
2.39 Acres Lot
$1,819,500 Zestimate®
$1,231/sqft
$-- HOA
What's special
Private dockCedar shake cottageSeparate guest cottage
- 143 days |
- 505 |
- 15 |
Zillow last checked:
Listing updated:
Listed by:
PAUL TOWNSEND 302-645-2207,
Jack Lingo - Lewes (302) 645-2207
Source: Bright MLS,MLS#: DESU2108540
Facts & features
Interior
Bedrooms & bathrooms
- Bedrooms: 4
- Bathrooms: 2
- Full bathrooms: 2
- Main level bathrooms: 1
- Main level bedrooms: 1
Rooms
- Room types: Living Room, Dining Room, Bedroom 2, Bedroom 3, Bedroom 4, Kitchen, Bedroom 1, Laundry, Full Bath
Bedroom 1
- Features: Flooring - HardWood
- Level: Main
Bedroom 2
- Features: Flooring - HardWood
- Level: Upper
Bedroom 3
- Features: Flooring - HardWood
- Level: Upper
Bedroom 4
- Features: Flooring - HardWood
- Level: Upper
Dining room
- Features: Flooring - Luxury Vinyl Plank
- Level: Main
Other
- Level: Upper
Other
- Features: Flooring - Tile/Brick
- Level: Main
Kitchen
- Features: Breakfast Bar, Kitchen Island, Kitchen - Gas Cooking, Flooring - Luxury Vinyl Plank, Countertop(s) - Quartz
- Level: Main
Laundry
- Level: Main
Living room
- Features: Flooring - HardWood, Built-in Features, Fireplace - Wood Burning
- Level: Main
Screened porch
- Features: Ceiling Fan(s)
- Level: Main
Heating
- Zoned, Oil
Cooling
- Central Air, Electric
Appliances
- Included: Dishwasher, Dryer, Exhaust Fan, Microwave, Range Hood, Refrigerator, Stainless Steel Appliance(s), Washer, Water Heater, Oven/Range - Gas
- Laundry: Laundry Room
Features
- Attic, Ceiling Fan(s), Entry Level Bedroom, Floor Plan - Traditional, Kitchen Island, Upgraded Countertops
- Flooring: Tile/Brick, Luxury Vinyl
- Doors: Storm Door(s)
- Windows: Storm Window(s), Screens
- Basement: Full,Unfinished
- Number of fireplaces: 1
Interior area
- Total structure area: 1,584
- Total interior livable area: 1,584 sqft
- Finished area above ground: 1,584
- Finished area below ground: 0
Property
Parking
- Total spaces: 2
- Parking features: Detached Carport, Driveway
- Carport spaces: 2
- Has uncovered spaces: Yes
Accessibility
- Accessibility features: Accessible Approach with Ramp
Features
- Levels: Two
- Stories: 2
- Patio & porch: Porch, Screened, Enclosed, Screened Porch
- Exterior features: Boat Storage
- Pool features: None
- Has view: Yes
- View description: Panoramic, Water, Creek/Stream
- Has water view: Yes
- Water view: Water,Creek/Stream
- Waterfront features: Private Dock Site, Creek/Stream, Fishing Allowed, Private Access
- Frontage length: Water Frontage Ft: 300
Lot
- Size: 2.39 Acres
- Features: Wooded, Stream/Creek
Details
- Additional structures: Above Grade, Below Grade, Outbuilding
- Parcel number: 23417.1299.02
- Zoning: AR-1
- Special conditions: Standard
Construction
Type & style
- Home type: SingleFamily
- Architectural style: Cape Cod
- Property subtype: Single Family Residence
Materials
- Stick Built, Shake Siding
- Foundation: Block
- Roof: Asphalt
Condition
- New construction: No
- Year built: 1947
Utilities & green energy
- Sewer: Cesspool
- Water: Well
- Utilities for property: Cable Available, Phone Available, Sewer Available
Community & HOA
Community
- Subdivision: Pinewater Farm
HOA
- Has HOA: No
Location
- Region: Harbeson
Financial & listing details
- Price per square foot: $1,231/sqft
- Tax assessed value: $976,900
- Annual tax amount: $2,063
- Date on market: 4/1/2026
- Listing agreement: Exclusive Right To Sell
- Listing terms: Cash,Conventional
- Ownership: Fee Simple
Estimated market value
$1,819,500
$1.73M - $1.91M
$2,579/mo
Price history
| Date | Event | Price |
|---|---|---|
| 7/30/2026 | Price change | $1,950,000-7.1%$1,231/sqft |
Source:  Bright MLS #DESU2108540 Report a problem Bright MLS #DESU2108540 Report a problem | ||
| 4/1/2026 | Listed for sale | $2,100,000-6.7%$1,326/sqft |
Source: Bright MLS #DESU2108540 Report a problem | ||
| 12/15/2025 | Listing removed | $2,250,000$1,420/sqft |
Source: Bright MLS #DESU2084130 Report a problem | ||
| 4/19/2025 | Listed for sale | $2,250,000$1,420/sqft |
Source: Bright MLS #DESU2084130 Report a problem | ||
Public tax history
| Year | Property taxes | Tax assessment |
|---|---|---|
| 2025 | $2,063 +194.8% | $488,450 +3339.8% |
| 2024 | $700 +14.6% | $14,200 +14.5% |
| 2023 | $611 +3.6% | $12,400 |
| 2022 | $589 +0.9% | $12,400 |
| 2021 | $584 +0.3% | $12,400 |
| 2020 | $582 | $12,400 |
| 2019 | $582 -0.1% | $12,400 |
| 2018 | $583 +7.1% | $12,400 |
| 2017 | $545 +9.9% | $12,400 |
| 2016 | $495 +4.7% | $12,400 |
| 2015 | $473 +0.7% | $12,400 |
| 2014 | $470 +2.9% | $12,400 |
| 2013 | $457 +0.4% | $12,400 |
| 2012 | $455 +11.9% | $12,400 |
| 2011 | $407 | $12,400 |
| 2010 | $407 -3% | $12,400 |
| 2009 | $419 | $12,400 |
| 2008 | -- | -- |
| 2007 | -- | -- |
| 2006 | -- | -- |
| 2005 | -- | -- |
| 2004 | -- | -- |
Find assessor info on the county website
Monthly payment
Est. payment
Payment breakdown
Explore the cost of this home by adjusting the details. Changes won't be saved.Climate risks
Neighborhood: 19951
Nearby schools
GreatSchools rating
- 10/10Love Creek Elementary SchoolGrades: K-5Distance: 4.2 mi
- 7/10Beacon Middle SchoolGrades: 6-8Distance: 4.1 mi
- 8/10Cape Henlopen High SchoolGrades: 9-12Distance: 7 mi
Schools provided by the listing agent
- Elementary: Love Creek
- High: Cape Henlopen
- District: Cape Henlopen
Source: Bright MLS. This data may not be complete. We recommend contacting the local school district to confirm school assignments for this home.
- $1,642,8005 bd6 ba4.8k sqft1 Pinewater Dr, Harbeson, DE 19951Off Market

- $1,198,6003 bd-- ba3k sqft7 Blackberry Ln, Harbeson, DE 19951Off Market
- $235,6230.71 acres4 Pinewater Dr, Harbeson, DE 19951Sold

- $225,0000.76 acres3 Cedar Ln, Harbeson, DE 19951Sold

- $1,177,1004 bd4 ba2.9k sqft5 Pinewater Dr, Harbeson, DE 19951Off Market
- $627,8003 bd-- ba3.6k sqft4 Blackberry Ln, Harbeson, DE 19951Off Market
- $1,800,0004 bd3 ba2.8k sqft7 Pinewater Dr, Harbeson, DE 19951Sold
- $1,900,0004 bd3 ba1.9k sqft2 Sloan Rd, Harbeson, DE 19951For Sale
A local agent can set up tours, give advice and negotiate with sellers.
Similar homes
- $1,900,0004 bd3 ba1.9k sqftNone Available, Harbeson, DE 19951For Sale
 MLS ID #DESU2114360, Kim Hitchens, Dave McCarthy & Associates, Inc.. Bright MLS
 - $1,850,0003 bd3 ba1.4k sqftLighthouse Cove, Dewey Beach, DE 19971For Sale
 MLS ID #DESU2117094, SHAUN TULL, Jack Lingo - Rehoboth. Bright MLS
 - $1,999,0004 bd3 ba808 sqftNone Available, Rehoboth Beach, DE 19971For Sale
 MLS ID #DESU2112448, George Manolakos, Patterson-Schwartz-Brandywine. Bright MLS
 - $1,499,0003 bd2 ba1.7k sqftNone Available, Frankford, DE 19945For Sale
 MLS ID #DESU2113674, PAUL TOWNSEND, Jack Lingo - Lewes. Bright MLS
 - $1,750,0004 bd4 ba2.1k sqftNone Available, Lewes, DE 19958For SaleMLS ID #DESU2115304, Lee Ann Wilkinson, Berkshire Hathaway HomeServices PenFed Realty. Bright MLS
- $1,500,0004 bd2 ba1.8k sqft111 Bellevue, Dewey Beach, DE 19971For SaleMLS ID #DESU2116836, CHRISTOPHER REDEFER, Rehoboth Bay Realty, Co.. Bright MLS
- $1,203,0003 bd3 ba2k sqftNone Available, Lewes, DE 19958New ConstructionMLS ID #DESU2114842, Kim Hamer, Monument Sotheby's International Realty. Bright MLS
- $1,100,0003 bd2 ba1.1k sqftNone Available, Rehoboth Beach, DE 19971For SaleMLS ID #DESU2117138, Lee Ann Wilkinson, Berkshire Hathaway HomeServices PenFed Realty. Bright MLS
- $1,799,0002 bd1 ba812 sqftNone Available, Rehoboth Beach, DE 19971For SaleMLS ID #DESU2112446, George Manolakos, Patterson-Schwartz-Brandywine. Bright MLS
- $1,625,0005 bd2 ba2k sqftNone Available, Rehoboth Beach, DE 19971For SaleMLS ID #DESU2115690, Debbie Reed, RE/MAX Realty Group Rehoboth. Bright MLS
- $1,595,0005 bd4 ba2.3k sqftNone Available, Ocean View, DE 19970For SaleMLS ID #DESU2115846, Diane Salvatore, Patterson-Schwartz-Hockessin. Bright MLS
- $1,350,0004 bd3 ba1.9k sqftNone Available, Lewes, DE 19958For SaleMLS ID #DESU2108914, Brian Barrows, Monument Sotheby's International Realty. Bright MLS
- $1,565,0004 bd3 ba1.7k sqftFenwick, Ocean City, MD 21842For SaleMLS ID #MDWO2040706, Rosalind Morris, Ability Real Estate Service. Bright MLS
- $1,399,9004 bd3 ba1.6k sqftNone Available, Milton, DE 19968For SaleMLS ID #DESU2109512, Don Schlater, Berkshire Hathaway HomeServices PenFed Realty. Bright MLS
- $1,050,0003 bd2 ba2.2k sqft35717 Farm House Ln, Frankford, DE 19945For SaleMLS ID #DESU2104478, Tom Erbe, House of Real Estate. Bright MLS
- $1,190,0003 bd3 ba1.8k sqftNone Available, Ocean View, DE 19970For SaleMLS ID #DESU2116872, Tammy Dunn, Keller Williams Realty. Bright MLS
- $1,550,0003 bd2 ba1.5k sqftSea House, Rehoboth Beach, DE 19971For SaleMLS ID #DESU2112082, MICHAEL RODRIGUEZ, Jack Lingo - Rehoboth. Bright MLS
- $1,250,0003 bd2 ba1k sqftSea Colony Island House, Bethany Beach, DE 19930For SaleMLS ID #DESU2115724, Krystal Casey, Keller Williams Realty. Bright MLS
- $1,199,9993 bd3 ba1.5k sqftNone Available, Milton, DE 19968For SaleMLS ID #DESU2107330, Lee Ann Wilkinson, Berkshire Hathaway HomeServices PenFed Realty. Bright MLS
- $1,699,9003 bd3 ba1.6k sqftNone Available, Lewes, DE 19958For SaleMLS ID #DESU2114832, Lee Ann Wilkinson, Berkshire Hathaway HomeServices PenFed Realty. Bright MLS
