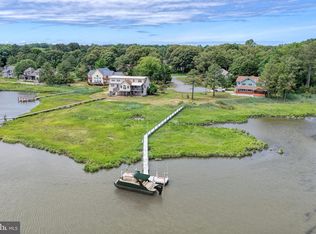
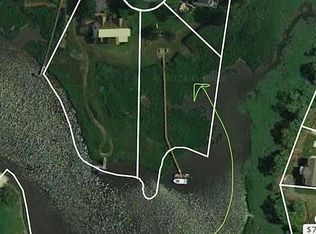
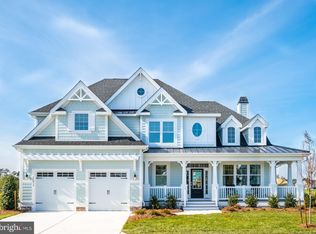
Imagine the possibilities with this to-be-built custom home by award-winning Bay to Beach Builders, known for their Amish craftsmanship and exceptional attention to detail. The Fenwick offers a thoughtfully designed elevated coastal floor plan with 3 bedrooms, 2.5 baths, and spacious outdoor living areas, perfectly suited for waterfront living. Designed to maximize views and functionality, this coastal-inspired home provides open-concept living spaces ideal for entertaining while offering comfortable accommodations for family and guests. Situated on a remarkable 1.05-acre waterfront homesite in Lewes, this property offers 154 feet of frontage on Herring Creek, private dock access, and direct access to navigable waters, creating an exceptional opportunity for boating, fishing, kayaking, and enjoying the coastal lifestyle. Located in the sought-after Cove on Herring Creek community, the lot offers beautiful water views while remaining just minutes from downtown Lewes, Cape Henlopen State Park, area marinas, shopping, dining, and Delaware's award-winning beaches. Choose the Fenwick as shown, or explore a variety of models and custom options to create the perfect home for this exceptional setting that fits your lifestyle and vision. Concept home pending final approvals. Community features a pool, beautiful ponds, & more! Start enjoying waterfront living today! Waterfront lot available with no builder tie-in or timeframe to build for $599,900!
New construction
Price increase: $3.9K (9/18)
$1,206,865
LOT 14 Brant Cir, Lewes, DE 19958
3beds
2,029sqft
Single Family Residence
Built in 2026
1.05 Acres Lot
$1,176,300 Zestimate®
$595/sqft
$67/mo HOA
What's special
Elevated coastal floor planPrivate dock accessBeautiful water views
- 100 days
- 330
- 19
Zillow last checked:
Listing updated:
Listed by:
Kim Hamer 302-745-9914,
Monument Sotheby's International Realty (302) 227-6767
Source: Bright MLS,MLS#: DESU2114842
Facts & features
Interior
Bedrooms & bathrooms
- Bedrooms: 3
- Bathrooms: 3
- Full bathrooms: 2
- 1/2 bathrooms: 1
- Main level bathrooms: 1
- Main level bedrooms: 2
Heating
- Heat Pump, Electric
Cooling
- Central Air, Electric
Appliances
- Included: Stainless Steel Appliance(s), Tankless Water Heater
Features
- Has basement: No
- Has fireplace: No
Interior area
- Total structure area: 2,029
- Total interior livable area: 2,029 sqft
- Finished area above ground: 2,029
Property
Parking
- Total spaces: 5
- Parking features: Garage Faces Front, Driveway, Attached
- Attached garage spaces: 5
- Has uncovered spaces: Yes
Accessibility
- Accessibility features: None
Features
- Levels: Three
- Stories: 3
- Pool features: Community
- Has view: Yes
- View description: Creek/Stream, Bay, Panoramic
- Has water view: Yes
- Water view: Creek/Stream,Bay
- Waterfront features: Private Dock Site, Boat/Launch Ramp - Private, Canoe/Kayak, Boat - Powered, Fishing Allowed, Private Access
- Body of water: Herring Creek
- Frontage length: Water Frontage Ft: 100
Lot
- Size: 1.05 Acres
- Features: Cleared, Cul-De-Sac, Fishing Available, Front Yard, Level, Open Lot, Premium, Rear Yard, Stream/Creek
Details
- Additional structures: Above Grade
- Parcel number: 23418.00258.00
- Zoning: AR-1
- Special conditions: Standard
Construction
Type & style
- Home type: SingleFamily
- Architectural style: Coastal
- Property subtype: Single Family Residence
Materials
- Stick Built
- Foundation: Pilings
- Roof: Architectural Shingle
Condition
- Excellent
- New construction: Yes
- Year built: 2026
Details
- Builder model: Fenwick
- Builder name: Bay to Beach
Utilities & green energy
- Sewer: Public Sewer
- Water: Public
Community & HOA
Community
- Subdivision: Cove On Herring Creek
HOA
- Has HOA: Yes
- Amenities included: Pool, Lake
- HOA fee: $800 annually
- HOA name: THECOVEATHERRINGCREEK@GMAIL.COM
Location
- Region: Lewes
Financial & listing details
- Price per square foot: $595/sqft
- Annual tax amount: $914
- Date on market: 7/11/2026
- Listing agreement: Exclusive Right To Sell
- Listing terms: Cash,Conventional
- Ownership: Fee Simple
Estimated market value
$1,176,300
$1.12M - $1.24M
$2,638/mo
Price history
| Date | Event | Price |
|---|---|---|
| 9/18/2026 | Price change | $1,206,865+0.3%$595/sqft |
Source:  Bright MLS #DESU2114842 Report a problem Bright MLS #DESU2114842 Report a problem | ||
| 7/12/2026 | Listed for sale | $1,203,000-19.3%$593/sqft |
Source: Bright MLS #DESU2114842 Report a problem | ||
| 3/7/2026 | Listing removed | $1,490,000$734/sqft |
Source: Bright MLS #DESU2102316 Report a problem | ||
| 12/30/2025 | Price change | $1,490,000+140.3%$734/sqft |
Source: Bright MLS #DESU2102316 Report a problem | ||
| 12/30/2025 | Listed for sale | $620,000$306/sqft |
Source: Bright MLS #DESU2102314 Report a problem | ||
Public tax history
Tax history is unavailable.
Monthly payment
Est. payment
Payment breakdown
Explore the cost of this home by adjusting the details. Changes won't be saved.Climate risks
Neighborhood: 19958
Nearby schools
Schools provided by the listing agent
- High: Cape Henlopen
- District: Cape Henlopen
Source: Bright MLS. This data may not be complete. We recommend contacting the local school district to confirm school assignments for this home.


Similar homes
- $934,9003 bd3 ba2.5k sqftNone Available, Lewes, DE 19958New Construction
 MLS ID #DESU2098448, Dustin Oldfather, Compass. Bright MLS
 - $685,0003 bd3 ba2.6k sqftNone Available, Lewes, DE 19958For Sale
 MLS ID #DESU2121304, Joe Aquino, Compass. Bright MLS
 - $959,9003 bd3 ba3k sqftNone Available, Lewes, DE 19958New Construction
 MLS ID #DESU2098412, Dustin Oldfather, Compass. Bright MLS
 - $747,4003 bd3 ba3k sqftNone Available, Lewes, DE 19958New Construction
 MLS ID #DESU2007314, PAUL TOWNSEND, Jack Lingo - Lewes. Bright MLS
 - $949,9003 bd3 ba2.7k sqftNone Available, Lewes, DE 19958New ConstructionMLS ID #DESU2098444, Dustin Oldfather, Compass. Bright MLS
- $899,9003 bd2 ba2.2k sqftNone Available, Lewes, DE 19958New ConstructionMLS ID #DESU2098450, Dustin Oldfather, Compass. Bright MLS
- $1,370,4004 bd3 ba2.7k sqftNone Available, Lewes, DE 19958New ConstructionMLS ID #DESU2110466, HENRY A JAFFE, Monument Sotheby's International Realty. Bright MLS
- $849,9003 bd3 ba2.1k sqftNone Available, Lewes, DE 19958New ConstructionMLS ID #DESU2098416, Dustin Oldfather, Compass. Bright MLS
- $879,9003 bd2 ba1.9k sqftNone Available, Lewes, DE 19958New ConstructionMLS ID #DESU2098382, Dustin Oldfather, Compass. Bright MLS
- $814,9003 bd2 ba1.6k sqftNone Available, Lewes, DE 19958New ConstructionMLS ID #DESU2110536, Dustin Oldfather, Compass. Bright MLS
- $890,9004 bd3 ba2.7k sqftNone Available, Lewes, DE 19958New ConstructionMLS ID #DESU2098400, Dustin Oldfather, Compass. Bright MLS
- $690,0003 bd2 ba1.9k sqftNone Available, Harbeson, DE 19951New ConstructionMLS ID #DESU2112918, David Litz, Century 21 Emerald. Bright MLS
- $814,9003 bd2 ba1.6k sqftNone Available, Lewes, DE 19958New ConstructionMLS ID #DESU2098440, Dustin Oldfather, Compass. Bright MLS
- $1,200,0004 bd5 ba2.3k sqftNone Available, Milton, DE 19968For SaleMLS ID #DESU2115372, Elizabeth Kilroy, Coldwell Banker Realty. Bright MLS
- $995,9904 bd3 ba2.9k sqftNone Available, Harbeson, DE 19951For SaleMLS ID #DESU2115472, Mrs. Doreen Brown, Coldwell Banker Realty. Bright MLS
- $1,238,5364 bd4 ba2.9k sqftSandpiper, Selbyville, DE 19975New ConstructionMLS ID #DESU2119630, Jason Hoenen, Bryan Realty Group. Bright MLS
- $871,1814 bd3 ba2.5k sqftNone Available, Georgetown, DE 19947New ConstructionMLS ID #DESU2118246, David Litz, Century 21 Emerald. Bright MLS
- $699,9904 bd4 ba2.8k sqftNone Available, Lewes, DE 19958New ConstructionBright MLS
- $879,0004 bd3 ba1.5k sqftNone Available, Rehoboth Beach, DE 19971For SaleMLS ID #DESU2121664, Zane Jones, Jack Lingo - Rehoboth. Bright MLS
