Welcome to the best-value, never-lived-in model home, ideally situated on a premium pond-front lot in the amenity-rich Chase Oaks community of Lewes—just a five-minute walk from your doorstep to community amenities. Thoughtfully designed and impeccably finished, this exceptional residence features more than $267,000 in carefully curated upgrades (i.e. complete options sheet in documents section), delivering a level of quality and craftsmanship that would be both difficult and costly to replicate with new construction today. The open-concept, two-level floor plan effortlessly blends sophistication with everyday comfort. The main level is anchored by a chef’s kitchen showcasing a large center island, upgraded cabinetry, premium quartz countertops, and a professional-grade appliance package. The kitchen flows seamlessly into the dining area and family room, creating an inviting setting for entertaining and daily living. This central living space is a true showpiece, highlighted by shiplapped ceilings with exposed beams, custom trim work, and designer lighting throughout. Just beyond, the screened porch offers serene pond views and features a stacked-stone gas fireplace—an ideal retreat for year-round enjoyment. The primary suite is privately tucked away off the family room and designed as a relaxing sanctuary, complete with a sitting area, porch access, a spa-inspired bath, and a spacious walk-in closet. A secondary bedroom with a shared hall bath is located at the front of the home, offering flexibility for guests or family. An additional flex space on this level is perfect for a home office, library, or additional living room. The upper level expands the living space with a generous bonus room, third bedroom, and full bath—perfect for visitors, hobbies, or additional entertaining. Additional highlights include upgraded luxury vinyl plank flooring on both levels, a convenient drop zone with built-in cubbies, a main-level laundry room, and a two-car garage. Chase Oaks offers an exceptional location just minutes from historic downtown Lewes and Delaware’s pristine beaches, along with resort-style amenities that elevate everyday living. Residents enjoy a beautifully appointed clubhouse with a great room and built-in bar, a fully equipped fitness center, pickleball courts, and a stunning pool with cabanas and a community fire pit. With its premium finishes, tranquil pond-side setting, and immediate availability, this remarkable property presents an opportunity not to be missed as a primary or investment home.
For sale
$685,000
30019 Chase Oaks Dr, Lewes, DE 19958
3beds
2,699sqft
Single Family Residence
Built in 2022
7,500 Square Feet Lot
$666,800 Zestimate®
$254/sqft
$350/mo HOA
What's special
Open-concept two-level floor planTranquil pond-side settingPremium pond-front lotDesigner lighting throughoutCustom trim workPremium quartz countertopsSpacious walk-in closet
- 37 days |
- 253 |
- 13 |
Zillow last checked:
Listing updated:
Listed by:
Joe Aquino 302-316-0380,
Compass 3022734998,
Listing Team: The Cory Mayo Team, Co-Listing Team: The Cory Mayo Team,Co-Listing Agent: Cory Mayo 302-466-5511,
Compass
Source: Bright MLS,MLS#: DESU2113132
Facts & features
Interior
Bedrooms & bathrooms
- Bedrooms: 3
- Bathrooms: 3
- Full bathrooms: 3
- Main level bathrooms: 3
- Main level bedrooms: 3
Basement
- Area: 0
Heating
- Forced Air, Programmable Thermostat, Natural Gas
Cooling
- Central Air, Programmable Thermostat, Electric
Appliances
- Included: Cooktop, Dishwasher, Disposal, Microwave, Oven, Refrigerator, Stainless Steel Appliance(s), Gas Water Heater
Features
- Combination Kitchen/Living, Entry Level Bedroom, Family Room Off Kitchen, Open Floorplan, Eat-in Kitchen, Kitchen - Gourmet, Kitchen Island, Pantry, Recessed Lighting, Upgraded Countertops, Walk-In Closet(s)
- Has basement: No
- Number of fireplaces: 1
Interior area
- Total structure area: 2,699
- Total interior livable area: 2,699 sqft
- Finished area above ground: 2,699
- Finished area below ground: 0
Property
Parking
- Total spaces: 2
- Parking features: Garage Faces Front, Attached
- Attached garage spaces: 2
Accessibility
- Accessibility features: None
Features
- Levels: Two
- Stories: 2
- Pool features: Community
- Has view: Yes
- View description: Pond
- Has water view: Yes
- Water view: Pond
- Waterfront features: Pond
Lot
- Size: 7,500 Square Feet
Details
- Additional structures: Above Grade, Below Grade
- Parcel number: 23406.001436.00
- Zoning: AR-1
- Special conditions: Standard
Construction
Type & style
- Home type: SingleFamily
- Architectural style: Craftsman,Ranch/Rambler
- Property subtype: Single Family Residence
Materials
- Stone, Vinyl Siding
- Foundation: Crawl Space
- Roof: Architectural Shingle
Condition
- New construction: No
- Year built: 2022
Details
- Builder model: PALM
- Builder name: DRB Homes
Utilities & green energy
- Sewer: Public Sewer
- Water: Public
Community & HOA
Community
- Subdivision: Chase Oaks
HOA
- Has HOA: Yes
- Amenities included: Cable TV, Clubhouse, Community Center, Fitness Center, Pool, Tennis Court(s)
- Services included: Common Area Maintenance, Maintenance Grounds, Snow Removal
- HOA fee: $350 monthly
- HOA name: CHASE OAKS
Location
- Region: Lewes
Financial & listing details
- Price per square foot: $254/sqft
- Annual tax amount: $1,392
- Date on market: 7/10/2026
- Listing agreement: Exclusive Right To Sell
- Listing terms: Cash,Conventional
- Ownership: Fee Simple
Estimated market value
$666,800
$633,000 - $700,000
$3,023/mo
Price history
| Date | Event | Price |
|---|---|---|
| 7/10/2026 | Listed for sale | $685,000-4.9%$254/sqft |
Source:  Bright MLS #DESU2113132 Report a problem Bright MLS #DESU2113132 Report a problem | ||
| 4/1/2026 | Listing removed | $719,990$267/sqft |
Source: Bright MLS #DESU2103892 Report a problem | ||
| 2/7/2026 | Contingent | $719,990$267/sqft |
Source: Bright MLS #DESU2103892 Report a problem | ||
| 1/27/2026 | Listed for sale | $719,990$267/sqft |
Source: Bright MLS #DESU2103892 Report a problem | ||
| 7/28/2022 | Sold | $719,990$267/sqft |
Source: Bright MLS #DESU2028476 Report a problem | ||
Public tax history
Tax history is unavailable.
Monthly payment
Est. payment
Payment breakdown
Explore the cost of this home by adjusting the details. Changes won't be saved.Climate risks
Neighborhood: 19958
Nearby schools
GreatSchools rating
- 10/10Love Creek Elementary SchoolGrades: K-5Distance: 1.9 mi
- 7/10Beacon Middle SchoolGrades: 6-8Distance: 2 mi
- 8/10Cape Henlopen High SchoolGrades: 9-12Distance: 4.2 mi
Schools provided by the listing agent
- District: Cape Henlopen
Source: Bright MLS. This data may not be complete. We recommend contacting the local school district to confirm school assignments for this home.
- $259,500-- bd-- ba-- sqft30015 Chase Oaks Dr, Lewes, DE 19958Off Market
- $549,9003 bd2 ba1.7k sqft30023 Chase Oaks Dr, Lewes, DE 19958For Sale
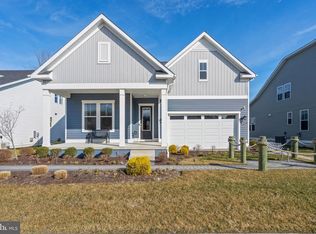
- $247,100-- bd-- ba-- sqft30014 Chase Oaks Dr, Lewes, DE 19958Off Market
- $247,100-- bd-- ba-- sqft30018 Chase Oaks Dr, Lewes, DE 19958Off Market
- $609,9903 bd2 ba2.1k sqft30058 Chase Oaks Dr, Lewes, DE 19958Sold
- $247,100-- bd-- ba-- sqft30024 Chase Oaks Dr, Lewes, DE 19958Off Market
- $759,9903 bd3 ba2.5k sqft30028 Chase Oaks Dr, Lewes, DE 19958Sold
- from $579,9904 bd3 ba3k sqftLatitude Plan, Chase Oaks, Lewes, DE 19958New Construction
A local agent can set up tours, give advice and negotiate with sellers.
A local lender can help you make sure your offer is ready when you are.
Similar homes
- $729,0003 bd3 ba1.8k sqftNone Available, Lewes, DE 19958For Sale

 MLS ID #DESU2116886, Nick Elko, O'Conor, Mooney & Fitzgerald. Bright MLS
 - $679,0003 bd3 ba2.2k sqftNone Available, Lewes, DE 19958For Sale
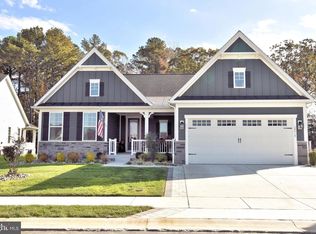 MLS ID #DESU2099274, ALLEN JARMON, NextHome Tomorrow Realty. Bright MLS
 - $689,9904 bd4 ba2.8k sqftNone Available, Lewes, DE 19958New Construction
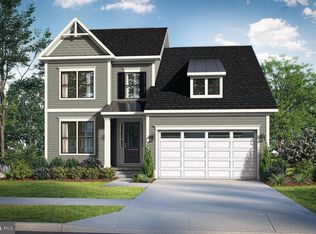 Bright MLS
 - $639,9003 bd3 ba2.3k sqftNone Available, Lewes, DE 19958For Sale
 MLS ID #DESU2113204, Debbie Reed, RE/MAX Realty Group Rehoboth. Bright MLS
 - $625,0003 bd3 ba2.5k sqftNone Available, Lewes, DE 19958For SaleMLS ID #DESU2116336, Sherry Thens, Coldwell Banker Realty. Bright MLS
- $639,9904 bd4 ba3.2k sqftNone Available, Lewes, DE 19958New ConstructionMLS ID #DESU2102088, Brittany Newman, DRB Group Realty, LLC. Bright MLS
- $895,0004 bd5 ba3.3k sqftNone Available, Lewes, DE 19958For SaleMLS ID #DESU2116768, Carol Ann Pala, Monument Sotheby's International Realty. Bright MLS
- $600,0003 bd2 ba2.3k sqftNone Available, Lewes, DE 19958New ConstructionMLS ID #DESU2093540, David Litz, Century 21 Emerald. Bright MLS
- $690,0003 bd2 ba3.3k sqftNone Available, Lewes, DE 19958For SaleMLS ID #DESU2110128, Matt Lunden, Keller Williams Realty. Bright MLS
- $682,5004 bd3 ba3.2k sqftNone Available, Lewes, DE 19958For SaleMLS ID #DESU2111424, Lee Ann Wilkinson, Berkshire Hathaway HomeServices PenFed Realty. Bright MLS
- from $579,9904 bd3 ba3k sqftLatitude Plan, Chase Oaks, Lewes, DE 19958New ConstructionDRB Homes
- $649,9004 bd3 ba3k sqftNone Available, Lewes, DE 19958For SaleMLS ID #DESU2112144, Lee Ann Wilkinson, Berkshire Hathaway HomeServices PenFed Realty. Bright MLS
- $624,0004 bd4 ba2.5k sqftNone Available, Lewes, DE 19958For SaleMLS ID #DESU2101626, SUZANNE MACNAB, RE/MAX Coastal. Bright MLS
- $899,9004 bd3 ba2.7k sqftNone Available, Lewes, DE 19958For SaleMLS ID #DESU2117626, Lee Ann Wilkinson, Berkshire Hathaway HomeServices PenFed Realty. Bright MLS
- $689,9902 bd2 ba2.1k sqftNone Available, Lewes, DE 19958New ConstructionBright MLS
- $774,0004 bd4 ba2.5k sqftNone Available, Lewes, DE 19958For SaleMLS ID #DESU2107828, Leslie Donaldson, Keller Williams Realty. Bright MLS
- $814,9003 bd2 ba1.6k sqftNone Available, Lewes, DE 19958New ConstructionMLS ID #DESU2110536, Dustin Oldfather, Compass. Bright MLS
- $554,9903 bd3 ba2.3k sqftNone Available, Lewes, DE 19958New ConstructionMLS ID #DESU2106898, Cory Mayo, Compass. Bright MLS
- $650,0003 bd3 ba2.4k sqftNone Available, Georgetown, DE 19947For SaleMLS ID #DESU2117030, Debbie Reed, RE/MAX Realty Group Rehoboth. Bright MLS
- $699,9003 bd3 ba2.7k sqftNone Available, Millsboro, DE 19966New ConstructionMLS ID #DESU2109404, Debbie Riley Geist, Coldwell Banker Realty. Bright MLS
