This exceptional home, currently serving as the DRB model, offers a rare opportunity to own a never-lived-in, professionally designed coastal ranch that will be fully converted by the end of April. Showcasing the highly sought-after Latitude floor plan, this home is thoughtfully decorated with custom paint & moldings as well as upscale window treatments throughout. The inviting layout features two guest bedrooms and a guest bath at the front of the home, while the private primary suite is tucked away in the rear corner, creating ideal separation for owners and guests. A stunning vaulted ceiling elevates the great room, kitchen, and dining areas, giving the home an open, airy, and grand feel, while the two-sided gas fireplace adds a touch of luxury and can be enjoyed from both the great room and the screened porch. At the heart of the home is a true gourmet kitchen, equipped with a stainless steel applianced including anatural gas cooktop, double wall ovens, a French door refrigerator, dishwasher, and microwave, and even a washer and dryer. Step through the dining room sliding glass doors to the screened porch, which is perfect for outdoor relaxation and entertaining, and continue outside to the paver patio, an ideal space for grilling or gathering around a firepit. The homesite offers peaceful pond views with a wooded backdrop, adding to the home’s serene coastal feel. This move-in-ready, never-occupied home could be yours just in time to enjoy the upcoming summer season in coastal Delaware. The primary suite features a double vanity, a large walk-in closet, and a spacious walk-in shower with a tiled seat. Chase Oaks also boasts truly unmatched resort-style amenities, highlighted by a spacious clubhouse with a large gathering area, a built-in bar with wall-mounted television, a fully equipped workout room, pickleball courts, and an incredible pool complete with cabanas and a community firepit—perfect for socializing, relaxing, and enjoying the best of Lewes living.
Sold for $541,000
$541,000
30023 Chase Oaks Dr, Lewes, DE 19958
3beds
1,783sqft
Single Family Residence
Built in 2022
7,500 Square Feet Lot
$542,600 Zestimate®
$303/sqft
$2,642 Estimated rent
Home value
$542,600
$515,000 - $570,000
$2,642/mo
Zestimate® history
Owner options
List your home for rent
$2,642/mo
Rent Zestimate®
Find your next renter with Zillow Rental Manager. Plus, with online applications, you can quickly screen prospective tenants – for free.
$2,642/mo
Rent Zestimate®
Refinance and save
$2,786/mo
Est. payment
Refinancing to a lower rate could help reduce your monthly payments and save thousands over the life of the loan.
$2,786/mo
Est. payment
Explore your selling options
Work with a Zillow partner agent
Leverage their expertise and Zillow's premium Showcase listings to get your home seen by more buyers.
Get startedList with your own agent
Get your home in front of millions of buyers by listing it on Zillow.
Learn how to do itSell it yourself
Take full control of how buyers see your home on Zillow by listing For Sale by Owner (FSBO).
List your homeWhat's special
Washer and dryerInviting layoutCustom paint and moldingsUpscale window treatments throughoutTrue gourmet kitchen
Zillow last checked:
Listing updated:
Listed by:
MICHAEL KENNEDY 302-381-7001,
Compass
Bought with:
Edith Chilelli, 05-5016969
Compass
Source: Bright MLS,MLS#: DESU2108960
Facts & features
Interior
Bedrooms & bathrooms
- Bedrooms: 3
- Bathrooms: 2
- Full bathrooms: 2
- Main level bathrooms: 2
- Main level bedrooms: 3
Rooms
- Room types: Dining Room, Primary Bedroom, Bedroom 2, Bedroom 3, Kitchen, Family Room, Foyer, Laundry, Bathroom 2, Primary Bathroom
Primary bedroom
- Level: Main
Bedroom 2
- Level: Main
Bedroom 3
- Level: Main
Primary bathroom
- Level: Main
Bathroom 2
- Level: Main
Dining room
- Level: Main
Family room
- Level: Main
Foyer
- Level: Main
Kitchen
- Level: Main
Laundry
- Level: Main
Screened porch
- Level: Main
Heating
- Forced Air, Programmable Thermostat, Natural Gas
Cooling
- Central Air, Programmable Thermostat, Electric
Appliances
- Included: Microwave, Oven, Double Oven, Refrigerator, Cooktop, Dishwasher, Disposal, Stainless Steel Appliance(s), Gas Water Heater
- Laundry: Main Level, Has Laundry, Laundry Room
Features
- Combination Kitchen/Living, Entry Level Bedroom, Family Room Off Kitchen, Open Floorplan, Eat-in Kitchen, Kitchen - Gourmet, Kitchen Island, Pantry, Recessed Lighting, Upgraded Countertops, Walk-In Closet(s), 9'+ Ceilings, Dry Wall
- Has basement: No
- Number of fireplaces: 1
- Fireplace features: Gas/Propane, Double Sided
Interior area
- Total structure area: 1,783
- Total interior livable area: 1,783 sqft
- Finished area above ground: 1,783
- Finished area below ground: 0
Property
Parking
- Total spaces: 4
- Parking features: Garage Faces Front, Concrete, Attached, Driveway
- Attached garage spaces: 2
- Uncovered spaces: 2
Accessibility
- Accessibility features: None
Features
- Levels: One
- Stories: 1
- Patio & porch: Screened, Porch, Patio, Screened Porch
- Pool features: Community
Lot
- Size: 7,500 Square Feet
Details
- Additional structures: Above Grade, Below Grade
- Parcel number: 23406.001435.00
- Zoning: AR-1
- Special conditions: Standard
Construction
Type & style
- Home type: SingleFamily
- Architectural style: Craftsman,Ranch/Rambler
- Property subtype: Single Family Residence
Materials
- Vinyl Siding
- Foundation: Crawl Space
- Roof: Architectural Shingle
Condition
- Excellent
- New construction: No
- Year built: 2022
Details
- Builder model: Latitude
- Builder name: DRB Homes
Utilities & green energy
- Electric: 200+ Amp Service
- Sewer: Public Sewer
- Water: Public
- Utilities for property: Underground Utilities
Community & HOA
Community
- Features: Pool
- Security: Carbon Monoxide Detector(s), Smoke Detector(s)
- Subdivision: Chase Oaks
HOA
- Has HOA: Yes
- Amenities included: Pool, Community Center, Fitness Center, Cable TV, Clubhouse, Tennis Court(s)
- Services included: Snow Removal, Common Area Maintenance, Maintenance Grounds
- HOA fee: $350 monthly
Location
- Region: Lewes
Financial & listing details
- Price per square foot: $303/sqft
- Tax assessed value: $602,900
- Annual tax amount: $1,273
- Date on market: 4/8/2026
- Listing agreement: Exclusive Agency
- Listing terms: Cash,Conventional
- Ownership: Fee Simple
Price history
| Date | Event | Price |
|---|---|---|
| 8/17/2026 | Sold | $541,000-1.6%$303/sqft |
Source:  Bright MLS #DESU2108960 Report a problem Bright MLS #DESU2108960 Report a problem | ||
| 6/26/2026 | Contingent | $549,900$308/sqft |
Source: Bright MLS #DESU2108960 Report a problem | ||
| 5/29/2026 | Price change | $549,900-2.7%$308/sqft |
Source: Bright MLS #DESU2108960 Report a problem | ||
| 4/17/2026 | Price change | $564,999-1.7%$317/sqft |
Source: Bright MLS #DESU2108960 Report a problem | ||
| 4/8/2026 | Listed for sale | $574,999-2.5%$322/sqft |
Source: Bright MLS #DESU2108960 Report a problem | ||
| 4/8/2026 | Listing removed | $589,999$331/sqft |
Source: Bright MLS #DESU2103030 Report a problem | ||
| 4/3/2026 | Price change | $589,999-0.8%$331/sqft |
Source: Bright MLS #DESU2103030 Report a problem | ||
| 3/2/2026 | Listed for sale | $594,999-11.9%$334/sqft |
Source: Bright MLS #DESU2103030 Report a problem | ||
| 6/24/2022 | Sold | $674,990$379/sqft |
Source: Bright MLS #DESU2028470 Report a problem | ||
Public tax history
| Year | Property taxes | Tax assessment |
|---|---|---|
| 2025 | $1,273 +0.3% | $301,450 +1070.7% |
| 2024 | $1,269 +0.1% | $25,750 |
| 2023 | $1,268 +967.1% | $25,750 +930% |
| 2022 | $119 +0.9% | $2,500 |
| 2021 | $118 | $2,500 |
Find assessor info on the county website
Neighborhood: 19958
Nearby homes
- $685,0003 bd3 ba2.6k sqft30019 Chase Oaks Dr, Lewes, DE 19958For Sale

- $259,500-- bd-- ba-- sqft30015 Chase Oaks Dr, Lewes, DE 19958Off Market
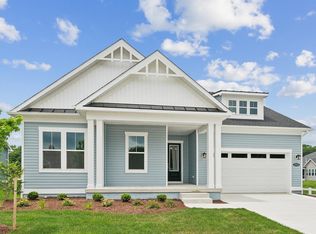
- $609,9903 bd2 ba2.1k sqft30058 Chase Oaks Dr, Lewes, DE 19958Sold
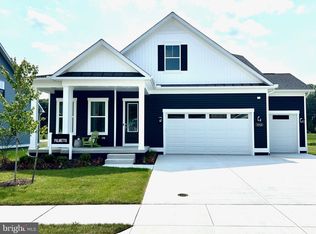
- $759,9903 bd3 ba2.5k sqft30028 Chase Oaks Dr, Lewes, DE 19958Sold
- $247,100-- bd-- ba-- sqft30024 Chase Oaks Dr, Lewes, DE 19958Off Market
- $247,100-- bd-- ba-- sqft30018 Chase Oaks Dr, Lewes, DE 19958Off Market
- from $579,9904 bd3 ba3k sqftLatitude Plan, Chase Oaks, Lewes, DE 19958New Construction
- from $639,9904 bd4 ba3.2k sqftDune Plan, Chase Oaks, Lewes, DE 19958New Construction
Nearby schools
GreatSchools rating
- 10/10Love Creek Elementary SchoolGrades: K-5Distance: 1.9 mi
- 7/10Beacon Middle SchoolGrades: 6-8Distance: 2 mi
- 8/10Cape Henlopen High SchoolGrades: 9-12Distance: 4.2 mi
Schools provided by the listing agent
- District: Cape Henlopen
Source: Bright MLS. This data may not be complete. We recommend contacting the local school district to confirm school assignments for this home.


Get pre-qualified for a loan
At Zillow Home Loans, we can pre-qualify you in as little as 5 minutes with no impact to your credit score.An equal housing lender. NMLS #10287.
Sell for more on Zillow
Get a Zillow Showcase℠ listing at no additional cost and you could sell for .
$542,600
2% more
+$10,852
With Zillow Showcase(estimated)
$553,452
- Delaware
- Sussex County
- Lewes
- 19958
- 30023 Chase Oaks Dr
Nearby cities
Nearby zip codes
Other Lewes Topics
