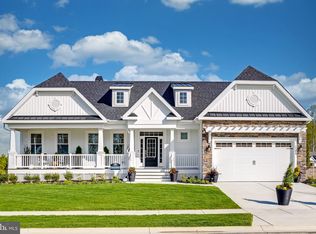
To Be Built: The Annapolis model on Homesite 21 at 32354 Solara Way in the boutique Suncrest community of Lewes, Delaware offers the perfect blend of thoughtful design and coastal convenience. With just 36 homesites, Suncrest provides an intimate setting where homeowners can create their own private outdoor retreat. The Annapolis floor plan by Foxlane Homes features over 2,300 square feet of well-designed living space, offering 3 to 4 bedrooms, 2.5 to 3.5 bathrooms, and a 2- to 3-car garage. The home is designed with everyday comfort in mind, highlighted by an open-concept kitchen that flows seamlessly into the family room and dining area, creating an ideal space for gathering and entertaining. The first-floor owner’s suite, laundry room, and versatile flex room allow for convenient main-level living, while the second level offers a loft, two additional bedrooms, and a full bath, providing a private space for guests or family members. Suncrest residents enjoy boutique-style amenities including pickleball courts, a bocce court, and a cozy fire-pit gathering space, all just minutes from Lewes beaches, dining, shopping, and historic downtown. Experience the opportunity to build a personalized Foxlane home in one of Lewes’ most intimate new communities.
New construction
Price cut: $225K (8/7)
$554,990
32354 Solara Way, Lewes, DE 19958
3beds
2,475sqft
Single Family Residence
Built in 2026
0.25 Acres Lot
$554,100 Zestimate®
$224/sqft
$155/mo HOA
What's special
Private outdoor retreatVersatile flex room
- 176 days
- 555
- 54
Zillow last checked:
Listing updated:
Listed by:
Cory Mayo 302-466-5511,
Compass 3022734998,
Listing Team: The Cory Mayo Team
Source: Bright MLS,MLS#: DESU2106898
Facts & features
Interior
Bedrooms & bathrooms
- Bedrooms: 3
- Bathrooms: 3
- Full bathrooms: 2
- 1/2 bathrooms: 1
- Main level bathrooms: 3
- Main level bedrooms: 3
Rooms
- Room types: Bedroom 2, Bedroom 3, Bedroom 1, Bathroom 1, Bathroom 2, Half Bath
Bedroom 1
- Level: Main
Bedroom 2
- Level: Main
Bedroom 3
- Level: Main
Bathroom 1
- Level: Main
Bathroom 2
- Level: Main
Half bath
- Level: Main
Heating
- Forced Air, Heat Pump, Programmable Thermostat, Natural Gas
Cooling
- Central Air, Electric
Appliances
- Included: Dishwasher, Disposal, Microwave, Self Cleaning Oven, Oven/Range - Gas, Refrigerator, Stainless Steel Appliance(s), Tankless Water Heater, Gas Water Heater, Electric Water Heater
- Laundry: Hookup, Main Level, Washer/Dryer Hookups Only
Features
- Attic/House Fan, Bathroom - Tub Shower, Bathroom - Walk-In Shower, Combination Kitchen/Dining, Entry Level Bedroom, Family Room Off Kitchen, Open Floorplan, Kitchen Island, Pantry, Primary Bath(s), Recessed Lighting, Walk-In Closet(s), 9'+ Ceilings, Dry Wall
- Flooring: Carpet, Ceramic Tile, Luxury Vinyl
- Doors: Insulated, Sliding Glass
- Windows: Double Pane Windows, Energy Efficient, Low Emissivity Windows
- Basement: Full,Concrete,Space For Rooms,Sump Pump,Unfinished
- Has fireplace: No
Interior area
- Total structure area: 2,475
- Total interior livable area: 2,475 sqft
- Finished area above ground: 2,475
Property
Parking
- Total spaces: 4
- Parking features: Garage Faces Front, Inside Entrance, Attached, Driveway
- Attached garage spaces: 2
- Uncovered spaces: 2
Accessibility
- Accessibility features: 2+ Access Exits, Doors - Lever Handle(s), Doors - Swing In
Features
- Levels: Two
- Stories: 2
- Patio & porch: Porch
- Exterior features: Rain Gutters, Lawn Sprinkler, Sidewalks, Street Lights, Underground Lawn Sprinkler
- Pool features: None
Lot
- Size: 0.25 Acres
- Features: Front Yard, Landscaped, Level, Rear Yard, SideYard(s)
Details
- Additional structures: Above Grade
- Parcel number: 23412.00760.00
- Zoning: R
- Special conditions: Standard
Construction
Type & style
- Home type: SingleFamily
- Architectural style: Coastal,Cottage,Craftsman
- Property subtype: Single Family Residence
Materials
- Batts Insulation, Block, Frame, Shake Siding, Shingle Siding, Spray Foam Insulation, Stick Built, Tile, Vinyl Siding
- Foundation: Concrete Perimeter, Permanent
- Roof: Architectural Shingle,Shingle
Condition
- Excellent
- New construction: Yes
- Year built: 2026
Details
- Builder model: Annapolis
- Builder name: Foxlane Homes
Utilities & green energy
- Electric: 200+ Amp Service
- Sewer: Public Sewer
- Water: Public
- Utilities for property: Underground Utilities, Broadband
Community & HOA
Community
- Security: Carbon Monoxide Detector(s), Smoke Detector(s)
- Subdivision: Suncrest
HOA
- Has HOA: Yes
- Amenities included: Other
- Services included: Common Area Maintenance, Insurance, Management, Recreation Facility, Reserve Funds, Road Maintenance, Snow Removal, Trash
- HOA fee: $155 monthly
Location
- Region: Lewes
Financial & listing details
- Price per square foot: $224/sqft
- Date on market: 3/11/2026
- Listing agreement: Exclusive Right To Sell
- Listing terms: Cash,Contract,Conventional,VA Loan
- Ownership: Fee Simple
Estimated market value
$554,100
$526,000 - $582,000
$2,835/mo
Price history
| Date | Event | Price |
|---|---|---|
| 8/7/2026 | Price change | $554,990-28.8%$224/sqft |
Source:  Bright MLS #DESU2106898 Report a problem Bright MLS #DESU2106898 Report a problem | ||
| 3/11/2026 | Listed for sale | $779,990+6.7%$315/sqft |
Source: Bright MLS #DESU2106898 Report a problem | ||
| 9/19/2025 | Listing removed | $731,227$295/sqft |
Source: Bright MLS #DESU2078562 Report a problem | ||
| 2/7/2025 | Listed for sale | $731,227$295/sqft |
Source: Bright MLS #DESU2078562 Report a problem | ||
Public tax history
Tax history is unavailable.
Monthly payment
Est. payment
Payment breakdown
Explore the cost of this home by adjusting the details. Changes won't be saved.Climate risks
Neighborhood: 19958
Nearby schools
Schools provided by the listing agent
- District: Cape Henlopen
Source: Bright MLS. This data may not be complete. We recommend contacting the local school district to confirm school assignments for this home.
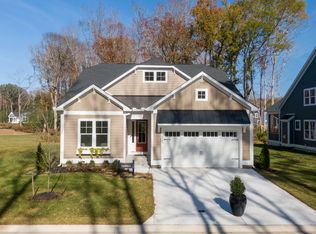
Similar homes
- from $554,9903 bd3 ba2.4k sqftAnnapolis Plan, Suncrest, Lewes, DE 19958New Construction
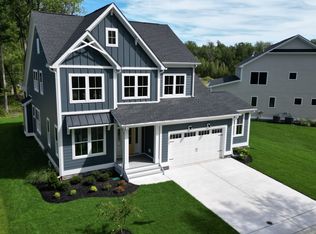 Foxlane Homes
 - from $579,9904 bd3 ba3k sqftLatitude Plan, Chase Oaks, Lewes, DE 19958New Construction
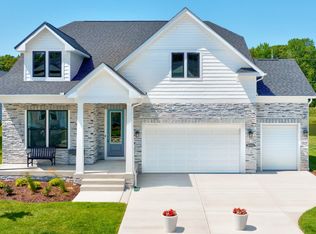 DRB Homes
 - from $585,4003 bd2 ba2.1k sqftMontauk Plan, Brentwood, Lewes, DE 19958New Construction
 Schell Brothers
 - $687,4003 bd2 ba2.2k sqftNone Available, Lewes, DE 19958New Construction
 MLS ID #DESU2007306, PAUL TOWNSEND, Jack Lingo - Lewes. Bright MLS
 - $554,9003 bd3 ba1.8k sqftNone Available, Harbeson, DE 19951New ConstructionMLS ID #DESU2104198, Mrs. Doreen Brown, Coldwell Banker Realty. Bright MLS
- $747,4003 bd3 ba3k sqftNone Available, Lewes, DE 19958New ConstructionMLS ID #DESU2007314, PAUL TOWNSEND, Jack Lingo - Lewes. Bright MLS
- $594,9003 bd3 ba2.3k sqftNone Available, Harbeson, DE 19951New ConstructionMLS ID #DESU2104202, Mrs. Doreen Brown, Coldwell Banker Realty. Bright MLS
- $544,9003 bd2 ba1.6k sqftNone Available, Harbeson, DE 19951New ConstructionMLS ID #DESU2104194, Mrs. Doreen Brown, Coldwell Banker Realty. Bright MLS
- $639,9904 bd4 ba3.2k sqftNone Available, Lewes, DE 19958New ConstructionMLS ID #DESU2102088, Brittany Newman, DRB Group Realty, LLC. Bright MLS
- $549,9003 bd2 ba1.6k sqftNone Available, Millsboro, DE 19966New ConstructionMLS ID #DESU2113084, RHONDA FRICK, Long & Foster Real Estate, Inc.. Bright MLS
- $614,9003 bd3 ba2.5k sqftNone Available, Harbeson, DE 19951New ConstructionMLS ID #DESU2104214, Mrs. Doreen Brown, Coldwell Banker Realty. Bright MLS
- $604,9003 bd2 ba2.2k sqftNone Available, Harbeson, DE 19951New ConstructionMLS ID #DESU2104206, Mrs. Doreen Brown, Coldwell Banker Realty. Bright MLS
- $589,9003 bd2 ba1.9k sqftNone Available, Millsboro, DE 19966New ConstructionMLS ID #DESU2113130, RHONDA FRICK, Long & Foster Real Estate, Inc.. Bright MLS
