Walden is a vibrant coastal retreat with direct access to Burton’s Pond and scenic neighborhood trails. Residents enjoy a full range of year-round amenities, including a fitness center, pickleball courts, and an outdoor pavilion with a cozy fireplace. A lively social scene offers clubs, activities, and events for connecting with neighbors. The Monterey, a Walden Overlook Exclusive, combines open-concept design with flexible living spaces. Offering 1,866+ heated square feet, this ranch home includes 3 bedrooms, 2 baths, and a bright, open kitchen overlooking the great room and dining area. Enhance your home with options like a second floor and outdoor spaces such as a courtyard or screened porch—perfect for relaxing or entertaining year-round. Sales office is open with a furnished model (The Whimbrel) and is open Monday- Saturday 10 am-5 pm and Sunday 11 am-5 pm.
New construction
$554,900
25272 Leland Dr, Harbeson, DE 19951
3beds
1,866sqft
Single Family Residence
Built in 2026
0.25 Acres Lot
$553,300 Zestimate®
$297/sqft
$125/mo HOA
What's special
Open-concept designFlexible living spacesScenic neighborhood trails
- 203 days |
- 27 |
- 0 |
Zillow last checked:
Listing updated:
Listed by:
Mrs. Doreen Brown 973-202-7216,
Coldwell Banker Realty 3025391777
Source: Bright MLS,MLS#: DESU2104198
Facts & features
Interior
Bedrooms & bathrooms
- Bedrooms: 3
- Bathrooms: 3
- Full bathrooms: 2
- 1/2 bathrooms: 1
- Main level bathrooms: 3
- Main level bedrooms: 3
Rooms
- Room types: Primary Bedroom, Bedroom 2, Bedroom 3, Bathroom 2, Primary Bathroom, Half Bath
Primary bedroom
- Level: Main
Bedroom 2
- Level: Main
Bedroom 3
- Level: Main
Primary bathroom
- Level: Main
Bathroom 2
- Level: Main
Half bath
- Level: Main
Heating
- Forced Air, Electric
Cooling
- Central Air, Electric
Appliances
- Included: Tankless Water Heater
Features
- Dining Area, Open Floorplan, Recessed Lighting, 9'+ Ceilings
- Has basement: No
- Has fireplace: No
Interior area
- Total structure area: 1,866
- Total interior livable area: 1,866 sqft
- Finished area above ground: 1,866
Property
Parking
- Total spaces: 2
- Parking features: Garage Faces Front, Attached
- Attached garage spaces: 2
Accessibility
- Accessibility features: None
Features
- Levels: One
- Stories: 1
- Exterior features: Sidewalks, Street Lights, Underground Lawn Sprinkler
- Pool features: Community
Lot
- Size: 0.25 Acres
Details
- Additional structures: Above Grade
- Parcel number: 23417.001020.00
- Zoning: AR-1
- Special conditions: Standard
Construction
Type & style
- Home type: SingleFamily
- Architectural style: Coastal,Contemporary
- Property subtype: Single Family Residence
Materials
- Advanced Framing, Aluminum Siding
- Foundation: Crawl Space
- Roof: Asphalt
Condition
- Excellent
- New construction: Yes
- Year built: 2026
Details
- Builder model: Monterey
- Builder name: Schell Brothers
Utilities & green energy
- Electric: 200+ Amp Service
- Sewer: Public Sewer
- Water: Public
- Utilities for property: Cable Available, Electricity Available, Natural Gas Available, Phone Available, Sewer Available, Water Available, Cable
Community & HOA
Community
- Security: Fire Sprinkler System
- Subdivision: Walden
HOA
- Has HOA: Yes
- Amenities included: Bar/Lounge, Clubhouse, Fitness Center, Jogging Path, Meeting Room, Pool, Tot Lots/Playground
- Services included: Common Area Maintenance, Reserve Funds, Snow Removal
- HOA fee: $125 monthly
Location
- Region: Harbeson
Financial & listing details
- Price per square foot: $297/sqft
- Date on market: 1/31/2026
- Listing agreement: Exclusive Right To Sell
- Listing terms: Cash,Conventional
- Ownership: Fee Simple
Estimated market value
$553,300
$526,000 - $581,000
$2,816/mo
Price history
| Date | Event | Price |
|---|---|---|
| 2/1/2026 | Listed for sale | $554,900$297/sqft |
Source:  Bright MLS #DESU2104198 Report a problem Bright MLS #DESU2104198 Report a problem | ||
Public tax history
Tax history is unavailable.
Monthly payment
Est. payment
Payment breakdown
Explore the cost of this home by adjusting the details. Changes won't be saved.Climate risks
Neighborhood: 19951
Nearby schools
GreatSchools rating
- 10/10Love Creek Elementary SchoolGrades: K-5Distance: 4.2 mi
- 7/10Beacon Middle SchoolGrades: 6-8Distance: 4.2 mi
- 8/10Cape Henlopen High SchoolGrades: 9-12Distance: 6.9 mi
Schools provided by the listing agent
- District: Cape Henlopen
Source: Bright MLS. This data may not be complete. We recommend contacting the local school district to confirm school assignments for this home.
- $533,000-- bd-- ba-- sqft25272 Leland Ave, Harbeson, DE 19951Off Market
- $812,015-- bd-- ba-- sqft25268 Leland Ave, Harbeson, DE 19951Sold
- $784,202-- bd-- ba-- sqft25276 Leland Ave, Harbeson, DE 19951Sold
- $574,9003 bd2 ba1.9k sqft25280 Leland Dr, Harbeson, DE 19951New Construction
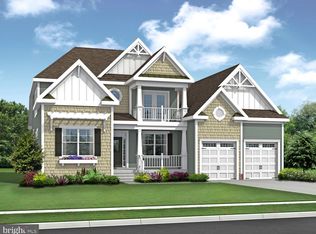
- $995,9904 bd3 ba2.9k sqft24082 Bunting Circle Dr, Harbeson, DE 19951For Sale
- $477,100-- bd-- ba-- sqft25280 Leland Ave, Harbeson, DE 19951Off Market
- $724,659-- bd-- ba-- sqft25226 Leland Ave, Harbeson, DE 19951Sold
- $778,453-- bd-- ba-- sqft25269 Leland Ave, Harbeson, DE 19951Sold
A local agent can set up tours, give advice and negotiate with sellers.
Similar homes
- from $550,4003 bd2 ba2.5k sqftWhimbrel Plan, Walden, Harbeson, DE 19951New Construction
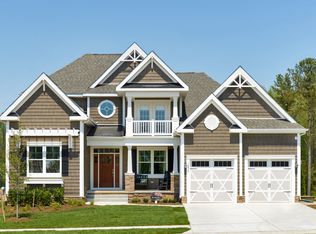 Schell Brothers
 - $574,9003 bd2 ba1.9k sqftNone Available, Harbeson, DE 19951New Construction
 MLS ID #DESU2104200, Mrs. Doreen Brown, Coldwell Banker Realty. Bright MLS
 - $594,9003 bd3 ba2.3k sqftNone Available, Harbeson, DE 19951New Construction
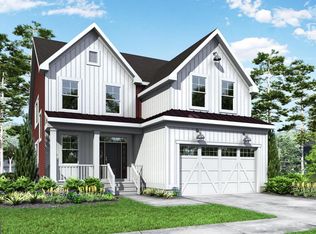 MLS ID #DESU2104202, Mrs. Doreen Brown, Coldwell Banker Realty. Bright MLS
 - from $535,4003 bd3 ba2.3k sqftMonterey Plan, Riverwood, Harbeson, DE 19951New Construction
 Schell Brothers
 - $604,9003 bd2 ba2.2k sqftNone Available, Harbeson, DE 19951New ConstructionMLS ID #DESU2104206, Mrs. Doreen Brown, Coldwell Banker Realty. Bright MLS
- from $520,4003 bd2 ba2.1k sqftMontauk Plan, Walden, Harbeson, DE 19951New ConstructionSchell Brothers
- $614,9004 bd4 ba2.7k sqftNone Available, Harbeson, DE 19951New ConstructionMLS ID #DESU2104216, Mrs. Doreen Brown, Coldwell Banker Realty. Bright MLS
- from $515,4003 bd2 ba2.1k sqftMontauk Plan, Riverwood, Harbeson, DE 19951New ConstructionSchell Brothers
- $539,9903 bd2 ba1.9k sqftNone Available, Georgetown, DE 19947New ConstructionBright MLS
- $549,9003 bd2 ba1.6k sqftNone Available, Millsboro, DE 19966New ConstructionMLS ID #DESU2113084, RHONDA FRICK, Long & Foster Real Estate, Inc.. Bright MLS
- from $515,4003 bd3 ba2.3k sqftMonterey Plan, Autumndale, Harbeson, DE 19951New ConstructionSchell Brothers
- $554,9903 bd3 ba2.4k sqftNone Available, Lewes, DE 19958New ConstructionMLS ID #DESU2106898, Cory Mayo, Compass. Bright MLS
- $579,9003 bd2 ba1.6k sqftNone Available, Millsboro, DE 19966New ConstructionMLS ID #DESU2108096, Debbie Riley Geist, Coldwell Banker Realty. Bright MLS
- from $495,4003 bd2 ba2.1k sqftMontauk Plan, Autumndale, Harbeson, DE 19951New ConstructionSchell Brothers
- $589,9003 bd2 ba1.9k sqftNone Available, Millsboro, DE 19966New ConstructionMLS ID #DESU2113062, RHONDA FRICK, Long & Foster Real Estate, Inc.. Bright MLS
- $589,9003 bd2 ba1.9k sqftNone Available, Millsboro, DE 19966New ConstructionMLS ID #DESU2113130, RHONDA FRICK, Long & Foster Real Estate, Inc.. Bright MLS
- $595,4003 bd3 ba2.3k sqftNone Available, Lewes, DE 19958New ConstructionMLS ID #DESU2103702, MICHAEL KENNEDY, Compass. Bright MLS
- $819,9003 bd4 ba2.7k sqftNone Available, Harbeson, DE 19951For SaleMLS ID #DESU2107650, Lee Ann Wilkinson, Berkshire Hathaway HomeServices PenFed Realty. Bright MLS
- $600,0004 bd3 ba2.5k sqftNone Available, Lewes, DE 19958New ConstructionMLS ID #DESU2093784, David Litz, Century 21 Emerald. Bright MLS
- $609,9003 bd2 ba2.2k sqftNone Available, Millsboro, DE 19966New ConstructionMLS ID #DESU2113076, RHONDA FRICK, Long & Foster Real Estate, Inc.. Bright MLS
