Walden is a vibrant coastal retreat with direct access to Burton’s Pond and scenic neighborhood trails. Residents enjoy a full range of year-round amenities, including a fitness center, pickleball courts, and an outdoor pavilion with a cozy fireplace. A lively social scene offers clubs, activities, and events for connecting with neighbors. Not quite ready to move in? No problem. The Whimbrel has 4 bedrooms, 3 baths and is 2926 Sq Ft, featuring a single level courtyard with a screened-in porch, newly planted, tree-lined backyard and a professional kitchen with GE Café appliances and a gas cooktop. Purchase this home now, and Schell Brothers will lease it back from you while it's the showcased model for the Walden Community in Harbeson DE. At the end of the lease, you’ll receive a fully furnished home that’s been professionally maintained and thoughtfully styled. This opportunity won’t last long so don’t miss out!
For sale
$995,990
24082 Bunting Circle Dr, Harbeson, DE 19951
4beds
2,926sqft
Single Family Residence
Built in 2026
0.25 Acres Lot
$980,000 Zestimate®
$340/sqft
$125/mo HOA
What's special
Newly planted tree-lined backyardSingle level courtyardScenic neighborhood trailsScreened-in porch
- 43 days |
- 69 |
- 2 |
Zillow last checked:
Listing updated:
Listed by:
Mrs. Doreen Brown 973-202-7216,
Coldwell Banker Realty 3025391777
Source: Bright MLS,MLS#: DESU2115472
Facts & features
Interior
Bedrooms & bathrooms
- Bedrooms: 4
- Bathrooms: 3
- Full bathrooms: 3
- Main level bathrooms: 3
- Main level bedrooms: 4
Heating
- Forced Air, Electric
Cooling
- Central Air, Electric
Appliances
- Included: Tankless Water Heater
Features
- Dining Area, Open Floorplan, Recessed Lighting, 9'+ Ceilings
- Has basement: No
- Has fireplace: No
Interior area
- Total structure area: 2,926
- Total interior livable area: 2,926 sqft
- Finished area above ground: 2,926
Property
Parking
- Total spaces: 2
- Parking features: Garage Faces Front, Attached
- Attached garage spaces: 2
Accessibility
- Accessibility features: None
Features
- Levels: Two
- Stories: 2
- Exterior features: Sidewalks, Street Lights, Underground Lawn Sprinkler
- Pool features: Community
Lot
- Size: 0.25 Acres
Details
- Additional structures: Above Grade
- Parcel number: 23417.00889.00
- Zoning: AR-1
- Special conditions: Standard
Construction
Type & style
- Home type: SingleFamily
- Architectural style: Coastal,Contemporary
- Property subtype: Single Family Residence
Materials
- Advanced Framing, Aluminum Siding
- Foundation: Crawl Space
- Roof: Asphalt
Condition
- Excellent
- New construction: No
- Year built: 2026
Details
- Builder model: Whimbrel
- Builder name: Schell Brothers
Utilities & green energy
- Electric: 200+ Amp Service
- Sewer: Public Sewer
- Water: Public
- Utilities for property: Cable Available, Electricity Available, Natural Gas Available, Phone Available, Sewer Available, Water Available
Community & HOA
Community
- Security: Fire Sprinkler System
- Subdivision: Walden
HOA
- Has HOA: Yes
- Amenities included: Bar/Lounge, Clubhouse, Fitness Center, Jogging Path, Meeting Room, Pool, Tot Lots/Playground
- Services included: Common Area Maintenance, Reserve Funds, Snow Removal
- HOA fee: $125 monthly
Location
- Region: Harbeson
Financial & listing details
- Price per square foot: $340/sqft
- Date on market: 7/3/2026
- Listing agreement: Exclusive Agency
- Listing terms: Cash,Conventional
- Ownership: Fee Simple
Estimated market value
$980,000
$931,000 - $1.03M
$3,290/mo
Price history
| Date | Event | Price |
|---|---|---|
| 7/3/2026 | Listed for sale | $995,990$340/sqft |
Source:  Bright MLS #DESU2115472 Report a problem Bright MLS #DESU2115472 Report a problem | ||
Public tax history
Tax history is unavailable.
Monthly payment
Est. payment
Payment breakdown
Explore the cost of this home by adjusting the details. Changes won't be saved.Climate risks
Neighborhood: 19951
Nearby schools
GreatSchools rating
- 10/10Love Creek Elementary SchoolGrades: K-5Distance: 4.3 mi
- 7/10Beacon Middle SchoolGrades: 6-8Distance: 4.3 mi
- 8/10Cape Henlopen High SchoolGrades: 9-12Distance: 6.9 mi
Schools provided by the listing agent
- District: Cape Henlopen
Source: Bright MLS. This data may not be complete. We recommend contacting the local school district to confirm school assignments for this home.
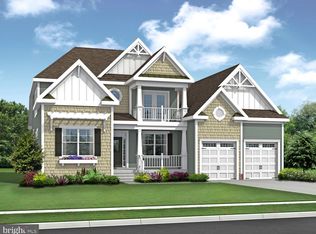
- $574,9003 bd2 ba1.9k sqft25280 Leland Dr, Harbeson, DE 19951New Construction
- $428,800-- bd-- ba-- sqft25280 Leland Ave, Harbeson, DE 19951Off Market
- $784,202-- bd-- ba-- sqft25276 Leland Ave, Harbeson, DE 19951Sold
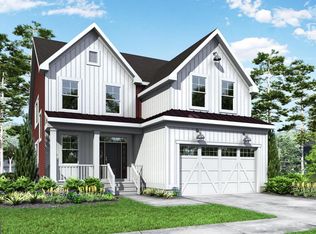
- $594,9003 bd3 ba2.3k sqft25284 Leland Dr, Harbeson, DE 19951New Construction
- $428,800-- bd-- ba-- sqft25284 Leland Ave, Harbeson, DE 19951Off Market
- $500,200-- bd-- ba-- sqft25272 Leland Ave, Harbeson, DE 19951Off Market
- $604,9003 bd2 ba2.2k sqft25288 Leland Dr, Harbeson, DE 19951New Construction
- $554,9003 bd3 ba1.8k sqft25272 Leland Dr, Harbeson, DE 19951New Construction
A local agent can set up tours, give advice and negotiate with sellers.
Similar homes
- $684,9004 bd3 ba3.3k sqftNone Available, Harbeson, DE 19951New Construction
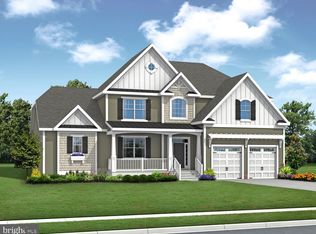
 MLS ID #DESU2104226, Mrs. Doreen Brown, Coldwell Banker Realty. Bright MLS
 - from $615,4004 bd3 ba3.5k sqftSouthport Plan, Riverwood, Harbeson, DE 19951New Construction
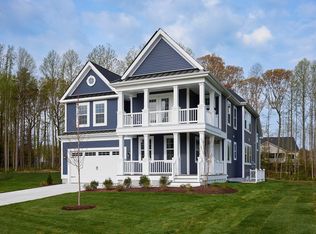 Schell Brothers
 - $684,9004 bd4 ba3.3k sqftNone Available, Harbeson, DE 19951New Construction
 MLS ID #DESU2104186, Mrs. Doreen Brown, Coldwell Banker Realty. Bright MLS
 - $819,9003 bd4 ba2.7k sqftNone Available, Harbeson, DE 19951For Sale
 MLS ID #DESU2107650, Lee Ann Wilkinson, Berkshire Hathaway HomeServices PenFed Realty. Bright MLS
 - $624,9004 bd4 ba2.5k sqftNone Available, Harbeson, DE 19951New ConstructionMLS ID #DESU2104220, Mrs. Doreen Brown, Coldwell Banker Realty. Bright MLS
- $614,9004 bd4 ba2.7k sqftNone Available, Harbeson, DE 19951New ConstructionMLS ID #DESU2104216, Mrs. Doreen Brown, Coldwell Banker Realty. Bright MLS
- $614,9003 bd3 ba2.5k sqftNone Available, Harbeson, DE 19951New ConstructionMLS ID #DESU2104214, Mrs. Doreen Brown, Coldwell Banker Realty. Bright MLS
- $975,0004 bd4 ba4k sqftNone Available, Lewes, DE 19958For SaleMLS ID #DESU2115150, Patty Lewis-Jenkins, Patterson-Schwartz-Rehoboth. Bright MLS
- $604,9003 bd2 ba2.2k sqftNone Available, Harbeson, DE 19951New ConstructionMLS ID #DESU2104206, Mrs. Doreen Brown, Coldwell Banker Realty. Bright MLS
- from $600,4004 bd4 ba3.4k sqftCassidy Plan, Walden, Harbeson, DE 19951New ConstructionSchell Brothers
- $554,9003 bd3 ba1.8k sqftNone Available, Harbeson, DE 19951New ConstructionMLS ID #DESU2104198, Mrs. Doreen Brown, Coldwell Banker Realty. Bright MLS
- $574,9003 bd2 ba1.9k sqftNone Available, Harbeson, DE 19951New ConstructionMLS ID #DESU2104200, Mrs. Doreen Brown, Coldwell Banker Realty. Bright MLS
- from $550,4003 bd2 ba2.5k sqftWhimbrel Plan, Walden, Harbeson, DE 19951New ConstructionSchell Brothers
- $959,9005 bd3 ba3.4k sqftNone Available, Lewes, DE 19958New ConstructionMLS ID #DESU2098368, Dustin Oldfather, Compass. Bright MLS
- $929,9004 bd4 ba2.4k sqftNone Available, Lewes, DE 19958New ConstructionMLS ID #DESU2098384, Dustin Oldfather, Compass. Bright MLS
- $929,0003 bd3 ba3.1k sqftNone Available, Millsboro, DE 19966For SaleMLS ID #DESU2112838, Julie Gritton, Coldwell Banker Premier - Lewes. Bright MLS
- $890,9004 bd3 ba2.7k sqftNone Available, Lewes, DE 19958New ConstructionMLS ID #DESU2098400, Dustin Oldfather, Compass. Bright MLS
- $959,9003 bd3 ba3k sqftNone Available, Lewes, DE 19958New ConstructionMLS ID #DESU2098412, Dustin Oldfather, Compass. Bright MLS
- $767,4004 bd3 ba3.3k sqftNone Available, Lewes, DE 19958New ConstructionMLS ID #DESU2007318, PAUL TOWNSEND, Jack Lingo - Lewes. Bright MLS
- $664,9003 bd3 ba3k sqftNone Available, Harbeson, DE 19951New ConstructionMLS ID #DESU2104224, Mrs. Doreen Brown, Coldwell Banker Realty. Bright MLS
