Walden is a vibrant coastal retreat with direct access to Burton’s Pond and scenic neighborhood trails. Residents enjoy a full range of year-round amenities, including a fitness center, pickleball courts, and an outdoor pavilion with a cozy fireplace. A lively social scene offers clubs, activities, and events for connecting with neighbors. The Montauk blends open-concept living with single-level convenience. With 1,661+ heated square feet, this home includes 3 bedrooms, 2 baths, and a bright, spacious kitchen that flows into the great room and dining area. Choose to expand your space with an optional second floor featuring an additional bedroom, bath, and loft—ideal for guests or a cozy retreat. Sales office is open with a furnished model (The Whimbrel) and is open Monday- Saturday 10 am-5 pm and Sunday 11 am-5 pm.
New construction
$544,900
34552 Sipple Dr, Harbeson, DE 19951
3beds
1,652sqft
Single Family Residence
Built in 2026
0.25 Acres Lot
$544,000 Zestimate®
$330/sqft
$125/mo HOA
What's special
Single-level convenienceOpen-concept livingScenic neighborhood trailsBright spacious kitchen
- 199 days |
- 30 |
- 0 |
Zillow last checked:
Listing updated:
Listed by:
Mrs. Doreen Brown 973-202-7216,
Coldwell Banker Realty 3025391777
Source: Bright MLS,MLS#: DESU2104194
Facts & features
Interior
Bedrooms & bathrooms
- Bedrooms: 3
- Bathrooms: 2
- Full bathrooms: 2
- Main level bathrooms: 2
- Main level bedrooms: 3
Rooms
- Room types: Bedroom 2, Bedroom 3, Bedroom 1, Bathroom 1, Bathroom 2
Bedroom 1
- Level: Main
Bedroom 2
- Level: Main
Bedroom 3
- Level: Main
Bathroom 1
- Level: Main
Bathroom 2
- Level: Main
Heating
- Forced Air, Electric
Cooling
- Central Air, Electric
Appliances
- Included: Tankless Water Heater
Features
- Open Floorplan, Primary Bath(s), Recessed Lighting, 9'+ Ceilings
- Has basement: No
- Has fireplace: No
Interior area
- Total structure area: 1,652
- Total interior livable area: 1,652 sqft
- Finished area above ground: 1,652
Property
Parking
- Total spaces: 2
- Parking features: Garage Faces Front, Attached
- Attached garage spaces: 2
Accessibility
- Accessibility features: None
Features
- Levels: One
- Stories: 1
- Exterior features: Lawn Sprinkler, Sidewalks
- Pool features: Community
Lot
- Size: 0.25 Acres
Details
- Additional structures: Above Grade
- Parcel number: 23417.001092.00
- Zoning: AR-1
- Special conditions: Standard
Construction
Type & style
- Home type: SingleFamily
- Architectural style: Coastal,Contemporary
- Property subtype: Single Family Residence
Materials
- Aluminum Siding, Advanced Framing
- Foundation: Crawl Space
- Roof: Asphalt
Condition
- Excellent
- New construction: Yes
- Year built: 2026
Details
- Builder model: Montauk
- Builder name: Schell Brothers
Utilities & green energy
- Electric: 200+ Amp Service
- Sewer: Public Sewer
- Water: Public
- Utilities for property: Electricity Available, Natural Gas Available, Phone Available, Sewer Available, Water Available, Cable
Community & HOA
Community
- Subdivision: Walden
HOA
- Has HOA: Yes
- HOA fee: $125 monthly
Location
- Region: Harbeson
Financial & listing details
- Price per square foot: $330/sqft
- Date on market: 1/31/2026
- Listing agreement: Exclusive Right To Sell
- Listing terms: Cash,Conventional
- Ownership: Fee Simple
Estimated market value
$544,000
$517,000 - $571,000
$2,538/mo
Price history
| Date | Event | Price |
|---|---|---|
| 2/1/2026 | Price change | $604,900+11%$366/sqft |
Source:  Bright MLS #DESU2104204 Report a problem Bright MLS #DESU2104204 Report a problem | ||
| 1/31/2026 | Listed for sale | $544,900$330/sqft |
Source: Bright MLS #DESU2104194 Report a problem | ||
Public tax history
Tax history is unavailable.
Monthly payment
Est. payment
Payment breakdown
Explore the cost of this home by adjusting the details. Changes won't be saved.Climate risks
Neighborhood: 19951
Nearby schools
GreatSchools rating
- 10/10Love Creek Elementary SchoolGrades: K-5Distance: 4.2 mi
- 7/10Beacon Middle SchoolGrades: 6-8Distance: 4.2 mi
- 8/10Cape Henlopen High SchoolGrades: 9-12Distance: 6.9 mi
Schools provided by the listing agent
- District: Cape Henlopen
Source: Bright MLS. This data may not be complete. We recommend contacting the local school district to confirm school assignments for this home.

- $684,9004 bd4 ba3.3k sqft34556 Sipple Dr, Harbeson, DE 19951New Construction
- $205,800-- bd-- ba-- sqft34549 Sipple Dr, Harbeson, DE 19951Off Market
- $684,9004 bd3 ba3.3k sqft34476 Derrickson Dr, Harbeson, DE 19951New Construction
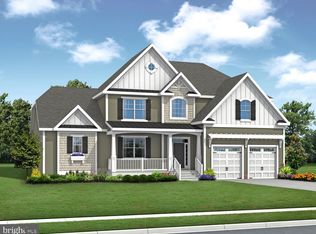
- $698,6993 bd2 ba2k sqft34032 Dagsworthy Dr, Harbeson, DE 19951Sold
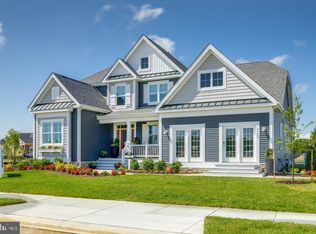
- $643,2913 bd2 ba2.2k sqft34531 Sipple Dr, Harbeson, DE 19951Sold
- $1,020,0005 bd4 ba4.3k sqft34544 Sipple Dr, Harbeson, DE 19951Sold
- $748,4753 bd2 ba2.2k sqft25277 Leland Ave, Harbeson, DE 19951Sold
- $697,0003 bd-- ba2.5k sqft34542 Sipple Dr, Harbeson, DE 19951Off Market
A local agent can set up tours, give advice and negotiate with sellers.
Similar homes
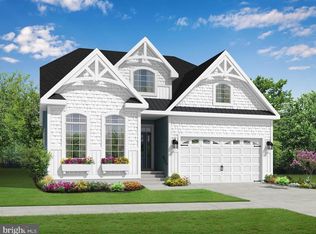
- $554,9003 bd3 ba1.8k sqftNone Available, Harbeson, DE 19951New Construction
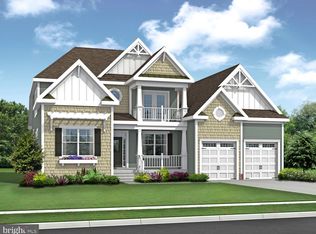
 MLS ID #DESU2104198, Mrs. Doreen Brown, Coldwell Banker Realty. Bright MLS
 - $574,9003 bd2 ba1.9k sqftNone Available, Harbeson, DE 19951New Construction
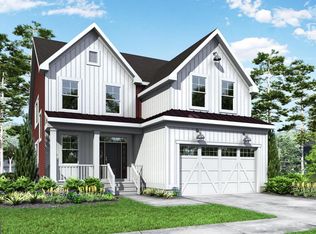
 MLS ID #DESU2104200, Mrs. Doreen Brown, Coldwell Banker Realty. Bright MLS
 - $594,9003 bd3 ba2.3k sqftNone Available, Harbeson, DE 19951New Construction
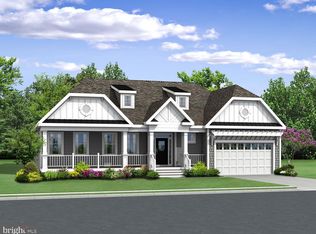
 MLS ID #DESU2104202, Mrs. Doreen Brown, Coldwell Banker Realty. Bright MLS
 - $604,9003 bd2 ba2.2k sqftNone Available, Harbeson, DE 19951New Construction
 MLS ID #DESU2104206, Mrs. Doreen Brown, Coldwell Banker Realty. Bright MLS
 - from $520,4003 bd2 ba2.1k sqftMontauk Plan, Walden, Harbeson, DE 19951New ConstructionSchell Brothers
- from $515,4003 bd2 ba2.1k sqftMontauk Plan, Riverwood, Harbeson, DE 19951New ConstructionSchell Brothers
- $519,9003 bd2 ba1.6k sqftNone Available, Harbeson, DE 19951New ConstructionMLS ID #DESU2093166, MICHAEL KENNEDY, Compass. Bright MLS
- $549,9003 bd2 ba1.6k sqftNone Available, Millsboro, DE 19966New ConstructionMLS ID #DESU2113084, RHONDA FRICK, Long & Foster Real Estate, Inc.. Bright MLS
- $499,9993 bd2 ba1.6k sqftNone Available, Millsboro, DE 19966For SaleMLS ID #DESU2114776, Bob BURTON, Northrop Realty. Bright MLS
- $579,9003 bd2 ba1.6k sqftNone Available, Millsboro, DE 19966New ConstructionMLS ID #DESU2108096, Debbie Riley Geist, Coldwell Banker Realty. Bright MLS
- from $495,4003 bd2 ba2.1k sqftMontauk Plan, Autumndale, Harbeson, DE 19951New ConstructionSchell Brothers
- $600,0003 bd2 ba2.3k sqftNone Available, Lewes, DE 19958New ConstructionMLS ID #DESU2093540, David Litz, Century 21 Emerald. Bright MLS
- $554,9903 bd3 ba2.4k sqftNone Available, Lewes, DE 19958New ConstructionMLS ID #DESU2106898, Cory Mayo, Compass. Bright MLS
- $589,9003 bd2 ba1.9k sqftNone Available, Millsboro, DE 19966New ConstructionMLS ID #DESU2113130, RHONDA FRICK, Long & Foster Real Estate, Inc.. Bright MLS
- $589,9003 bd2 ba1.9k sqftNone Available, Millsboro, DE 19966New ConstructionMLS ID #DESU2113062, RHONDA FRICK, Long & Foster Real Estate, Inc.. Bright MLS
- $595,4003 bd3 ba2.3k sqftNone Available, Lewes, DE 19958New ConstructionMLS ID #DESU2103702, MICHAEL KENNEDY, Compass. Bright MLS
- $619,9003 bd2 ba1.9k sqftNone Available, Millsboro, DE 19966New ConstructionMLS ID #DESU2109338, Debbie Riley Geist, Coldwell Banker Realty. Bright MLS
- from $537,9003 bd2 ba1.8k sqftCartwright Plan, Baylis Estates, Millsboro, DE 19966New ConstructionInsight Homes
- from $565,1003 bd2 ba1.8k sqftCartwright Plan, Anchors Run, Lewes, DE 19958New ConstructionInsight Homes
- $609,9003 bd2 ba2.2k sqftNone Available, Millsboro, DE 19966New ConstructionMLS ID #DESU2113076, RHONDA FRICK, Long & Foster Real Estate, Inc.. Bright MLS
