Skip main navigation
Pending
  • $589,900

    25277 Leland Ave, Harbeson, DE 19951

    3beds
    2,266sqft
    : 
    Loading
    Get pre-qualified
    Single Family Residence
    Built in 2023
    0.25 Acres Lot
    $-- Zestimate®
    $260/sqft
    $125/mo HOA

    What's special

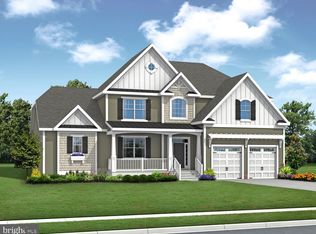
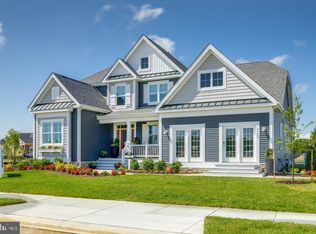
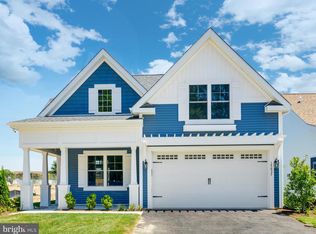
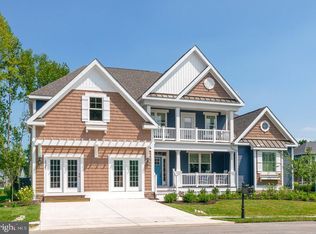
    Walden is a new community in the Lewes area tucked away from the coastal hustle and bustle. Enjoy water access for kayaking/fishing on Burton's pond and the variety of community amenities including clubhouse with fitness center, rec room and bar, outdoor pools, courtyard with tiki bar and BBQ area, 2 pickleball courts, multi-use court (tennis/basketball), playground and walking paths. The Mayberry plan is a ranch home starting at 2,266 heated square feet. Includes 3 bedrooms, 2 baths and a flex space perfect for a home office. This home has a split-bedroom design where the owner s suite and guest bedrooms are on opposite sides offering privacy and an open floorplan. The kitchen includes a walk-in pantry and is open to the great room and dining area. Options available to personalize including additional bedrooms, baths, and outdoor spaces. *Base price includes $24,500 incentive value *Photos re of a model home with upgrades. Unlicensed onsite sales professional represents the Seller only. Sales office open off-site by appointment only.
    825 days
    |
    8
    |
    0
    |

    Zillow last checked:

    Listing updated:

    Listed by:

    MICHAEL KENNEDY 302-381-7001,

    Compass 3022734998

    Source: Bright MLS,MLS#: DESU2059760MLS Logo

      Facts & features

      Interior

      Bedrooms & bathrooms
      • Bedrooms: 3
      • Bathrooms: 2
      • Full bathrooms: 2
      • Main level bathrooms: 2
      • Main level bedrooms: 3
      Heating
      • ENERGY STAR Qualified Equipment, Humidity Control, Programmable Thermostat, Natural Gas
      Cooling
      • Central Air, Electric
      Appliances
      • Included: Stainless Steel Appliance(s), Tankless Water Heater, Gas Water Heater
      • Laundry: Main Level, Hookup
      Features
      • Ceiling Fan(s), Recessed Lighting, Open Floorplan, Crown Molding, 2 Story Ceilings, 9'+ Ceilings, Tray Ceiling(s), Vaulted Ceiling(s)
      • Flooring: Carpet, Ceramic Tile
      • Doors: Six Panel, ENERGY STAR Qualified Doors
      • Windows: Double Hung, ENERGY STAR Qualified Windows, Low Emissivity Windows
      • Has basement: No
      • Has fireplace: No
      Interior area
      • Total structure area: 2,266
      • Total interior livable area: 2,266 sqft
      • Finished area above ground: 2,266

      Property

      Parking
      • Total spaces: 4
      • Parking features: Garage Faces Front, Inside Entrance, Attached, Driveway
      • Attached garage spaces: 2
      • Uncovered spaces: 2
      Accessibility
      • Accessibility features: Doors - Lever Handle(s), Accessible Doors
      Features
      • Levels: One
      • Stories: 1
      • Exterior features: Lawn Sprinkler, Sidewalks, Street Lights
      • Pool features: Community
      • Waterfront features: Pond
      Lot
      • Size: 0.25 Acres
      • Features: Backs - Open Common Area, Pond
      Details
      • Additional structures: Above Grade
      • Parcel number: 23417.001010.00
      • Zoning: R
      • Special conditions: Standard

      Construction

      Type & style
      • Home type: SingleFamily
      • Architectural style: Coastal,Contemporary,Craftsman,Ranch/Rambler
      • Property subtype: Single Family Residence
      Materials
      • Advanced Framing, Blown-In Insulation, Concrete, CPVC/PVC, Frame, Low VOC Insulation, Low VOC Products/Finishes, Stick Built, Vinyl Siding
      • Foundation: Crawl Space
      • Roof: Architectural Shingle
      Condition
      • Excellent
      • New construction: Yes
      • Year built: 2023
      Details
      • Builder model: Mayberry
      • Builder name: Schell

      Utilities & green energy

      • Electric: 200+ Amp Service
      • Sewer: Public Sewer
      • Water: Public
      • Utilities for property: Underground Utilities

      Community & HOA

      Community
      • Features: Pool
      • Security: Carbon Monoxide Detector(s), Smoke Detector(s)
      • Subdivision: Walden
      HOA
      • Has HOA: Yes
      • Amenities included: Basketball Court, Bike Trail, Clubhouse, Common Grounds, Community Center, Fitness Center, Game Room, Jogging Path, Meeting Room, Pier/Dock, Pool, Tennis Court(s), Tot Lots/Playground, Other
      • Services included: Common Area Maintenance, Management, Pier/Dock Maintenance, Pool(s), Recreation Facility, Reserve Funds, Road Maintenance, Snow Removal, Trash
      • HOA fee: $125 monthly
      Location
      • Region: Harbeson

      Financial & listing details

      • Price per square foot: $260/sqft
      • Tax assessed value: $190,100
      • Annual tax amount: $401
      • Date on market: 4/8/2024
      • Listing agreement: Exclusive Right To Sell
      • Listing terms: Cash,Conventional,1031 Exchange,FHA,Lease Purchase,USDA Loan,VA Loan
      • Ownership: Fee Simple

        Estimated market value

        Not available

        Estimated sales range

        Not available

        Not available

        Price history

        DateEventPrice
        4/8/2024Pending sale$589,900$260/sqft
        Source: Bright MLS #DESU2059760 Report a problem

        Public tax history

        YearProperty taxesTax assessment
        2025$401 +62.9%$95,050 +1801%
        2024$246 $5,000
        Find assessor info on the county website

        Monthly payment

        Est. payment

        Payment breakdown

        Explore the cost of this home by adjusting the details. Changes won't be saved.
        All calculations are estimates and provided by Zillow, Inc. for informational purposes only. Actual amounts may vary.
        HOA fees may include property taxes on listings classified as Co-Ops. Contact the listing agent and/or owner for fee details.
        Mortgage interest rates are dependent on a number of factors, including credit score, down payment, and repayment length. Interest rate data provided by Zillow Group Marketplace, Inc. as of 1/1/1970 from various mortgage lenders with which we have lead or other similar arrangements; the Estimated Payment is an average of those rates.
        See how much you could borrow to make a competitive offer.

        Climate risks

        Neighborhood: 19951

        Getting around

        5 / 100
        Car-Dependent
        26 / 100
        Somewhat Bikeable

        Nearby schools

        GreatSchools rating
        Schools provided by the listing agent
        • District: Cape Henlopen

        Source: Bright MLS. This data may not be complete. We recommend contacting the local school district to confirm school assignments for this home.

        A local agent can set up tours, give advice and negotiate with sellers.

        Browse local experts

        Similar homes