This exquisite, 2-story, 2023-built Schell Brothers home spans an impressive 4,348 square feet and offers five generously sized bedrooms. Every inch of this stunning residence exudes elegance and sophistication. Crafted to impress, this model home boasts luxurious design elements and top-tier finishes that will captivate even the most discerning buyer. The expansive, open-concept floor plan is perfect for both everyday living and entertaining, beginning with the beautiful gourmet kitchen. At its heart is an oversized quartz island, beautifully accented by shiplap detailing and illuminated by matte black pendant lights. Complete with a deep undermount sink and integrated dishwasher, this island serves as the ideal space for meal prep, serving, and casual dining. A true culinary masterpiece, the kitchen is equipped with premium stainless steel appliances, including a commercial-grade six-burner gas Wolf range with a convenient pot filler, custom range hood, and a Sub-Zero refrigerator. The soft-close, warm wood-toned cabinetry with elegant crown molding provides ample storage, while the walk-in pantry, featuring outlets for small appliances, keeps countertops clutter-free. For added convenience, a custom butler’s pantry offers extra storage and prep space, making hosting effortless. The dining area flows seamlessly from the kitchen and is enhanced by an impressive wet bar, complete with display cabinetry, wine racks, and a beverage refrigerator—perfect for entertaining guests. Anchoring the living space is a cozy gas fireplace, flanked by custom built-ins, ideal for showcasing art and cherished keepsakes. Throughout the home, high-end details abound, from the American-made closet systems to the Hunter Douglas plantation shutters, which are still under warranty and provide both style and privacy. The main level features two bedrooms, including the opulent primary suite. This tranquil retreat is highlighted by an illuminated tray ceiling, two walk-in closets, and a spa-like en suite bathroom with dual vanities, a freestanding soaking tub, a large walk-in shower with bench seating, and a private water closet. Completing the main level is a private home office with elegant transom French doors and a convenient laundry room outfitted with energy-efficient appliances, ample cabinetry, and a utility sink. Upstairs, a spacious loft serves as the hub for three additional bedrooms and a large bonus room, ideal for use as a game room or secondary living area. The second floor also features a surround sound system, perfect for transforming the loft into a home theater, while the main level is equipped with a smart home system (Alexa-driven), integrating music throughout the living spaces. The home's thoughtful design includes a 2-foot extension at the rear, as well as extended space in the bonus room above the garage and a 4-foot extension to the garage itself, offering additional room for storage or hobbies. Additional highlights of this remarkable home include two tankless water heaters, owned solar panels, 9” COREtec luxury vinyl plank flooring, five-panel carriage doors, an irrigation system, and a stylish black aluminum puppy picket fence that adds both charm and security to the outdoor space. As a resident of the prestigious Walden community, you’ll enjoy an array of resort-style amenities, including a clubhouse with a fitness center, rec room, and bar, as well as outdoor pools, a courtyard with a tiki bar and BBQ area, two pickleball courts, a multi-use court for tennis and basketball, a playground, and picturesque walking paths. With direct access to Burton’s Pond, you can enjoy kayaking, fishing, and more. This exceptional property and vibrant community are a must-see!
Sold for $1,020,000
$1,020,000
34544 Sipple Dr, Harbeson, DE 19951
5beds
4,348sqft
Single Family Residence
Built in 2023
-- sqft lot
$985,600 Zestimate®
$235/sqft
$4,500 Estimated rent
Home value
$985,600
$907,000 - $1.08M
$4,500/mo
Zestimate® history
Owner options
List your home for rent
$4,500/mo
Rent Zestimate®
Find your next renter with Zillow Rental Manager. Plus, with online applications, you can quickly screen prospective tenants – for free.
$4,500/mo
Rent Zestimate®
Refinance and save
$5,976/mo
Est. payment
Refinancing to a lower rate could help reduce your monthly payments and save thousands over the life of the loan.
$5,976/mo
Est. payment
Explore your selling options
Work with a Zillow partner agent
Leverage their expertise and Zillow's premium Showcase listings to get your home seen by more buyers.
Get startedList with your own agent
Get your home in front of millions of buyers by listing it on Zillow.
Learn how to do itSell it yourself
Take full control of how buyers see your home on Zillow by listing For Sale by Owner (FSBO).
List your homeWhat's special
Zillow last checked:
Listing updated:
Listed by:
Gary Desch 443-722-0319,
Northrop Realty
Bought with:
Melissa Rudy, RS-0024423
Keller Williams Realty
Source: Bright MLS,MLS#: DESU2070962
Facts & features
Interior
Bedrooms & bathrooms
- Bedrooms: 5
- Bathrooms: 4
- Full bathrooms: 4
- Main level bathrooms: 2
- Main level bedrooms: 2
Rooms
- Room types: Living Room, Dining Room, Primary Bedroom, Bedroom 2, Bedroom 3, Bedroom 4, Bedroom 5, Kitchen, Loft, Office, Bonus Room
Basement
- Area: 0
Heating
- Central, Forced Air, Natural Gas
Cooling
- Central Air, Programmable Thermostat, Natural Gas
Appliances
- Included: Microwave, Built-In Range, Range, Dishwasher, Disposal, Dryer, Energy Efficient Appliances, Exhaust Fan, Freezer, Ice Maker, Oven/Range - Gas, Range Hood, Refrigerator, Six Burner Stove, Stainless Steel Appliance(s), Washer, Water Dispenser, Tankless Water Heater
- Laundry: Main Level
Features
- Built-in Features, Butlers Pantry, Entry Level Bedroom, Family Room Off Kitchen, Open Floorplan, Kitchen - Gourmet, Pantry, Primary Bath(s), Recessed Lighting, Sound System, Upgraded Countertops, Walk-In Closet(s), Soaking Tub, Bathroom - Stall Shower, Combination Dining/Living, Combination Kitchen/Dining, Combination Kitchen/Living, Dining Area, Bar, Dry Wall
- Flooring: Luxury Vinyl, Ceramic Tile, Carpet
- Doors: Atrium, Sliding Glass
- Windows: Double Hung, Double Pane Windows, Energy Efficient, Insulated Windows, Screens, Transom, Vinyl Clad, Window Treatments
- Has basement: No
- Has fireplace: No
Interior area
- Total structure area: 4,348
- Total interior livable area: 4,348 sqft
- Finished area above ground: 4,348
- Finished area below ground: 0
Property
Parking
- Total spaces: 2
- Parking features: Garage Faces Front, Inside Entrance, Concrete, Attached
- Attached garage spaces: 2
- Has uncovered spaces: Yes
Accessibility
- Accessibility features: Other
Features
- Levels: Two
- Stories: 2
- Patio & porch: Porch, Screened
- Pool features: Community
- Has view: Yes
- View description: Garden
Lot
- Features: Front Yard, Landscaped, Rear Yard, SideYard(s)
Details
- Additional structures: Above Grade, Below Grade
- Parcel number: 23417.001094.00
- Zoning: RES
- Special conditions: Standard
Construction
Type & style
- Home type: SingleFamily
- Architectural style: Contemporary
- Property subtype: Single Family Residence
Materials
- Vinyl Siding
- Foundation: Crawl Space
- Roof: Architectural Shingle
Condition
- Excellent
- New construction: No
- Year built: 2023
Utilities & green energy
- Sewer: Public Sewer
- Water: Public
Community & HOA
Community
- Security: Carbon Monoxide Detector(s), Main Entrance Lock, Smoke Detector(s)
- Subdivision: Walden
HOA
- Has HOA: Yes
- HOA fee: $125 monthly
Location
- Region: Harbeson
Financial & listing details
- Price per square foot: $235/sqft
- Tax assessed value: $781,700
- Annual tax amount: $2,356
- Date on market: 10/4/2024
- Listing agreement: Exclusive Right To Sell
- Listing terms: Cash,Conventional
- Ownership: Fee Simple
Price history
| Date | Event | Price |
|---|---|---|
| 12/20/2024 | Sold | $1,020,000-2.9%$235/sqft |
Source:  Bright MLS #DESU2070962 Report a problem Bright MLS #DESU2070962 Report a problem | ||
| 11/25/2024 | Contingent | $1,050,000$241/sqft |
Source:  Long & Foster Broker Feed #DESU2070962 Report a problem Long & Foster Broker Feed #DESU2070962 Report a problem | ||
| 10/4/2024 | Listed for sale | $1,050,000+10.2%$241/sqft |
Source: Bright MLS #DESU2070962 Report a problem | ||
| 7/26/2023 | Sold | $953,200+49%$219/sqft |
Source: Bright MLS #DESU2000381 Report a problem | ||
| 2/24/2023 | Pending sale | $639,900+11.2%$147/sqft |
Source: Bright MLS #DESU2000381 Report a problem | ||
| 10/12/2022 | Price change | $575,400-4.1%$132/sqft |
Source: Bright MLS #DESU2030800 Report a problem | ||
| 10/11/2021 | Pending sale | $599,900$138/sqft |
Source: Bright MLS #DESU2000381 Report a problem | ||
Public tax history
| Year | Property taxes | Tax assessment |
|---|---|---|
| 2025 | $1,651 -29.9% | $390,850 +717.7% |
| 2024 | $2,356 +0.1% | $47,800 |
| 2023 | $2,354 | $47,800 |
Find assessor info on the county website
Neighborhood: 19951
Nearby homes
- $704,7003 bd-- ba2.5k sqft34542 Sipple Dr, Harbeson, DE 19951Off Market
- $700,3014 bd4 ba2.7k sqft34045 Dagsworthy Dr, Harbeson, DE 19951Sold
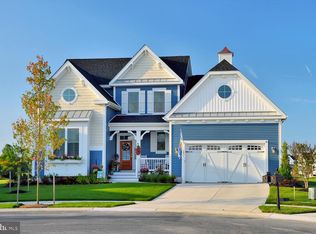
- $684,9004 bd4 ba3.3k sqft34556 Sipple Dr, Harbeson, DE 19951New Construction

- $865,1453 bd2 ba2.2k sqft25197 Leland Ave, Harbeson, DE 19951Sold
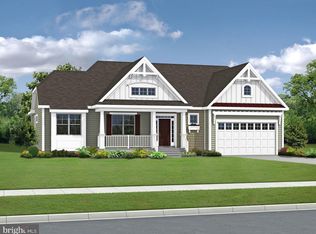
- $544,9003 bd2 ba1.6k sqft34552 Sipple Dr, Harbeson, DE 19951New Construction
- $205,800-- bd-- ba-- sqft34549 Sipple Dr, Harbeson, DE 19951Off Market
- $722,7613 bd2 ba2.6k sqft34047 Dagsworthy Dr, Harbeson, DE 19951Sold
- $762,1004 bd-- ba3.2k sqft34538 Sipple Dr, Harbeson, DE 19951Off Market
Nearby schools
GreatSchools rating
- 10/10Love Creek Elementary SchoolGrades: K-5Distance: 4.2 mi
- 7/10Beacon Middle SchoolGrades: 6-8Distance: 4.2 mi
- 8/10Cape Henlopen High SchoolGrades: 9-12Distance: 6.9 mi
Schools provided by the listing agent
- District: Cape Henlopen
Source: Bright MLS. This data may not be complete. We recommend contacting the local school district to confirm school assignments for this home.


Get pre-qualified for a loan
At Zillow Home Loans, we can pre-qualify you in as little as 5 minutes with no impact to your credit score.An equal housing lender. NMLS #10287.
Sell for more on Zillow
Get a Zillow Showcase℠ listing at no additional cost and you could sell for .
$985,600
2% more
+$19,712
With Zillow Showcase(estimated)
$1,005,312
- Delaware
- Sussex County
- Harbeson
- 19951
- 34544 Sipple Dr
Nearby cities
Nearby zip codes
Other Harbeson Topics
