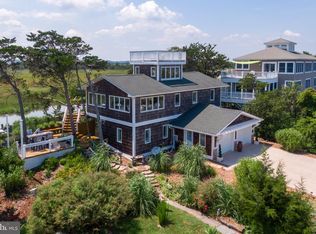
BEACH FRONT LUXURY! Recently and completely renovated by Boardwalk Builders, and ideally situated in South Broadkill Beach. Endless water views from practically every room, this stunning 5-bedroom home was upgraded with beachfront living in mind. Featuring Luxury Vinyl Planking throughout the main living area, a designer kitchen with huge center island, leathered granite countertops & sleek stainless steel appliances, a private, generously sized primary suite, and so much more. Plenty of room for guests, with en-suite bedrooms, and an elevator to make all 3 levels easily accessible. Take in relaxing bay breezes, or bask in the sun from the 2nd level deck & screened porch, or the 3rd level balcony. Plus a 3-car garage with room for all of your beach “toys” With no detail overlooked and prime beachfront location, this one checks all the boxes! THIS LOCATION IN BROADKILL BEACH HAS NO RENTAL RESTRICTIONS - MAKING THIS AN EXCELLENT VACATION RENTAL / INVESTMENT PROPERTY! Call Today!
Sold for $2,180,000
$2,180,000
2416 S Bay Shore Dr, Milton, DE 19968
5beds
3,302sqft
Single Family Residence
Built in 1987
10,005 Square Feet Lot
$2,316,900 Zestimate®
$660/sqft
$2,911 Estimated rent
Home value
$2,316,900
$2.09M - $2.57M
$2,911/mo
Zestimate® history
Owner options
List your home for rent
$2,911/mo
Rent Zestimate®
Find your next renter with Zillow Rental Manager. Plus, with online applications, you can quickly screen prospective tenants – for free.
$2,911/mo
Rent Zestimate®
Refinance and save
$9,816/mo
Est. payment
Refinancing to a lower rate could help reduce your monthly payments and save thousands over the life of the loan.
$9,816/mo
Est. payment
Explore your selling options
Work with a Zillow partner agent
Leverage their expertise and Zillow's premium Showcase listings to get your home seen by more buyers.
Get startedList with your own agent
Get your home in front of millions of buyers by listing it on Zillow.
Learn how to do itSell it yourself
Take full control of how buyers see your home on Zillow by listing For Sale by Owner (FSBO).
List your homeWhat's special
Huge center islandSleek stainless steel appliancesEndless water viewsScreened porchLuxury vinyl planking throughoutLeathered granite countertopsDesigner kitchen
Zillow last checked:
Listing updated:
Listed by:
Lee Ann Wilkinson 302-645-6664,
Berkshire Hathaway HomeServices PenFed Realty,
Listing Team: The Lee Ann Wilkinson Group
Bought with:
Julie Gritton, RA-0031139
Coldwell Banker Premier - Lewes
Jason Farulla, 0036665
Coldwell Banker Premier - Lewes
Source: Bright MLS,MLS#: DESU2049354
Facts & features
Interior
Bedrooms & bathrooms
- Bedrooms: 5
- Bathrooms: 7
- Full bathrooms: 5
- 1/2 bathrooms: 2
- Main level bathrooms: 3
- Main level bedrooms: 2
Rooms
- Room types: Living Room, Dining Room, Primary Bedroom, Bedroom 2, Kitchen, Bedroom 1, Laundry, Other, Bathroom 1, Primary Bathroom, Full Bath, Half Bath
Basement
- Area: 0
Heating
- Heat Pump, Zoned, Electric
Cooling
- Central Air, Zoned, Electric
Appliances
- Included: Cooktop, Dishwasher, Disposal, Washer, Dryer, Extra Refrigerator/Freezer, Microwave, Oven, Double Oven, Range Hood, Refrigerator, Stainless Steel Appliance(s), Water Heater, Electric Water Heater
- Laundry: Main Level, Laundry Room
Features
- Built-in Features, Ceiling Fan(s), Combination Kitchen/Living, Dining Area, Elevator, Entry Level Bedroom, Open Floorplan, Kitchen - Gourmet, Kitchen Island, Primary Bedroom - Bay Front, Primary Bath(s), Recessed Lighting, Soaking Tub, Bathroom - Stall Shower, Bathroom - Tub Shower, Upgraded Countertops, Walk-In Closet(s), Bar, 9'+ Ceilings, Dry Wall, Tray Ceiling(s), Vaulted Ceiling(s)
- Flooring: Carpet, Ceramic Tile
- Has basement: No
- Has fireplace: No
Interior area
- Total structure area: 4,784
- Total interior livable area: 3,302 sqft
- Finished area above ground: 3,302
- Finished area below ground: 0
Property
Parking
- Total spaces: 9
- Parking features: Storage, Garage Faces Front, Garage Door Opener, Inside Entrance, Oversized, Concrete, Attached, Driveway
- Attached garage spaces: 3
- Uncovered spaces: 6
Accessibility
- Accessibility features: Accessible Elevator Installed
Features
- Levels: Three
- Stories: 3
- Patio & porch: Deck, Porch, Screened Porch
- Exterior features: Balcony
- Pool features: None
- Has view: Yes
- View description: Bay, Scenic Vista
- Has water view: Yes
- Water view: Bay
- Waterfront features: Sandy Beach, Bayfront, Fishing Allowed, Beach Access, Bay
- Body of water: Delaware Bay
- Frontage length: Water Frontage Ft: 102
Lot
- Size: 10,005 Square Feet
- Dimensions: 73.74 x 100.30 x 102.94 x 100.00
- Features: Fishing Available, Adjoins - Public Land, Premium, Rear Yard, Other, Sandy
Details
- Additional structures: Above Grade, Below Grade
- Parcel number: 23510.1010.00
- Zoning: GR
- Special conditions: Standard
- Other equipment: None
Construction
Type & style
- Home type: SingleFamily
- Architectural style: Coastal,Contemporary
- Property subtype: Single Family Residence
Materials
- Frame, Stick Built, HardiPlank Type
- Foundation: Block, Pilings, Slab
- Roof: Shingle
Condition
- Excellent
- New construction: No
- Year built: 1987
- Major remodel year: 2019
Utilities & green energy
- Electric: 200+ Amp Service, Circuit Breakers
- Sewer: On Site Septic, Holding Tank
- Water: Public
Community & HOA
Community
- Security: Security System
- Subdivision: Broadkill Beach
HOA
- Has HOA: No
Location
- Region: Milton
Financial & listing details
- Price per square foot: $660/sqft
- Tax assessed value: $1,212,000
- Annual tax amount: $1,946
- Date on market: 10/6/2023
- Listing agreement: Exclusive Right To Sell
- Listing terms: Cash,Conventional
- Inclusions: Range Hood-exhaust Fan; Cooktop-stand Alone; Wall Ovens (2); Kitchen Refrigerator W / Icemaker; Refrigerator-additional (1); Dishwasher; Disposal; Microwave; Washer; Dryer; Water Heater; Storm Windows / Doors; Screens (if Present); Shades / Blinds; Smoke Detectors; Carbon Monoxide Detectors; Bathroom Vents / Fans; Ceiling Fans (7); Wall Mounted Flat Screen Tv's (2); Wall Brackets For Tv's (2); Surround Sound System & Controls; Garage Openers (3); Garage Opener Remotes (3); Smart Thermostat; Security / Monitoring System (owned)
- Exclusions: None
- Ownership: Fee Simple
- Road surface type: Black Top
Price history
| Date | Event | Price |
|---|---|---|
| 11/30/2023 | Sold | $2,180,000-5%$660/sqft |
Source:  Bright MLS #DESU2049354 Report a problem Bright MLS #DESU2049354 Report a problem | ||
| 11/15/2023 | Pending sale | $2,295,000$695/sqft |
Source: Bright MLS #DESU2049354 Report a problem | ||
| 10/16/2023 | Contingent | $2,295,000$695/sqft |
Source: Bright MLS #DESU2049354 Report a problem | ||
| 10/6/2023 | Listed for sale | $2,295,000+155%$695/sqft |
Source: Bright MLS #DESU2049354 Report a problem | ||
| 10/16/2018 | Sold | $900,000-5.2%$273/sqft |
Source: Public Record Report a problem | ||
| 6/15/2018 | Listing removed | $949,000$287/sqft |
Source: RE/MAX REALTY GROUP REHOBOTH #1001840136 Report a problem | ||
| 6/12/2018 | Listed for sale | $949,000$287/sqft |
Source: RE/MAX REALTY GROUP REHOBOTH #1001840136 Report a problem | ||
Public tax history
| Year | Property taxes | Tax assessment |
|---|---|---|
| 2025 | $2,560 +26.8% | $606,000 +1379.9% |
| 2024 | $2,018 +0.1% | $40,950 |
| 2023 | $2,017 +3.6% | $40,950 |
| 2022 | $1,946 +0.9% | $40,950 |
| 2021 | $1,928 +21.5% | $40,950 +21.2% |
| 2020 | $1,587 | $33,800 |
| 2019 | $1,587 -0.1% | $33,800 |
| 2018 | $1,589 +7.1% | $33,800 |
| 2017 | $1,484 +9.9% | $33,800 |
| 2016 | $1,350 +4.7% | $33,800 |
| 2015 | $1,290 +0.7% | $33,800 |
| 2014 | $1,281 +2.9% | $33,800 |
| 2013 | $1,244 +0.4% | $33,800 |
| 2012 | $1,240 +11.9% | $33,800 |
| 2011 | $1,108 | $33,800 |
| 2010 | $1,108 -3% | $33,800 |
| 2009 | $1,142 | $33,800 |
| 2008 | -- | -- |
| 2007 | -- | -- |
| 2006 | -- | -- |
| 2005 | -- | -- |
| 2004 | -- | -- |
| 2003 | -- | -- |
| 2002 | -- | -- |
| 2001 | -- | -- |
Find assessor info on the county website
Neighborhood: 19968
Nearby homes
- $1,399,9004 bd3 ba1.6k sqft2711 S Bay Shore Dr, Milton, DE 19968For Sale
- $1,117,1004 bd-- ba2.5k sqft2709 S Bay Shore Dr, Milton, DE 19968Off Market
- $364,7000.402 Acres2713 S Bay Shore Dr, Milton, DE 19968Off Market
- $1,028,7003 bd2 ba2.1k sqft2707 S Bay Shore Dr, Milton, DE 19968Off Market
- $1,057,0004 bd3 ba2.5k sqft2715 S Bay Shore Dr, Milton, DE 19968Off Market
- $387,100-- bd-- ba-- sqft2705 S Bay Shore Dr, Milton, DE 19968Off Market
- $950,5003 bd3 ba1.8k sqft2717 S Bay Shore Dr, Milton, DE 19968Off Market
- $825,4003 bd-- ba2.2k sqft2703 S Bay Shore Dr, Milton, DE 19968Off Market
Nearby schools
GreatSchools rating
- 7/10H. O. Brittingham Elementary SchoolGrades: K-5Distance: 7 mi
- 6/10Mariner Middle SchoolGrades: 6-8Distance: 7.1 mi
- 8/10Cape Henlopen High SchoolGrades: 9-12Distance: 4.6 mi
Schools provided by the listing agent
- Elementary: H.o. Brittingham
- Middle: Mariner
- High: Cape Henlopen
- District: Cape Henlopen
Source: Bright MLS. This data may not be complete. We recommend contacting the local school district to confirm school assignments for this home.
Sell for more on Zillow
Get a Zillow Showcase℠ listing at no additional cost and you could sell for .
$2,316,900
2% more
+$46,338
With Zillow Showcase(estimated)
$2,363,238
- Delaware
- Sussex County
- Milton
- 19968
- 2416 S Bay Shore Dr
Nearby cities
Nearby zip codes
Other Milton Topics
