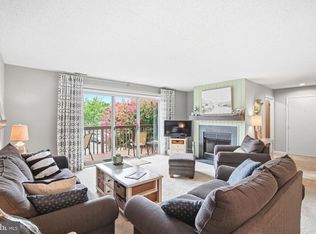
Rare Unit in The Wilmington. Welcome to your beach condo in the downtown Rehoboth, just a short walk to Rehoboth Beach Board Walk, shops, restaurants and more! Inviting 2-bedroom, 2-bathroom garden-style apartment offers a warm and cozy atmosphere, perfect for relaxation and entertaining. Step inside to discover an open floor plan that seamlessly connects the living and dining areas, enhanced by plush carpeting and ceiling fans for comfort. The galley kitchen is equipped with appliances, including a dishwasher, microwave, and electric range, making meal prep a breeze. Enjoy your morning coffee on the private balcony, or take advantage of the community amenities, including a sparkling outdoor pool and beautifully maintained common grounds. With assigned parking and an elevator for easy access, convenience is at your fingertips. Located in a vibrant neighborhood, this condo is just moments away from local shops and dining options, which makes renting this home out short term a great possibility. Experience the perfect blend of comfort and community living in this delightful property—your ideal retreat awaits! Water, Sewer, and Trash are included in the HOA fees. Condo comes fully furnished, which means its ready for you to move in and enjoy! The seller made $18,000 in rental income while still using the property for themselves. Potential to make significantly more with a more open availability for bookings. No current bookings are in place for 2026, so owner can choose to rent or not to rent for summer 2026.
For sale
$895,000
50 Wilmington Ave #103, Rehoboth Beach, DE 19971
2beds
1,350sqft
Condominium
Built in 1986
-- sqft lot
$-- Zestimate®
$663/sqft
$1,096/mo HOA
What's special
Private balconyBeautifully maintained common groundsPlush carpetingWarm and cozy atmosphereCeiling fans for comfort
- 510 days |
- 1,628 |
- 28 |
Zillow last checked:
Listing updated:
Listed by:
Julie Gritton 302-645-1111,
Coldwell Banker Premier - Lewes 3026452881
Source: Bright MLS,MLS#: DESU2079600
Facts & features
Interior
Bedrooms & bathrooms
- Bedrooms: 2
- Bathrooms: 2
- Full bathrooms: 2
- Main level bathrooms: 2
- Main level bedrooms: 2
Rooms
- Room types: Living Room, Dining Room, Primary Bedroom, Kitchen, Foyer, Bedroom 1, Bathroom 1, Primary Bathroom
Primary bedroom
- Level: Main
Bedroom 1
- Level: Main
Primary bathroom
- Level: Main
Bathroom 1
- Level: Main
Dining room
- Level: Main
Foyer
- Level: Main
Kitchen
- Level: Main
Living room
- Level: Main
Heating
- Heat Pump, Electric
Cooling
- Central Air, Electric
Appliances
- Included: Dishwasher, Dryer, Microwave, Oven/Range - Electric, Range Hood, Refrigerator, Washer, Water Heater, Electric Water Heater
- Laundry: Washer In Unit, Dryer In Unit, In Unit
Features
- Breakfast Area, Ceiling Fan(s), Combination Dining/Living, Entry Level Bedroom, Open Floorplan, Kitchen - Galley, Primary Bath(s), Elevator
- Flooring: Carpet
- Has basement: No
- Has fireplace: No
Interior area
- Total structure area: 1,350
- Total interior livable area: 1,350 sqft
- Finished area above ground: 1,350
- Finished area below ground: 0
Video & virtual tour
Property
Parking
- Total spaces: 2
- Parking features: Assigned, Parking Lot
- Details: Assigned Parking
Accessibility
- Accessibility features: Doors - Swing In
Features
- Levels: One
- Stories: 1
- Patio & porch: Screened, Porch
- Exterior features: Lighting, Outdoor Shower, Balcony
- Pool features: Community
- Has view: Yes
- View description: Street, City
- Waterfront features: Ocean
- Body of water: Atlantic Ocean
Lot
- Features: Downtown
Details
- Additional structures: Above Grade, Below Grade
- Parcel number: 33414.17500.003
- Zoning: TN
- Special conditions: Standard
Construction
Type & style
- Home type: Condo
- Property subtype: Condominium
- Attached to another structure: Yes
Materials
- Concrete
Condition
- New construction: No
- Year built: 1986
Utilities & green energy
- Sewer: Public Sewer
- Water: Public
- Utilities for property: Cable Available, Electricity Available, Phone Available, Sewer Available, Water Available
Community & HOA
Community
- Features: Pool
- Security: Smoke Detector(s)
- Condo and coop fee: $3,288 quarterly
- Subdivision: South Rehoboth
HOA
- Has HOA: No
- Amenities included: Common Grounds, Pool, Elevator(s)
- Services included: Common Area Maintenance, Maintenance Structure, Insurance, Maintenance Grounds, Management, Pest Control, Pool(s), Reserve Funds, Snow Removal, Water, Sewer, Trash
- HOA name: Wilmington Condo Association - Ed Boomazian (pres)
Location
- Region: Rehoboth Beach
Financial & listing details
- Price per square foot: $663/sqft
- Annual tax amount: $1,446
- Date on market: 3/25/2025
- Listing agreement: Exclusive Right To Sell
- Listing terms: Cash,Conventional
- Inclusions: All Furnishings Minus Items Inside The Owners Closet
- Exclusions: Items Inside Of Owners Closet
- Ownership: Condominium
- Total actual rent: 18204
- Road surface type: Paved
Estimated market value
Not available
Estimated sales range
Not available
Not available
Price history
| Date | Event | Price |
|---|---|---|
| 2/3/2026 | Price change | $895,000-3.2%$663/sqft |
Source:  Bright MLS #DESU2079600 Report a problem Bright MLS #DESU2079600 Report a problem | ||
| 8/8/2025 | Price change | $925,000-6.1%$685/sqft |
Source: Bright MLS #DESU2079600 Report a problem | ||
| 3/25/2025 | Listed for sale | $985,000$730/sqft |
Source: Bright MLS #DESU2079600 Report a problem | ||
Public tax history
Tax history is unavailable.
Monthly payment
Est. payment
Payment breakdown
Explore the cost of this home by adjusting the details. Changes won't be saved.Climate risks
Neighborhood: 19971
Nearby schools
GreatSchools rating
- 8/10Rehoboth Elementary SchoolGrades: K-5Distance: 0.4 mi
- 7/10Beacon Middle SchoolGrades: 6-8Distance: 3.7 mi
- 8/10Cape Henlopen High SchoolGrades: 9-12Distance: 4.7 mi
Schools provided by the listing agent
- District: Cape Henlopen
Source: Bright MLS. This data may not be complete. We recommend contacting the local school district to confirm school assignments for this home.
- $2,587,9006 bd-- ba1.9k sqft53 Delaware Ave, Rehoboth Beach, DE 19971Off Market
- $2,235,9003 bd-- ba1.2k sqft51 Delaware Ave, Rehoboth Beach, DE 19971Off Market
- $988,1002 bd-- ba1.2k sqft50 Wilmington Ave, Rehoboth Beach, DE 19971Off Market
- $1,422,0003 bd2 ba1.2k sqft50 Wilmington Ave, Rehoboth Beach, DE 19971Off Market
- $---- bd-- ba-- sqft50 Wilmington Ave #C, Rehoboth Beach, DE 19971Off Market
- $2,895,2008 bd-- ba3.2k sqft55 Delaware Ave, Rehoboth Beach, DE 19971Off Market
- $2,514,2004 bd3 ba2.2k sqft49 Delaware Ave, Rehoboth Beach, DE 19971Off Market
- $2,459,2004 bd3 ba2.5k sqft48 Wilmington Ave, Rehoboth Beach, DE 19971Off Market
A local agent can set up tours, give advice and negotiate with sellers.
A local lender can help you make sure your offer is ready when you are.
Similar homes
- $729,0003 bd3 ba1.3k sqftNone Available, Rehoboth Beach, DE 19971For Sale

 MLS ID #DESU2117634, Debbie Reed, RE/MAX Realty Group Rehoboth. Bright MLS
 - $989,0003 bd2 ba1.3k sqftDewey Villas, Dewey Beach, DE 19971For Sale
 MLS ID #DESU2110238, HERB SHUPARD, Dave McCarthy & Associates, Inc.. Bright MLS
 - $492,9002 bd2 ba1.1k sqftEagle's Landing, Rehoboth Beach, DE 19971For Sale
 MLS ID #DESU2117314, David Bediz, RLAH @properties. Bright MLS
 - $764,9003 bd3 ba1.9k sqftNone Available, Rehoboth Beach, DE 19971For Sale
 MLS ID #DESU2117584, Chip Hill, Realty Mark Associates-Newark. Bright MLS
 - $949,9001 bd1 ba690 sqftNone Available, Rehoboth Beach, DE 19971For SaleMLS ID #DESU2113052, Kim Hamer, Monument Sotheby's International Realty. Bright MLS
- $449,5002 bd2 ba1.2k sqftNone Available, Rehoboth Beach, DE 19971For SaleMLS ID #DESU2107952, Julie Gritton, Coldwell Banker Premier - Lewes. Bright MLS
- $785,0003 bd2 ba1.5k sqftFlats At Coastal Station, Rehoboth Beach, DE 19971New ConstructionMLS ID #DESU2115792, KATHY NEWCOMB, Coldwell Banker Premier - Rehoboth. Bright MLS
- $775,0003 bd2 ba1.5k sqftFlats At Coastal Station, Rehoboth Beach, DE 19971New ConstructionMLS ID #DESU2115788, KATHY NEWCOMB, Coldwell Banker Premier - Rehoboth. Bright MLS
- $790,0003 bd2 ba1.5k sqftFlats At Coastal Station, Rehoboth Beach, DE 19971New ConstructionMLS ID #DESU2114926, KATHY NEWCOMB, Coldwell Banker Premier - Rehoboth. Bright MLS
- $564,0003 bd3 ba1.5k sqftNone Available, Rehoboth Beach, DE 19971For SaleMLS ID #DESU2117764, Ava Cannon, Jack Lingo - Rehoboth. Bright MLS
- $549,0003 bd3 ba1.5k sqftNone Available, Rehoboth Beach, DE 19971For SaleMLS ID #DESU2111858, SHAUN TULL, Jack Lingo - Rehoboth. Bright MLS
- $790,0003 bd2 ba1.5k sqftFlats At Coastal Station, Rehoboth Beach, DE 19971New ConstructionMLS ID #DESU2113368, KATHY NEWCOMB, Coldwell Banker Premier - Rehoboth. Bright MLS
- $740,0003 bd2 ba1.5k sqftFlats At Coastal Station, Rehoboth Beach, DE 19971New ConstructionMLS ID #DESU2112750, KATHY NEWCOMB, Coldwell Banker Premier - Rehoboth. Bright MLS
- $479,9004 bd4 ba1.9k sqftNone Available, Rehoboth Beach, DE 19971For SaleMLS ID #DESU2117140, LISA BARROS, Monument Sotheby's International Realty. Bright MLS
- $790,0003 bd2 ba1.5k sqftFlats At Coastal Station, Rehoboth Beach, DE 19971New ConstructionMLS ID #DESU2072704, ELIZABETH DORMAN, Coldwell Banker Premier - Rehoboth. Bright MLS
- $850,0003 bd2 ba1.9k sqftFlats At Coastal Station, Rehoboth Beach, DE 19971New ConstructionMLS ID #DESU2073026, KATHY NEWCOMB, Coldwell Banker Premier - Rehoboth. Bright MLS
- $699,0004 bd3 ba1.9k sqftNone Available, Rehoboth Beach, DE 19971For SaleMLS ID #DESU2111100, DENISE KARAS, Compass. Bright MLS
- $850,0002 bd3 ba900 sqftSea Colony Chesapeake, Bethany Beach, DE 19930For SaleMLS ID #DESU2080092, DOUG THOMPSON, TANSEY WARNER. Bright MLS
- $795,0003 bd2 ba1.8k sqftFlats At Coastal Station, Rehoboth Beach, DE 19971New ConstructionMLS ID #DESU2072902, ELIZABETH DORMAN, Coldwell Banker Premier - Rehoboth. Bright MLS
- $725,0003 bd2 ba1.5k sqftFlats At Coastal Station, Rehoboth Beach, DE 19971New ConstructionMLS ID #DESU2112414, KATHY NEWCOMB, Coldwell Banker Premier - Rehoboth. Bright MLS
