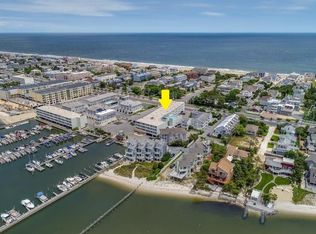
Enjoy a spectacular waterfront setting in this rarely available 2-bedroom, 2-bath bayfront condo in the heart of Dewey Beach. Exceptionally spacious living areas showcase Rehoboth Bay as an ever-changing backdrop, offering beautiful views throughout the day and showstopping sunsets over Thompson Island. Step onto the bayfront balconies for morning coffee, or an evening watching the colors settle over the water. Remodeled in 2020, the condo blends coastal comfort with thoughtful upgrades. The gourmet kitchen features stainless steel appliances, including a Viking range, Fisher & Paykel dishwasher, and a classy stainless-steel hood, complemented by a beautiful backsplash. Easy-maintenance luxury vinyl plank flooring, updated light fixtures, and in-unit laundry add style and convenience to the generous living spaces. The secured-entry building offers a rooftop pool, elevator access, and two assigned parking spaces. Located just one block from Dewey’s guarded ocean and bay beaches and moments from restaurants, nightlife, and local attractions, this property puts waterfront relaxation and beach-town entertainment within easy reach. Currently utilized as a full-time residence, this property would be an ideal, easy maintenance vacation home or investment property! The options are endless!
For sale
$1,595,000
100 Collins St #108, Rehoboth Beach, DE 19971
2beds
1,248sqft
Condominium
Built in 2006
-- sqft lot
$-- Zestimate®
$1,278/sqft
$1,055/mo HOA
What's special
Rooftop poolWaterfront settingUpdated light fixturesIn-unit laundryBayfront balconiesStainless steel appliancesLuxury vinyl plank flooring
- 2 days
- 37
- 3
Zillow last checked:
Listing updated:
Listed by:
SHAUN TULL 302-226-6417,
Jack Lingo - Rehoboth (302) 227-3883,
Listing Team: Bryce Lingo & Shaun Tull Team, Co-Listing Team: Bryce Lingo & Shaun Tull Team,Co-Listing Agent: Amanda Ryan 302-227-3883,
Jack Lingo - Rehoboth
Source: Bright MLS,MLS#: DESU2122332
Facts & features
Interior
Bedrooms & bathrooms
- Bedrooms: 2
- Bathrooms: 2
- Full bathrooms: 2
- Main level bathrooms: 2
- Main level bedrooms: 2
Rooms
- Room types: Living Room, Primary Bedroom, Bedroom 2, Kitchen
Primary bedroom
- Features: Balcony Access, Ceiling Fan(s), Flooring - Carpet, Attached Bathroom, Window Treatments
- Level: Main
Bedroom 2
- Features: Ceiling Fan(s), Attached Bathroom, Balcony Access, Flooring - Luxury Vinyl Plank, Window Treatments
- Level: Main
Kitchen
- Features: Living/Dining Room Combo, Pantry, Lighting - Pendants, Flooring - Luxury Vinyl Plank, Granite Counters, Breakfast Bar
- Level: Main
Living room
- Features: Balcony Access, Ceiling Fan(s), Flooring - Luxury Vinyl Plank, Window Treatments
- Level: Main
Heating
- Central, Geothermal
Cooling
- Central Air, Geothermal
Appliances
- Included: Range Hood, Cooktop, Ice Maker, Refrigerator, Dishwasher, Disposal, Dryer, Microwave, Washer, Exhaust Fan, Electric Water Heater
- Laundry: Dryer In Unit, Washer In Unit, In Unit
Features
- Ceiling Fan(s), Primary Bath(s), Primary Bedroom - Bay Front, Bathroom - Walk-In Shower, Pantry, Combination Kitchen/Living, Combination Dining/Living, Family Room Off Kitchen, Open Floorplan, Kitchen Island, Kitchen - Gourmet, Upgraded Countertops
- Flooring: Luxury Vinyl, Ceramic Tile, Carpet
- Doors: Sliding Glass
- Windows: Screens, Insulated Windows, Window Treatments
- Has basement: No
- Has fireplace: No
- Common walls with other units/homes: 2+ Common Walls
Interior area
- Total structure area: 1,248
- Total interior livable area: 1,248 sqft
- Finished area above ground: 1,248
- Finished area below ground: 0
Video & virtual tour
Property
Parking
- Parking features: Assigned, Off Street, Parking Lot
- Details: Assigned Parking, Assigned Space #: 108
Accessibility
- Accessibility features: Accessible Elevator Installed
Features
- Levels: One
- Stories: 1
- Exterior features: Extensive Hardscape, Lighting, Balcony
- Pool features: Community
- Has view: Yes
- View description: Bay, Marina
- Has water view: Yes
- Water view: Bay,Marina
- Waterfront features: Bayfront, Bay
- Body of water: Rehoboth Bay
- Frontage length: Water Frontage Ft: 134
Details
- Additional structures: Above Grade, Below Grade
- Parcel number: 33423.065.002H
- Zoning: TN
- Zoning description: TN
- Special conditions: Standard
Construction
Type & style
- Home type: Condo
- Architectural style: Contemporary
- Property subtype: Condominium
- Attached to another structure: Yes
Materials
- Concrete
- Foundation: Pillar/Post/Pier, Pilings
- Roof: Flat
Condition
- Excellent
- New construction: No
- Year built: 2006
- Major remodel year: 2020
Utilities & green energy
- Electric: 200+ Amp Service, Circuit Breakers
- Sewer: Public Sewer
- Water: Public
- Utilities for property: Cable Available, Cable
Community & HOA
Community
- Features: Pool
- Security: Carbon Monoxide Detector(s), Smoke Detector(s)
- Condo and coop fee: $1,055 monthly
- Subdivision: None Available
HOA
- Has HOA: No
- Amenities included: Pool - Rooftop, Pool, Common Grounds, Elevator(s), Reserved/Assigned Parking
- Services included: Trash, Snow Removal, Reserve Funds, Pool(s), Management, Maintenance Structure, Common Area Maintenance
Location
- Region: Rehoboth Beach
Financial & listing details
- Price per square foot: $1,278/sqft
- Tax assessed value: $683,900
- Annual tax amount: $1,514
- Date on market: 10/21/2026
- Listing agreement: Exclusive Right To Sell
- Listing terms: Cash,Conventional
- Exclusions: All Furnishings And Personal Items
- Ownership: Condominium
- Road surface type: Black Top
Estimated market value
Not available
Estimated sales range
Not available
Not available
Price history
| Date | Event | Price |
|---|---|---|
| 10/21/2026 | Listed for sale | $1,595,000$1,278/sqft |
Source:  Bright MLS #DESU2122332 Report a problem | ||
Public tax history
Tax history is unavailable.
Monthly payment
Est. payment
Payment breakdown
Explore the cost of this home by adjusting the details. Changes won't be saved.Climate risks
Neighborhood: 19971
Nearby schools
Schools provided by the listing agent
- Elementary: Rehoboth
- Middle: Beacon
- High: Cape Henlopen
- District: Cape Henlopen
Source: Bright MLS. This data may not be complete. We recommend contacting the local school district to confirm school assignments for this home.
- $499,4001 bd1 ba800 sqft100 Collins Ave UNIT 107, Dewey Beach, DE 19971Off Market
- $1,325,0002 bd2 ba1.4k sqft100 Collins Ave UNIT 309, Dewey Beach, DE 19971For Sale

- $608,0001 bd1 ba1k sqft100 Collins Ave UNIT 201, Dewey Beach, DE 19971Sold

- $564,0001 bd1 ba900 sqft100 Collins Ave UNIT 207, Dewey Beach, DE 19971Off Market
Similar homes
- $1,325,0002 bd2 ba1.4k sqftMarina View, Dewey Beach, DE 19971For Sale
 MLS ID #DESU2122510, SHAUN TULL, Jack Lingo - Rehoboth. Bright MLS
- $1,850,0003 bd3 ba1.4k sqftLighthouse Cove, Dewey Beach, DE 19971For Sale
 MLS ID #DESU2117094, SHAUN TULL, Jack Lingo - Rehoboth. Bright MLS
- $1,695,0005 bd3 ba1.5k sqftNone Available, Dewey Beach, DE 19971For Sale
 MLS ID #DESU2121720, Jack Redefer, Rehoboth Bay Realty, Co.. Bright MLS
- $1,499,9003 bd3 ba1.7k sqftWilmington, Rehoboth Beach, DE 19971For Sale
 MLS ID #DESU2119646, Robert Fitzgerald, Coldwell Banker Realty. Bright MLS
- $1,875,0003 bd3 ba1.3k sqftNone Available, Rehoboth Beach, DE 19971For SaleMLS ID #DESU2121498, SHAUN TULL, Jack Lingo - Rehoboth. Bright MLS
- $1,475,0003 bd2 ba1.1k sqftNone Available, Dewey Beach, DE 19971For SaleMLS ID #DESU2120292, Molly Bayard Brittingham, Jack Lingo - Rehoboth. Bright MLS
- $989,0003 bd2 ba1.3k sqftDewey Villas, Dewey Beach, DE 19971For SaleMLS ID #DESU2110238, HERB SHUPARD, Dave McCarthy & Associates, Inc.. Bright MLS
- $1,450,0004 bd2 ba1.8k sqft111 Bellevue, Dewey Beach, DE 19971For SaleMLS ID #DESU2116836, CHRISTOPHER REDEFER, Rehoboth Bay Realty, Co.. Bright MLS
- $1,720,0002 bd2 ba1.1k sqft21 Ocean Drive, Rehoboth Beach, DE 19971For SaleMLS ID #DESU2089342, Debbie Reed, RE/MAX Realty Group Rehoboth. Bright MLS
- $1,299,0003 bd1 ba1.2k sqftNone Available, Dewey Beach, DE 19971For SaleMLS ID #DESU2121778, Carla Campbell, Monument Sotheby's International Realty. Bright MLS
- $1,650,0003 bd3 ba1.3k sqftNone Available, Rehoboth Beach, DE 19971For SaleMLS ID #DESU2121142, TJARK BATEMAN, Jack Lingo - Rehoboth. Bright MLS
- $1,675,0003 bd4 ba1.6k sqftNone Available, Dewey Beach, DE 19971For SaleMLS ID #DESU2099138, CARRIE LINGO, Jack Lingo - Lewes. Bright MLS
- $1,375,0003 bd2 ba1.5k sqftSea House, Rehoboth Beach, DE 19971For SaleMLS ID #DESU2112082, MICHAEL RODRIGUEZ, Jack Lingo - Rehoboth. Bright MLS
- $1,799,0002 bd1 ba812 sqftNone Available, Rehoboth Beach, DE 19971For SaleMLS ID #DESU2112446, George Manolakos, Patterson-Schwartz-Brandywine. Bright MLS
- $1,375,0005 bd3 ba1.5k sqftNone Available, Rehoboth Beach, DE 19971For SaleMLS ID #DESU2120650, Cindy Souza, Long & Foster Real Estate, Inc.. Bright MLS
- $1,900,0003 bd2 ba1k sqftNone Available, Rehoboth Beach, DE 19971For SaleMLS ID #DESU2119858, Lee Ann Wilkinson, Berkshire Hathaway HomeServices PenFed Realty. Bright MLS
- $879,0004 bd3 ba1.5k sqftNone Available, Rehoboth Beach, DE 19971For SaleMLS ID #DESU2121664, Zane Jones, Jack Lingo - Rehoboth. Bright MLS
- $1,400,0002 bd2 ba1.2k sqftSea Colony Edgewater, Bethany Beach, DE 19930For SaleMLS ID #DESU2120462, AVA TANSEY, TANSEY WARNER. Bright MLS
- $1,999,0004 bd3 ba808 sqftNone Available, Rehoboth Beach, DE 19971For SaleMLS ID #DESU2112448, George Manolakos, Patterson-Schwartz-Brandywine. Bright MLS
- $859,0002 bd1 ba712 sqftOne Virginia Ave, Rehoboth Beach, DE 19971For SaleMLS ID #DESU2121220, Mike Kogler Team Kogler, Long & Foster Real Estate, Inc.. Bright MLS
