Gorgeous custom-built 4-bedroom 4/1 bath coastal farmhouse in the prestigious Show field community. Ideally located just minutes from historic downtown Lewes, the beaches, Cape Henlopen State Park, and the shopping and dining of Rehoboth Beach, this home offers convenient access to Delaware, Maryland, and even the Cape May–Lewes Ferry to New Jersey. Show field offers exceptional amenities, including a first-class clubhouse, resort-style pool, fitness center, and scenic walking trails surrounded by ponds and natural wildlife. This home, however, truly shines with its incredible private backyard retreat. Situated on a spacious corner lot, the outdoor living space is designed for both relaxation and entertaining, featuring a beautifully crafted pavilion with a stunning custom stone fireplace—creating a warm, inviting atmosphere year-round. The poolside setting offers the perfect place to unwind, host gatherings, or enjoy quiet evenings in a serene, resort-like environment. Thoughtfully designed landscaping enhances privacy while complementing the natural surroundings. Built by a respected local builder, this home showcases quality craftsmanship and thoughtful details throughout, with an emphasis on efficiency and durability. Offering approximately 3,300 sq ft of beautifully finished living space, plus an unfinished basement already plumbed for a bathroom—ready for your personal touch.
For sale
Price cut: $15K (9/24)
$1,959,900
30921 Stallion Ln, Lewes, DE 19958
4beds
3,300sqft
Single Family Residence
Built in 2023
0.5 Acres Lot
$-- Zestimate®
$594/sqft
$273/mo HOA
What's special
Spacious corner lotIncredible private backyard retreat
- 193 days
- 1,096
- 32
Zillow last checked:
Listing updated:
Listed by:
Kevin E Decker 443-235-6552,
Coastal Life Realty Group LLC (443) 235-8382
Source: Bright MLS,MLS#: DESU2108732
Facts & features
Interior
Bedrooms & bathrooms
- Bedrooms: 4
- Bathrooms: 5
- Full bathrooms: 4
- 1/2 bathrooms: 1
- Main level bathrooms: 3
- Main level bedrooms: 1
Rooms
- Room types: Living Room, Primary Bedroom, Bedroom 2, Bedroom 3, Bedroom 4, Kitchen, Loft, Primary Bathroom
Primary bedroom
- Features: Flooring - Engineered Wood, Recessed Lighting, Walk-In Closet(s)
- Level: Main
- Area: 240 Square Feet
- Dimensions: 16 X 15
Bedroom 2
- Features: Flooring - Engineered Wood, Recessed Lighting
- Level: Upper
- Area: 252 Square Feet
- Dimensions: 14 X 18
Bedroom 3
- Features: Flooring - Engineered Wood, Recessed Lighting
- Level: Upper
- Area: 144 Square Feet
- Dimensions: 12 X 12
Bedroom 4
- Features: Flooring - Engineered Wood, Recessed Lighting
- Level: Upper
- Area: 144 Square Feet
- Dimensions: 12 X 12
Primary bathroom
- Features: Soaking Tub, Bathroom - Walk-In Shower, Countertop(s) - Quartz
- Level: Main
- Area: 156 Square Feet
- Dimensions: 13 X 12
Kitchen
- Features: Recessed Lighting, Countertop(s) - Quartz, Flooring - Engineered Wood, Kitchen - Gas Cooking
- Level: Main
- Area: 336 Square Feet
- Dimensions: 14 X 24
Living room
- Features: Fireplace - Gas, Flooring - Engineered Wood
- Level: Main
- Area: 391 Square Feet
- Dimensions: 17 X 23
Loft
- Features: Flooring - Engineered Wood, Recessed Lighting
- Level: Upper
- Area: 195 Square Feet
- Dimensions: 13 X 15
Heating
- Heat Pump, Electric, Natural Gas
Cooling
- Central Air, Heat Pump, Electric
Appliances
- Included: Microwave, Cooktop, Dishwasher, Dryer, Extra Refrigerator/Freezer, Oven, Range Hood, Stainless Steel Appliance(s), Washer, Tankless Water Heater, Double Oven
- Laundry: Main Level
Features
- Soaking Tub, Ceiling Fan(s), Dining Area, Entry Level Bedroom, Open Floorplan, Kitchen - Gourmet, Kitchen Island, Pantry, Primary Bath(s), Recessed Lighting, Upgraded Countertops, Walk-In Closet(s), 9'+ Ceilings, Cathedral Ceiling(s), Dry Wall
- Flooring: Tile/Brick, Engineered Wood
- Doors: Insulated, Sliding Glass
- Windows: Energy Efficient, Insulated Windows, Window Treatments
- Basement: Concrete,Walk-Out Access
- Number of fireplaces: 1
Interior area
- Total structure area: 5,200
- Total interior livable area: 3,300 sqft
- Finished area above ground: 3,300
- Finished area below ground: 0
Video & virtual tour
Property
Parking
- Total spaces: 5
- Parking features: Garage Faces Side, Concrete, Attached, Driveway
- Attached garage spaces: 3
- Uncovered spaces: 2
Accessibility
- Accessibility features: Doors - Lever Handle(s), Accessible Entrance
Features
- Levels: Two
- Stories: 2
- Patio & porch: Patio, Porch
- Exterior features: Extensive Hardscape, Lawn Sprinkler
- Has private pool: Yes
- Pool features: Private
- Fencing: Back Yard
Lot
- Size: 0.5 Acres
- Dimensions: 109.00 x 200.00
- Features: Landscaped, Corner Lot/Unit
Details
- Additional structures: Above Grade, Below Grade
- Parcel number: 33508.001007.00
- Zoning: AR-1
- Special conditions: Standard
Construction
Type & style
- Home type: SingleFamily
- Architectural style: Contemporary
- Property subtype: Single Family Residence
Materials
- Frame
- Foundation: Concrete Perimeter
- Roof: Architectural Shingle
Condition
- New construction: No
- Year built: 2023
Utilities & green energy
- Electric: Circuit Breakers
- Sewer: Public Sewer
- Water: Public
- Utilities for property: Cable Available, Electricity Available, Natural Gas Available, Sewer Available, Water Available
Community & HOA
Community
- Subdivision: Showfield
HOA
- Has HOA: Yes
- Amenities included: Bike Trail, Clubhouse, Jogging Path, Pool
- Services included: Common Area Maintenance, Snow Removal
- HOA fee: $820 quarterly
Location
- Region: Lewes
Financial & listing details
- Price per square foot: $594/sqft
- Tax assessed value: $1,586,400
- Annual tax amount: $3,350
- Date on market: 4/7/2026
- Listing agreement: Exclusive Right To Sell
- Listing terms: Cash,Conventional
- Ownership: Fee Simple
- Road surface type: Black Top
Estimated market value
Not available
Estimated sales range
Not available
Not available
Price history
| Date | Event | Price |
|---|---|---|
| 9/24/2026 | Price change | $1,959,900-0.8%$594/sqft |
Source:  Bright MLS #DESU2108732 Report a problem Bright MLS #DESU2108732 Report a problem | ||
| 9/5/2026 | Price change | $1,974,900-1.3%$598/sqft |
Source: Bright MLS #DESU2108732 Report a problem | ||
| 7/21/2026 | Price change | $1,999,900-3.6%$606/sqft |
Source: Bright MLS #DESU2108732 Report a problem | ||
| 7/2/2026 | Price change | $2,074,900-1.2%$629/sqft |
Source: Bright MLS #DESU2108732 Report a problem | ||
| 5/6/2026 | Price change | $2,099,900-4.5%$636/sqft |
Source: Bright MLS #DESU2108732 Report a problem | ||
| 4/7/2026 | Listed for sale | $2,199,9990%$667/sqft |
Source: Bright MLS #DESU2108732 Report a problem | ||
| 3/18/2026 | Listing removed | $2,200,000$667/sqft |
Source: Bright MLS #DESU2100712 Report a problem | ||
| 11/25/2025 | Listed for sale | $2,200,000+566.9%$667/sqft |
Source: Bright MLS #DESU2100712 Report a problem | ||
| 10/16/2019 | Sold | $329,900+20%$100/sqft |
Source: Public Record Report a problem | ||
| 6/12/2017 | Sold | $274,900$83/sqft |
Source: Public Record Report a problem | ||
Public tax history
| Year | Property taxes | Tax assessment |
|---|---|---|
| 2025 | $2,850 +24.2% | $793,200 +1298.9% |
| 2024 | $2,295 +0.1% | $56,700 |
| 2023 | $2,292 -14.9% | $56,700 |
| 2022 | $2,695 +535.9% | $56,700 +530% |
| 2021 | $424 +0.3% | $9,000 |
| 2020 | $423 | $9,000 |
| 2019 | $423 -0.1% | $9,000 |
| 2018 | $423 +11.8% | $9,000 |
| 2017 | $378 | $9,000 |
| 2016 | -- | $9,000 |
Find assessor info on the county website
Monthly payment
Est. payment
Payment breakdown
Explore the cost of this home by adjusting the details. Changes won't be saved.Climate risks
Neighborhood: 19958
Nearby schools
Schools provided by the listing agent
- District: Cape Henlopen
Source: Bright MLS. This data may not be complete. We recommend contacting the local school district to confirm school assignments for this home.
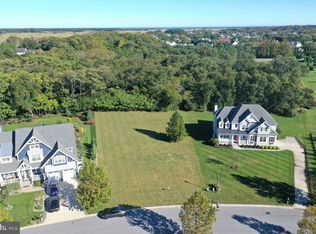
Similar homes
- $2,199,0004 bd4 ba2.9k sqftNone Available, Lewes, DE 19958For Sale
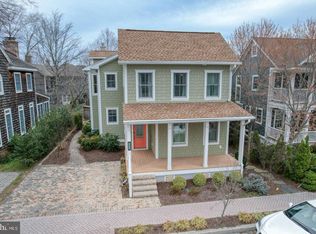
 MLS ID #DESU2119504, Mike Kogler Team Kogler, Long & Foster Real Estate, Inc.. Bright MLS
 - $1,435,4003 bd3 ba3.4k sqftNone Available, Lewes, DE 19958New Construction
 MLS ID #DESU2110474, HENRY A JAFFE, Monument Sotheby's International Realty. Bright MLS
 - $2,295,0005 bd3 ba2.9k sqftNone Available, Lewes, DE 19958For Sale
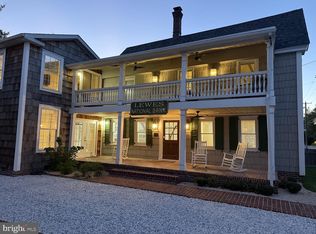 MLS ID #DESU2120598, ALLY BAILEY, NextHome Tomorrow Realty. Bright MLS
 - $1,549,9005 bd4 ba3.2k sqftNone Available, Lewes, DE 19958For Sale
 MLS ID #DESU2116124, Lee Ann Wilkinson, Berkshire Hathaway HomeServices PenFed Realty. Bright MLS
 - $1,340,4004 bd4 ba2.4k sqftNone Available, Lewes, DE 19958New ConstructionMLS ID #DESU2110462, HENRY A JAFFE, Monument Sotheby's International Realty. Bright MLS
- $1,495,0005 bd6 ba4.7k sqftNone Available, Lewes, DE 19958For SaleMLS ID #DESU2120146, Lee Ann Wilkinson, Berkshire Hathaway HomeServices PenFed Realty. Bright MLS
- $2,595,0004 bd4 ba4.5k sqftNone Available, Lewes, DE 19958For SaleMLS ID #DESU2112442, Lee Ann Wilkinson, Berkshire Hathaway HomeServices PenFed Realty. Bright MLS
- $1,299,0004 bd4 ba3.4k sqftNone Available, Lewes, DE 19958For SaleMLS ID #DESU2117032, Lee Ann Wilkinson, Berkshire Hathaway HomeServices PenFed Realty. Bright MLS
- $1,370,4004 bd3 ba2.7k sqftNone Available, Lewes, DE 19958New ConstructionMLS ID #DESU2110466, HENRY A JAFFE, Monument Sotheby's International Realty. Bright MLS
- $2,495,0004 bd3 ba2.7k sqftNone Available, Lewes, DE 19958For SaleMLS ID #DESU2104752, Lee Ann Wilkinson, Berkshire Hathaway HomeServices PenFed Realty. Bright MLS
- $1,499,9005 bd4 ba2.8k sqftNone Available, Lewes, DE 19958For SaleMLS ID #DESU2109350, Lee Ann Wilkinson, Berkshire Hathaway HomeServices PenFed Realty. Bright MLS
- $1,575,0006 bd5 ba3.9k sqftNone Available, Lewes, DE 19958New ConstructionMLS ID #DESU2113814, MICHAEL KENNEDY, Compass. Bright MLS
- $2,399,0006 bd5 ba3.7k sqftNone Available, Lewes, DE 19958For SaleMLS ID #DESU2114718, Lee Ann Wilkinson, Berkshire Hathaway HomeServices PenFed Realty. Bright MLS
- $2,099,0004 bd5 ba4.2k sqftNone Available, Rehoboth Beach, DE 19971For SaleMLS ID #DESU2113792, Mike Kogler Team Kogler, Long & Foster Real Estate, Inc.. Bright MLS
- $1,248,0004 bd3 ba1.9k sqftNone Available, Lewes, DE 19958For SaleMLS ID #DESU2108914, Brian Barrows, Monument Sotheby's International Realty. Bright MLS
- $2,200,0004 bd4 ba2.5k sqftNone Available, Lewes, DE 19958New ConstructionMLS ID #DESU2120014, Kyle Miller, Compass RE. Bright MLS
- $1,539,9005 bd5 ba3.3k sqftNone Available, Lewes, DE 19958New ConstructionMLS ID #DESU2097994, Lee Ann Wilkinson, Berkshire Hathaway HomeServices PenFed Realty. Bright MLS
- $1,095,0004 bd4 ba3.4k sqftNone Available, Lewes, DE 19958For SaleMLS ID #DESU2119054, Carol Materniak, Long & Foster Real Estate, Inc.. Bright MLS
- $1,199,9003 bd3 ba3.2k sqftNone Available, Lewes, DE 19958For SaleMLS ID #DESU2113002, John Howard, Long & Foster Real Estate, Inc.. Bright MLS
