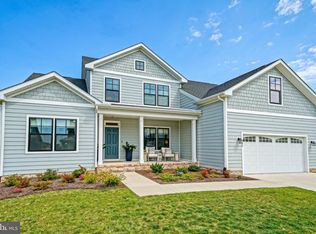
The Cassidy at White’s Pond Preserve! Discover White’s Pond Preserve, a rare opportunity to build a new single-family home in Downtown Lewes. This community offers 13 distinctive homesites with direct access to the Junction & Breakwater Trail, just a bike ride away from downtown Lewes and the beaches. Tucked into a peaceful setting, these homesites feature views of White’s Pond, woods, and basement opportunities. As some of the last new home construction homesites available in Downtown Lewes, White’s Pond Preserve is a truly special place to call home. The Cassidy plan is a ranch home starting at 2,528 heated square feet. This open-concept floorplan includes 4 bedrooms, 3.5 baths and an unfinished bonus room over the garage (great for storage). You will love the spacious kitchen with walk-in pantry that is open to the great room and dining area. Options are available to personalize layout with additional bedrooms/baths and outdoor living spaces. Call to schedule a visit and learn about current incentives.
New construction
$1,340,400
230 Clara Ln, Lewes, DE 19958
4beds
2,478sqft
Single Family Residence
Built in ----
0.25 Acres Lot
$-- Zestimate®
$541/sqft
$298/mo HOA
What's special
- 173 days
- 156
- 1
Zillow last checked:
Listing updated:
Listed by:
HENRY A JAFFE 302-296-6646,
Monument Sotheby's International Realty (302) 227-6767
Source: Bright MLS,MLS#: DESU2110462
Facts & features
Interior
Bedrooms & bathrooms
- Bedrooms: 4
- Bathrooms: 4
- Full bathrooms: 3
- 1/2 bathrooms: 1
- Main level bathrooms: 4
- Main level bedrooms: 4
Heating
- Forced Air, Natural Gas
Cooling
- Central Air, Natural Gas, Electric
Appliances
- Included: Microwave, Dishwasher, Disposal, Six Burner Stove, Tankless Water Heater, Refrigerator, Stainless Steel Appliance(s)
- Laundry: Main Level
Features
- Dining Area, Entry Level Bedroom, Open Floorplan, Kitchen - Gourmet, Recessed Lighting, Walk-In Closet(s), High Ceilings
- Flooring: Hardwood, Tile/Brick, Carpet
- Doors: Insulated, Sliding Glass
- Windows: Double Pane Windows, Energy Efficient, Insulated Windows, Sliding
- Basement: Concrete,Exterior Entry,Walk-Out Access
- Has fireplace: No
Interior area
- Total structure area: 2,478
- Total interior livable area: 2,478 sqft
- Finished area above ground: 2,478
Property
Parking
- Total spaces: 2
- Parking features: Inside Entrance, Garage Faces Front, Garage Faces Side, Garage Door Opener, Driveway, Attached
- Attached garage spaces: 2
- Has uncovered spaces: Yes
Accessibility
- Accessibility features: Accessible Entrance
Features
- Levels: Two
- Stories: 2
- Patio & porch: Porch, Screened
- Exterior features: Lawn Sprinkler, Underground Lawn Sprinkler, Lighting, Rain Gutters
- Pool features: None
- Has view: Yes
- View description: Pond, Water, Trees/Woods, Panoramic
- Has water view: Yes
- Water view: Pond,Water
- Waterfront features: Pond
- Body of water: Whites Pond
- Frontage length: Water Frontage Ft: 60
Lot
- Size: 0.25 Acres
- Features: Cul-De-Sac, Wooded, Pond, Private, Secluded, Unknown Soil Type
Details
- Additional structures: Above Grade
- Parcel number: 3358.1293.00
- Zoning: R-1
- Special conditions: Standard
Construction
Type & style
- Home type: SingleFamily
- Architectural style: Coastal,Craftsman
- Property subtype: Single Family Residence
Materials
- Blown-In Insulation, Concrete, Stick Built, Tile, Fiber Cement, CPVC/PVC
- Foundation: Concrete Perimeter
- Roof: Architectural Shingle,Metal
Condition
- Excellent
- New construction: Yes
Details
- Builder model: Cassidy
- Builder name: Schell Brothers
Utilities & green energy
- Electric: 200+ Amp Service
- Sewer: Public Sewer
- Water: Public
- Utilities for property: Cable Connected, Underground Utilities, Natural Gas Available, Cable
Community & HOA
Community
- Security: Fire Sprinkler System
- Subdivision: None Available
HOA
- Has HOA: Yes
- Amenities included: Other
- Services included: Common Area Maintenance, Maintenance Grounds, Road Maintenance, Reserve Funds
- HOA fee: $298 monthly
- HOA name: WHITE'S POND PRESERVE
Location
- Region: Lewes
Financial & listing details
- Price per square foot: $541/sqft
- Annual tax amount: $6,000
- Date on market: 4/24/2026
- Listing agreement: Exclusive Right To Sell
- Listing terms: Cash,Conventional
- Ownership: Fee Simple
- Road surface type: Paved
Estimated market value
Not available
Estimated sales range
Not available
Not available
Price history
| Date | Event | Price |
|---|---|---|
| 4/24/2026 | Listed for sale | $1,340,400$541/sqft |
Source:  Bright MLS #DESU2110462 Report a problem Bright MLS #DESU2110462 Report a problem | ||
Public tax history
Tax history is unavailable.
Monthly payment
Est. payment
Payment breakdown
Explore the cost of this home by adjusting the details. Changes won't be saved.Climate risks
Neighborhood: 19958
Nearby schools
Schools provided by the listing agent
- Elementary: Lewes
- Middle: Frederick D. Thomas
- High: Cape Henlopen
- District: Cape Henlopen
Source: Bright MLS. This data may not be complete. We recommend contacting the local school district to confirm school assignments for this home.
- $1,270,4003 bd2 ba2.2k sqft224 Clara Ln, Lewes, DE 19958New Construction
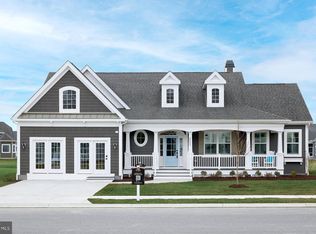
- $1,180,4003 bd2 ba1.9k sqft218 Clara Ln, Lewes, DE 19958New Construction
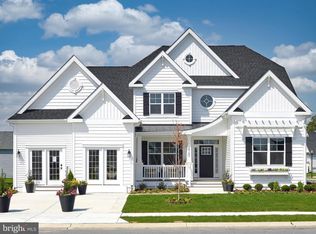
- from $1,395,9004 bd3 ba3.9k sqftBethany Plan, Whites Pond Preserve, Lewes, DE 19958New Construction
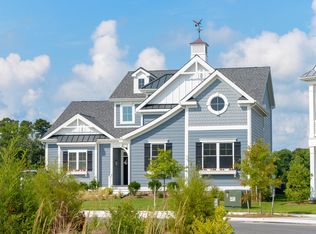
- from $1,435,9004 bd5 ba4.1k sqftBridgeport Plan, Whites Pond Preserve, Lewes, DE 19958New Construction

Similar homes
- $1,370,4004 bd3 ba2.7k sqftNone Available, Lewes, DE 19958New Construction
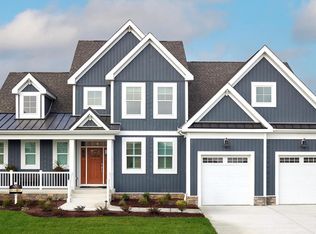
 MLS ID #DESU2110466, HENRY A JAFFE, Monument Sotheby's International Realty. Bright MLS
 - $1,435,4003 bd3 ba3.4k sqftNone Available, Lewes, DE 19958New Construction
 MLS ID #DESU2110474, HENRY A JAFFE, Monument Sotheby's International Realty. Bright MLS
 - $1,299,0004 bd4 ba3.4k sqftNone Available, Lewes, DE 19958For Sale
 MLS ID #DESU2117032, Lee Ann Wilkinson, Berkshire Hathaway HomeServices PenFed Realty. Bright MLS
 - $1,499,9005 bd4 ba2.8k sqftNone Available, Lewes, DE 19958For Sale
 MLS ID #DESU2109350, Lee Ann Wilkinson, Berkshire Hathaway HomeServices PenFed Realty. Bright MLS
 - $1,421,4003 bd3 ba2.5k sqftNone Available, Lewes, DE 19958New ConstructionMLS ID #DESU2116478, Kim Hamer, Monument Sotheby's International Realty. Bright MLS
- $1,199,9003 bd3 ba3.2k sqftNone Available, Lewes, DE 19958For SaleMLS ID #DESU2113002, John Howard, Long & Foster Real Estate, Inc.. Bright MLS
- $1,095,0004 bd4 ba3.4k sqftNone Available, Lewes, DE 19958For SaleMLS ID #DESU2119054, Carol Materniak, Long & Foster Real Estate, Inc.. Bright MLS
- $1,959,9004 bd5 ba3.3k sqftNone Available, Lewes, DE 19958For SaleMLS ID #DESU2108732, Kevin E Decker, Coastal Life Realty Group LLC. Bright MLS
- $1,100,0003 bd3 ba2.3k sqftNone Available, Lewes, DE 19958For SaleMLS ID #DESU2119502, cynthia NAGEL, Keller Williams Realty Delmarva. Bright MLS
- $1,350,0003 bd4 ba3.5k sqftNone Available, Lewes, DE 19958For SaleMLS ID #DESU2117506, Lee Ann Wilkinson, Berkshire Hathaway HomeServices PenFed Realty. Bright MLS
- $929,9004 bd4 ba2.4k sqftNone Available, Lewes, DE 19958New ConstructionMLS ID #DESU2098384, Dustin Oldfather, Compass. Bright MLS
- $890,9004 bd3 ba2.7k sqftNone Available, Lewes, DE 19958New ConstructionMLS ID #DESU2098400, Dustin Oldfather, Compass. Bright MLS
- $989,9004 bd3 ba3.3k sqftNone Available, Lewes, DE 19958New ConstructionMLS ID #DESU2098398, Dustin Oldfather, Compass. Bright MLS
- $999,0005 bd4 ba3.4k sqftNone Available, Lewes, DE 19958For SaleMLS ID #DESU2120160, Allison Stine, Northrop Realty. Bright MLS
- $895,0004 bd5 ba3.3k sqftNone Available, Lewes, DE 19958For SaleMLS ID #DESU2116768, Carol Ann Pala, Monument Sotheby's International Realty. Bright MLS
- $1,539,9005 bd5 ba3.3k sqftNone Available, Lewes, DE 19958New ConstructionMLS ID #DESU2097994, Lee Ann Wilkinson, Berkshire Hathaway HomeServices PenFed Realty. Bright MLS
- $959,9003 bd3 ba3k sqftNone Available, Lewes, DE 19958New ConstructionMLS ID #DESU2098412, Dustin Oldfather, Compass. Bright MLS
