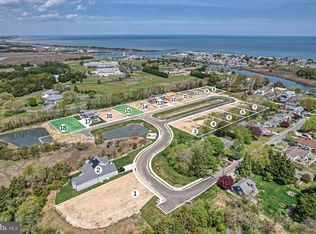
Opportunities like this to build on an oversized lot within the Town of Lewes are rare, and only two homesites remain at Fisher’s Cove! Featured on Lot 15 Fisher’s Cove is the Schell Brothers Kingfisher model, a thoughtfully designed home offering a bright, open floor plan with a beautifully appointed kitchen, dining area, and great room—ideal for both everyday living and entertaining. A grand foyer welcomes you and leads to a versatile flex room that can serve as a home office, formal dining room, or additional bedroom. The first floor includes a private owner’s suite and convenient half bathroom and laundry room. Upstairs, you’ll find two additional bedrooms, a full bath, and a loft-style family room. Walk-in storage above the garage provides excellent flexibility and can also be converted into an additional owner’s suite. With customizable options, the Kingfisher can be configured with 3 to 6 bedrooms and 2½ to 4½ bathrooms to suit your lifestyle. Fisher’s Cove features a beautifully landscaped entrance, ponds, sidewalks, streetlights, and lush buffer landscaping. Homesites are available with no builder tie-in and no required timeframe to build. Lot 15 backs to mature trees and enjoys views of a landscaped dry pond, offering privacy and a tranquil setting. Schell Brothers offers a variety of floor plans and the unique advantage of settling at the end of construction—eliminating the need for a construction loan. This is an exceptional opportunity to enjoy close proximity to the canal, beach, bay, restaurants, and shops while living in a quiet, upscale neighborhood. Start enjoying the beach lifestyle today. Lot with no builder tie-in or timeframe to build is $699,900.
New construction
$1,421,400
157 Tylers Cir #15, Lewes, DE 19958
3beds
2,566sqft
:
Get pre-qualified$7,913/mo
Single Family Residence
Built in 2026
10,640 Square Feet Lot
$1,387,500 Zestimate®
$554/sqft
$167/mo HOA
What's special
Backs to mature treesBright open floor planBeautifully landscaped entranceLush buffer landscapingDining areaConvenient half bathroomLaundry room
- 19 days |
- 449 |
- 16 |
Likely to sell faster than
Zillow last checked:
Listing updated:
Listed by:
Kim Hamer 302-745-9914,
Monument Sotheby's International Realty (302) 227-6767
Source: Bright MLS,MLS#: DESU2116478
Facts & features
Interior
Bedrooms & bathrooms
- Bedrooms: 3
- Bathrooms: 3
- Full bathrooms: 2
- 1/2 bathrooms: 1
- Main level bathrooms: 2
- Main level bedrooms: 1
Rooms
- Room types: Dining Room, Primary Bedroom, Bedroom 2, Bedroom 3, Kitchen, Great Room, Laundry, Loft, Office, Bathroom 2, Primary Bathroom, Half Bath
Primary bedroom
- Level: Main
Bedroom 2
- Level: Upper
Bedroom 3
- Level: Upper
Primary bathroom
- Level: Main
Bathroom 2
- Level: Upper
Dining room
- Level: Main
Great room
- Level: Main
Half bath
- Level: Main
Kitchen
- Level: Main
Laundry
- Level: Main
Loft
- Level: Upper
Office
- Level: Main
Heating
- Heat Pump, Forced Air, Electric, Propane
Cooling
- Central Air, Electric
Appliances
- Included: Tankless Water Heater, Stainless Steel Appliance(s), Oven/Range - Electric, Refrigerator, Microwave, Disposal, Dishwasher
- Laundry: Main Level, Washer/Dryer Hookups Only, Laundry Room
Features
- Entry Level Bedroom, Open Floorplan, Pantry, Upgraded Countertops, Walk-In Closet(s)
- Has basement: No
- Has fireplace: No
Interior area
- Total structure area: 3,366
- Total interior livable area: 2,566 sqft
- Finished area above ground: 2,566
Video & virtual tour
Property
Parking
- Total spaces: 2
- Parking features: Garage Door Opener, Attached, Driveway
- Attached garage spaces: 2
- Has uncovered spaces: Yes
- Details: Garage Sqft: 450
Accessibility
- Accessibility features: None
Features
- Levels: Two
- Stories: 2
- Pool features: None
- Has view: Yes
- View description: Trees/Woods, Pond
- Has water view: Yes
- Water view: Pond
- Waterfront features: Pond, Canal
- Body of water: Lewes Rehoboth Canal
Lot
- Size: 10,640 Square Feet
- Dimensions: 76 x 140
- Features: Adjoins - Open Space
Details
- Additional structures: Above Grade
- Additional parcels included: 18 lots
- Parcel number: 3354.0081.00
- Zoning: RESIDENTIAL
- Special conditions: Standard
Construction
Type & style
- Home type: SingleFamily
- Architectural style: Coastal
- Property subtype: Single Family Residence
Materials
- Stick Built
- Foundation: Crawl Space
- Roof: Architectural Shingle
Condition
- Excellent
- New construction: Yes
- Year built: 2026
Details
- Builder model: Kingfisher
- Builder name: Schell Brothers
Utilities & green energy
- Sewer: Public Sewer
- Water: Public
Community & HOA
Community
- Subdivision: Fishers Cove
HOA
- Has HOA: Yes
- Services included: Reserve Funds, Common Area Maintenance
- HOA fee: $2,000 annually
Location
- Region: Lewes
Financial & listing details
- Price per square foot: $554/sqft
- Annual tax amount: $3,000
- Date on market: 7/22/2026
- Listing agreement: Exclusive Right To Sell
- Listing terms: Cash,Conventional
- Ownership: Fee Simple
Estimated market value
$1,387,500
$1.32M - $1.46M
$2,981/mo
Price history
| Date | Event | Price |
|---|---|---|
| 7/22/2026 | Listed for sale | $1,421,400-3.4%$554/sqft |
Source:  Bright MLS #DESU2116478 Report a problem Bright MLS #DESU2116478 Report a problem | ||
| 7/15/2026 | Listing removed | $1,471,400$573/sqft |
Source: Bright MLS #DESU2102034 Report a problem | ||
| 1/18/2026 | Price change | $1,471,400+96.2%$573/sqft |
Source: Bright MLS #DESU2102034 Report a problem | ||
| 1/13/2026 | Listed for sale | $749,900-62.7%$292/sqft |
Source: Bright MLS #DESU2102036 Report a problem | ||
| 12/20/2025 | Listing removed | $2,009,900+168%$783/sqft |
Source: Bright MLS #DESU2070112 Report a problem | ||
| 7/1/2025 | Price change | $749,900-62.7%$292/sqft |
Source: Bright MLS #DESU2064632 Report a problem | ||
| 9/7/2024 | Price change | $2,009,900+168%$783/sqft |
Source: Bright MLS #DESU2070112 Report a problem | ||
| 6/16/2024 | Listed for sale | $749,900$292/sqft |
Source: Bright MLS #DESU2064632 Report a problem | ||
Public tax history
Tax history is unavailable.
Monthly payment
Est. payment
Payment breakdown
Explore the cost of this home by adjusting the details. Changes won't be saved.Climate risks
Neighborhood: 19958
Nearby schools
GreatSchools rating
- 9/10Shields (Richard A.) Elementary SchoolGrades: K-5Distance: 1.1 mi
- NAFrederick D Thomas Middle SchoolGrades: 6-8Distance: 2 mi
- 8/10Cape Henlopen High SchoolGrades: 9-12Distance: 1.8 mi
Schools provided by the listing agent
- District: Cape Henlopen
Source: Bright MLS. This data may not be complete. We recommend contacting the local school district to confirm school assignments for this home.
- $377,400-- bd-- ba-- sqft155 Jacks Way, Lewes, DE 19958Off Market
- $699,90010,640 sqft157 Tylers Cir, Lewes, DE 19958Lot/Land
- $749,900-- bd-- ba-- sqft153 Jacks Way, Lewes, DE 19958Sold
- $599,900-- bd-- ba-- sqft159 Tylers Cir, Lewes, DE 19958Sold
- $649,9000.28 acres177 Tylers Cir #7, Lewes, DE 19958Sold
- $749,9000.28 acres153 Jacks Way #16, Lewes, DE 19958Sold
- $1,746,753-- bd-- ba-- sqft151 Jacks Way, Lewes, DE 19958Sold
- $1,746,7535 bd5 ba3.7k sqft151 Jacks Way #17, Lewes, DE 19958Sold
A local agent can set up tours, give advice and negotiate with sellers.
A local lender can help you make sure your offer is ready when you are.
Similar homes
- $1,340,4004 bd4 ba2.4k sqftNone Available, Lewes, DE 19958New Construction
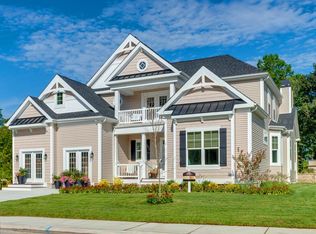
 MLS ID #DESU2110462, HENRY A JAFFE, Monument Sotheby's International Realty. Bright MLS
 - $1,370,4004 bd3 ba2.7k sqftNone Available, Lewes, DE 19958New Construction
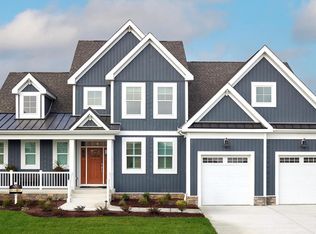 MLS ID #DESU2110466, HENRY A JAFFE, Monument Sotheby's International Realty. Bright MLS
 - $899,9004 bd3 ba2.7k sqftNone Available, Lewes, DE 19958For Sale
 MLS ID #DESU2117626, Lee Ann Wilkinson, Berkshire Hathaway HomeServices PenFed Realty. Bright MLS
 - $945,0004 bd3 ba2.8k sqftNone Available, Lewes, DE 19958For Sale
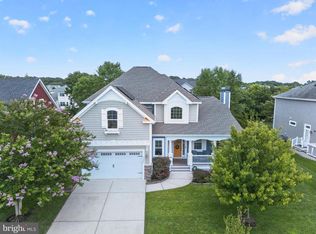 MLS ID #DESU2117254, Julie Gritton, Coldwell Banker Premier - Lewes. Bright MLS
 - $1,239,0004 bd5 ba3.5k sqftNone Available, Lewes, DE 19958For SaleMLS ID #DESU2115112, Lisa Mathena, The Lisa Mathena Group, Inc.. Bright MLS
- $1,249,0004 bd5 ba3.6k sqftNone Available, Lewes, DE 19958For SaleMLS ID #DESU2112590, LINDA MILLIKIN, Monument Sotheby's International Realty. Bright MLS
- $1,199,9003 bd3 ba3.2k sqftNone Available, Lewes, DE 19958For SaleMLS ID #DESU2113002, John Howard, Long & Foster Real Estate, Inc.. Bright MLS
- $1,695,0005 bd5 ba3.3k sqftNone Available, Lewes, DE 19958New ConstructionMLS ID #DESU2097994, Lee Ann Wilkinson, Berkshire Hathaway HomeServices PenFed Realty. Bright MLS
- $925,0003 bd2 ba2.2k sqftNone Available, Lewes, DE 19958For SaleMLS ID #DESU2115300, Dustin Oldfather, Compass. Bright MLS
- $1,799,9995 bd5 ba3.3k sqftNone Available, Lewes, DE 19958New ConstructionMLS ID #DESU2107854, Lee Ann Wilkinson, Berkshire Hathaway HomeServices PenFed Realty. Bright MLS
- $729,0003 bd3 ba1.8k sqftNone Available, Lewes, DE 19958For SaleMLS ID #DESU2116886, Nick Elko, O'Conor, Mooney & Fitzgerald. Bright MLS
- $899,9995 bd4 ba3.5k sqftNone Available, Lewes, DE 19958For SaleMLS ID #DESU2117852, MICHAEL KENNEDY, Compass. Bright MLS
- $949,9003 bd3 ba2.7k sqftNone Available, Lewes, DE 19958For SaleMLS ID #DESU2111830, Lee Ann Wilkinson, Berkshire Hathaway HomeServices PenFed Realty. Bright MLS
- $1,250,0004 bd4 ba3.4k sqftNone Available, Rehoboth Beach, DE 19971For SaleMLS ID #DESU2116894, Edith Chilelli, Compass. Bright MLS
- $959,9003 bd3 ba3k sqftNone Available, Lewes, DE 19958New ConstructionMLS ID #DESU2098412, Dustin Oldfather, Compass. Bright MLS
- $899,9904 bd4 ba3.2k sqftNone Available, Lewes, DE 19958New ConstructionBright MLS
- $759,9004 bd3 ba3.6k sqftNone Available, Lewes, DE 19958For SaleMLS ID #DESU2103226, Lee Ann Wilkinson, Berkshire Hathaway HomeServices PenFed Realty. Bright MLS
- $814,9003 bd2 ba1.6k sqftNone Available, Lewes, DE 19958New ConstructionMLS ID #DESU2110536, Dustin Oldfather, Compass. Bright MLS
- $935,0004 bd3 ba3.7k sqftNone Available, Lewes, DE 19958For SaleMLS ID #DESU2087584, Brigit Taylor, Keller Williams Realty. Bright MLS
- $799,9003 bd2 ba2.2k sqftNone Available, Lewes, DE 19958For SaleMLS ID #DESU2116006, Lee Ann Wilkinson, Berkshire Hathaway HomeServices PenFed Realty. Bright MLS
