New construction by GRIT Coastal, just a few blocks from downtown Lewes and the canal. This is a home built differently. It was thoughtfully designed, exceptionally finished, and constructed to a standard rarely found in the coastal market. The exterior pairs NuCedar shake siding with custom aluminum railings and Andersen windows and doors, creating a timeless coastal aesthetic that feels at home in Lewes without trying to imitate what has already been done. A screened front porch connects the house to the street and neighborhood—the way a Lewes home should. Inside, the first floor is open, bright, and intentionally simple. A generous living and dining space flows directly into the kitchen, where custom Amish-made cabinetry and millwork are paired with a Wolf induction range, Sub-Zero refrigeration, Cove dishwasher, and Taj Mahal-inspired quartz countertops. A gas fireplace wrapped in soapstone anchors the living room. The main level also includes a private bedroom suite with its own full bath and walk-in closet, making it equally suited for guests or true first-floor living, along with a separate powder room. Upstairs are three additional bedrooms, including the primary suite. One of the secondary bedrooms includes its own loft—a unique space for a kids’ hideaway, playroom, or additional storage. In total, the home offers four bedrooms and three-and-a-half baths. Wide-plank, 9–10” engineered white oak flooring with a substantial 4mm wear layer runs throughout the home. Bathrooms are finished floor-to-ceiling in porcelain and ceramic tile, with radiant heated floors adding another level of comfort. Custom Amish-made millwork continues through every bathroom. And unlike most new construction, the house is being sold fully furnished, with thoughtfully selected solid-wood furniture throughout. It is genuinely turnkey from day one. Outside, a heated, fully automated pool is surrounded by a pervious-paver patio, creating a private backyard retreat with an outdoor shower and a roughed-in natural gas line ready for a future grill. Behind the finishes is the part of the house GRIT Coastal cares about just as much: how it performs. The home includes natural gas, dual electric heat-pump HVAC systems, tankless hot water, 320–400 amp electrical service, and a full residential fire-sprinkler system. Smart-home infrastructure is already built in, including smart entry, three-zone Sonos audio, and prewiring for motorized shades at the large windows, security cameras, and a whole-home mesh network. The result is a home that doesn’t just photograph well. It’s built to live well, perform well, and age well. All within easy walking distance of Second Street’s shops and restaurants, Canalfront Park, and the Lewes beaches. Fully furnished. Turnkey. Ready for immediate occupancy.
New construction
$2,200,000
517 W 4th St, Lewes, DE 19958
4beds
2,500sqft
Single Family Residence
Built in 2026
2,614 Square Feet Lot
$2,130,800 Zestimate®
$880/sqft
$-- HOA
What's special
Timeless coastal aestheticOutdoor showerWolf induction rangeAndersen windows and doorsHeated fully automated poolCustom aluminum railingsSub-zero refrigeration
- 25 days
- 997
- 43
Likely to sell faster than
Zillow last checked:
Listing updated:
Listed by:
Kyle Miller 610-246-7905,
Compass RE 2674358015
Source: Bright MLS,MLS#: DESU2120014
Facts & features
Interior
Bedrooms & bathrooms
- Bedrooms: 4
- Bathrooms: 4
- Full bathrooms: 3
- 1/2 bathrooms: 1
- Main level bathrooms: 2
- Main level bedrooms: 1
Basement
- Area: 0
Heating
- Central, Heat Pump, Electric
Cooling
- Central Air, Heat Pump, Zoned, Electric
Appliances
- Included: Dishwasher, Dryer, Exhaust Fan, Instant Hot Water, Microwave, Oven/Range - Electric, Range Hood, Refrigerator, Stainless Steel Appliance(s), Washer, Water Heater, Tankless Water Heater
- Laundry: Has Laundry, Upper Level
Features
- Bar, Bathroom - Walk-In Shower, Ceiling Fan(s), Combination Kitchen/Living, Dining Area, Entry Level Bedroom, Open Floorplan, Eat-in Kitchen, Kitchen Island, Pantry, Primary Bath(s), Recessed Lighting, Sound System, Upgraded Countertops, Walk-In Closet(s), 9'+ Ceilings, Dry Wall, High Ceilings, Vaulted Ceiling(s)
- Flooring: Ceramic Tile, Engineered Wood, Heated, Wood
- Doors: Insulated
- Windows: Double Pane Windows
- Has basement: No
- Number of fireplaces: 1
- Fireplace features: Gas/Propane
Interior area
- Total structure area: 2,500
- Total interior livable area: 2,500 sqft
- Finished area above ground: 2,500
- Finished area below ground: 0
Video & virtual tour
Property
Parking
- Total spaces: 3
- Parking features: Driveway
- Uncovered spaces: 3
Accessibility
- Accessibility features: None
Features
- Levels: Two
- Stories: 2
- Patio & porch: Deck, Porch, Enclosed
- Exterior features: Outdoor Shower
- Has private pool: Yes
- Pool features: In Ground, Heated, Private
- Fencing: Full
Lot
- Size: 2,614 Square Feet
- Features: Downtown
Details
- Additional structures: Above Grade, Below Grade
- Parcel number: 33508.0717.00
- Zoning: TN
- Special conditions: Standard
Construction
Type & style
- Home type: SingleFamily
- Architectural style: Coastal,Contemporary,Traditional
- Property subtype: Single Family Residence
Materials
- Other
- Foundation: Concrete Perimeter
- Roof: Architectural Shingle,Pitched
Condition
- Excellent
- New construction: Yes
- Year built: 2026
Details
- Builder model: GRIT Coastal
Utilities & green energy
- Electric: 200+ Amp Service, Circuit Breakers
- Sewer: Public Sewer
- Water: Public
Community & HOA
Community
- Security: Fire Sprinkler System, Smoke Detector(s), Main Entrance Lock
- Subdivision: None Available
HOA
- Has HOA: No
Location
- Region: Lewes
Financial & listing details
- Price per square foot: $880/sqft
- Tax assessed value: $413,800
- Annual tax amount: $871
- Date on market: 9/10/2026
- Listing agreement: Exclusive Right To Sell
- Listing terms: Cash,Conventional,VA Loan
- Inclusions: All Furniture
- Ownership: Fee Simple
Estimated market value
$2,130,800
$2.02M - $2.24M
$2,835/mo
Price history
| Date | Event | Price |
|---|---|---|
| 9/10/2026 | Listed for sale | $2,200,000+633.3%$880/sqft |
Source:  Bright MLS #DESU2120014 Report a problem Bright MLS #DESU2120014 Report a problem | ||
| 9/30/2024 | Sold | $300,000$120/sqft |
Source: Public Record Report a problem | ||
Public tax history
| Year | Property taxes | Tax assessment |
|---|---|---|
| 2025 | $874 +4334% | $206,900 +51625% |
| 2024 | $20 +0.1% | $400 |
| 2023 | $20 +3.6% | $400 +100% |
| 2022 | $19 +1% | $200 -50% |
| 2021 | $19 +0.3% | $400 |
| 2020 | $19 | $400 |
| 2019 | $19 +0.8% | $400 |
| 2018 | $19 +10.8% | $400 |
| 2017 | $17 +5.3% | $400 |
| 2016 | $16 +4.6% | $400 |
| 2015 | $15 +0.8% | $400 |
| 2014 | $15 +2.9% | $400 |
| 2013 | $15 +0.4% | $400 |
| 2012 | $15 +11.8% | $400 |
| 2011 | $13 | $400 |
| 2010 | $13 -2.9% | $400 |
| 2009 | $14 | $400 |
| 2003 | -- | -- |
| 2002 | -- | -- |
| 2001 | -- | -- |
Find assessor info on the county website
Monthly payment
Est. payment
Payment breakdown
Explore the cost of this home by adjusting the details. Changes won't be saved.Climate risks
Neighborhood: 19958
Nearby schools
Schools provided by the listing agent
- District: Cape Henlopen
Source: Bright MLS. This data may not be complete. We recommend contacting the local school district to confirm school assignments for this home.


Similar homes
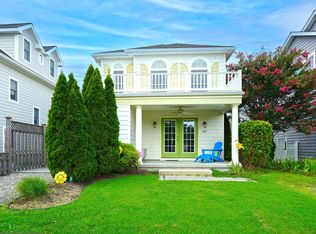
- $2,199,0004 bd4 ba2.9k sqftNone Available, Lewes, DE 19958For Sale
 MLS ID #DESU2119504, Mike Kogler Team Kogler, Long & Foster Real Estate, Inc.. Bright MLS
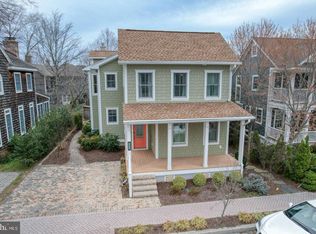
 - $2,295,0005 bd3 ba2.9k sqftNone Available, Lewes, DE 19958For Sale
 MLS ID #DESU2120598, ALLY BAILEY, NextHome Tomorrow Realty. Bright MLS
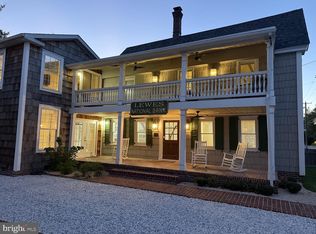
 - $1,795,0004 bd3 ba1.9k sqftNone Available, Lewes, DE 19958For Sale
 MLS ID #DESU2121184, KATHY ENGEL, RE/MAX Associates. Bright MLS
 - $2,399,0006 bd5 ba3.7k sqftNone Available, Lewes, DE 19958For Sale
 MLS ID #DESU2114718, Lee Ann Wilkinson, Berkshire Hathaway HomeServices PenFed Realty. Bright MLS
 - $2,495,0004 bd3 ba2.7k sqftNone Available, Lewes, DE 19958For SaleMLS ID #DESU2104752, Lee Ann Wilkinson, Berkshire Hathaway HomeServices PenFed Realty. Bright MLS
- $1,959,9004 bd5 ba3.3k sqftNone Available, Lewes, DE 19958For SaleMLS ID #DESU2108732, Kevin E Decker, Coastal Life Realty Group LLC. Bright MLS
- $1,750,0004 bd4 ba2.1k sqftNone Available, Lewes, DE 19958For SaleMLS ID #DESU2115304, Lee Ann Wilkinson, Berkshire Hathaway HomeServices PenFed Realty. Bright MLS
- $1,499,9005 bd4 ba2.8k sqftNone Available, Lewes, DE 19958For SaleMLS ID #DESU2109350, Lee Ann Wilkinson, Berkshire Hathaway HomeServices PenFed Realty. Bright MLS
- $1,895,0004 bd4 ba2.9k sqftNone Available, Lewes, DE 19958For SaleMLS ID #DESU2115862, GREG WOOD, Jack Lingo - Lewes. Bright MLS
- $1,340,4004 bd4 ba2.4k sqftNone Available, Lewes, DE 19958New ConstructionMLS ID #DESU2110462, HENRY A JAFFE, Monument Sotheby's International Realty. Bright MLS
- $1,549,9005 bd4 ba3.2k sqftNone Available, Lewes, DE 19958For SaleMLS ID #DESU2116124, Lee Ann Wilkinson, Berkshire Hathaway HomeServices PenFed Realty. Bright MLS
- $1,799,9995 bd5 ba3.3k sqftNone Available, Lewes, DE 19958New ConstructionMLS ID #DESU2107854, Lee Ann Wilkinson, Berkshire Hathaway HomeServices PenFed Realty. Bright MLS
- $1,299,0004 bd4 ba3.4k sqftNone Available, Lewes, DE 19958For SaleMLS ID #DESU2117032, Lee Ann Wilkinson, Berkshire Hathaway HomeServices PenFed Realty. Bright MLS
- $1,249,0004 bd3 ba1.9k sqftNone Available, Lewes, DE 19958For SaleMLS ID #DESU2108914, Brian Barrows, Monument Sotheby's International Realty. Bright MLS
- $1,435,4003 bd3 ba3.4k sqftNone Available, Lewes, DE 19958New ConstructionMLS ID #DESU2110474, HENRY A JAFFE, Monument Sotheby's International Realty. Bright MLS
- $1,199,9005 bd4 ba2.7k sqftNone Available, Lewes, DE 19958For SaleMLS ID #DESU2110162, Lee Ann Wilkinson, Berkshire Hathaway HomeServices PenFed Realty. Bright MLS
- $1,460,4004 bd5 ba3.5k sqftNone Available, Lewes, DE 19958New ConstructionMLS ID #DESU2110476, HENRY A JAFFE, Monument Sotheby's International Realty. Bright MLS
- $1,150,0003 bd2 ba1.4k sqftNone Available, Lewes, DE 19958For SaleMLS ID #DESU2118582, Lee Ann Wilkinson, Berkshire Hathaway HomeServices PenFed Realty. Bright MLS
- $1,370,4004 bd3 ba2.7k sqftNone Available, Lewes, DE 19958New ConstructionMLS ID #DESU2110466, HENRY A JAFFE, Monument Sotheby's International Realty. Bright MLS
