Skip main navigation
Coming soon 07/17
  • $1,200,000

    509 W 4th St, Lewes, DE 19958

    4beds
    1,548sqft
    : 
    Loading
    Get pre-qualified
    Single Family Residence
    Built in 1973
    5,663 Square Feet Lot
    $169,400 Zestimate®
    $775/sqft
    $-- HOA

    What's special

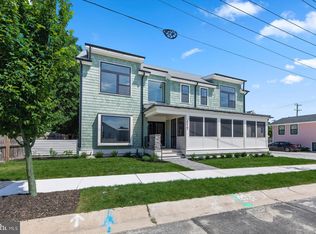
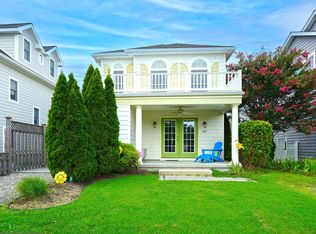
    The Pink House of Lewes — A Coastal Showpiece. Welcome to one of Lewes's most distinctive addresses — a 4-bedroom, 3-bathroom coastal retreat taken down to the studs and reimagined from top to bottom. Every system, surface, and finish in this home is brand new. From the curb, the signature blush siding, crisp white trim, and black-framed windows announce a home with personality. A paver walkway landing lead to a full-glass entry flanked by modern sconce lighting, smart lock, and video doorbell — a quiet preview of the thoughtful upgrades inside. The open-concept main level is wrapped in soft sage walls, wide-plank LVP Oak flooring, and in-ceiling audio throughout. The chef's kitchen features custom shaker cabinetry, quartz countertops, a generous center island with pendant lighting, full-height glazed tile backsplash, stainless appliances, and a custom-built dining table with bench seating that anchors the space. Sliding glass doors open to a private composite deck with grill, Adirondack seating, and a fenced yard ready for cornhole, coffee, and sunset cocktails. The living area is built for gathering — an oversized sectional, wall-mounted TV, and a wall of windows pulling in natural light all day. Upstairs and down, four bedrooms sleep the whole crew in comfort, including a king primary suite with a spa-caliber bath — fluted porcelain walls, frameless glass walk-in shower, honed marble hex flooring, custom niche, and matte black fixtures throughout. A second king suite, a twin room, and a fourth king bedroom give flexibility for families, friends, or a rental-ready floor plan. Two additional designer bathrooms — including a hall bath with scalloped seafoam tile and a soaking tub — round out the package. The investment case writes itself: summer is already fully booked on the short-term rental calendar, with income history and forward bookings available to qualified buyers. Equally at home as a turnkey 2nd home just minutes from Lewes Beach, Cape Henlopen State Park, and downtown's restaurants and boutiques. New construction quality without the new construction wait. Designer finishes, coastal soul, and income in place from day one. Offered fully furnished.
    18 days
    |
    807
    |
    31
    |

    Zillow last checked:

    Listing updated:

    Listed by:

    Kyle Miller 610-246-7905,

    Compass RE 2674358015

    Source: Bright MLS,MLS#: DESU2114534MLS Logo

    Loading...

      Facts & features

      Interior

      Bedrooms & bathrooms
      • Bedrooms: 4
      • Bathrooms: 3
      • Full bathrooms: 3
      • Main level bathrooms: 2
      • Main level bedrooms: 3
      Basement
      • Area: 300
      Heating
      • Forced Air, Electric
      Cooling
      • Central Air, Electric
      Appliances
      • Included: Microwave, Dishwasher, Dryer, Refrigerator, Oven/Range - Electric, Stainless Steel Appliance(s), Washer, Water Heater, Electric Water Heater
      • Laundry: Has Laundry, Dryer In Unit, Washer In Unit, Lower Level
      Features
      • Bathroom - Walk-In Shower, Breakfast Area, Dry Wall
      • Windows: Double Pane Windows, Energy Efficient
      • Has basement: No
      • Has fireplace: No
      Interior area
      • Total structure area: 1,548
      • Total interior livable area: 1,548 sqft
      • Finished area above ground: 1,248
      • Finished area below ground: 300

      Property

      Parking
      • Total spaces: 6
      • Parking features: Off Street, Driveway
      • Uncovered spaces: 6
      Accessibility
      • Accessibility features: None
      Features
      • Levels: Multi/Split,Two and One Half
      • Stories: 2.5
      • Pool features: None
      • Fencing: Full
      Lot
      • Size: 5,663 Square Feet
      Details
      • Additional structures: Above Grade, Below Grade
      • Parcel number: 33508.0718.00
      • Zoning: TN
      • Special conditions: Standard

      Construction

      Type & style
      • Home type: SingleFamily
      • Property subtype: Single Family Residence
      Materials
      • Frame
      • Foundation: Block
      • Roof: Architectural Shingle
      Condition
      • New construction: No
      • Year built: 1973

      Utilities & green energy

      • Sewer: Public Sewer
      • Water: Public

      Community & HOA

      Community
      • Subdivision: Lewes Beach
      HOA
      • Has HOA: No
      Location
      • Region: Lewes

      Financial & listing details

      • Price per square foot: $775/sqft
      • Tax assessed value: $891,100
      • Annual tax amount: $1,882
      • Date on market: 7/17/2026
      • Listing agreement: Exclusive Right To Sell
      • Ownership: Fee Simple

        Estimated market value

        $169,400

        $149,000 - $191,000

        $2,553/mo

        Price history

        DateEventPrice
        12/19/2024Sold$82,000-83.6%$53/sqft
        Source: Public Record Report a problem
        9/27/2024Sold$500,000-16.7%$323/sqft
        Source: Bright MLS #DESU2054926 Report a problem
        7/26/2024Pending sale$599,900$388/sqft
        Source: Bright MLS #DESU2054926 Report a problem
        7/17/2024Price change$599,900-17.8%$388/sqft
        Source: Bright MLS #DESU2054926 Report a problem
        6/26/2024Price change$729,900-7.6%$472/sqft
        Source: Bright MLS #DESU2054926 Report a problem
        4/5/2024Listed for sale$789,900$510/sqft
        Source: Bright MLS #DESU2054926 Report a problem

        Public tax history

        YearProperty taxesTax assessment
        2025$1,882 +179.7%$445,550 +3164.1%
        2024$673 +0.1%$13,650
        2023$672 +3.6%$13,650
        2022$649 +0.9%$13,650
        2021$643 +0.3%$13,650
        2020$641 $13,650
        2019$641 -0.1%$13,650
        2018$642 +7.1%$13,650
        2017$599 +9.9%$13,650
        2016$545 +4.7%$13,650
        2015$521 +0.7%$13,650
        2014$517 +2.9%$13,650
        2013$503 +0.4%$13,650
        2012$501 +11.1%$13,650
        2011$451 $13,650
        2010$451 -2.9%$13,650
        2009$464 $13,650
        2008-- --
        2007-- --
        2006-- --
        2005-- --
        2004-- --
        2003-- --
        2002-- --
        2001-- --

        Find assessor info on the county website

        Monthly payment

        Est. payment

        Payment breakdown

        Explore the cost of this home by adjusting the details. Changes won't be saved.
        All calculations are estimates and provided by Zillow, Inc. for informational purposes only. Actual amounts may vary.
        HOA fees may include property taxes on listings classified as Co-Ops. Contact the listing agent and/or owner for fee details.
        Mortgage interest rates are dependent on a number of factors, including credit score, down payment, and repayment length. Interest rate data provided by Zillow Group Marketplace, Inc. as of 1/1/1970 from various mortgage lenders with which we have lead or other similar arrangements; the Estimated Payment is an average of those rates.
        See how much you could borrow to make a competitive offer.

        Climate risks

        Neighborhood: 19958

        Getting around

        48 / 100
        Car-Dependent
        54 / 100
        Bikeable

        Nearby schools

        GreatSchools rating
        Schools provided by the listing agent
        • District: Cape Henlopen

        Source: Bright MLS. This data may not be complete. We recommend contacting the local school district to confirm school assignments for this home.

        A local agent can set up tours, give advice and negotiate with sellers.

        Browse local experts

        Similar homes

        Skip to the end of the carouselSkip to the beginning of the carousel