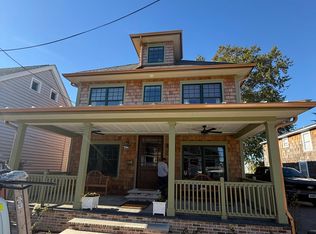
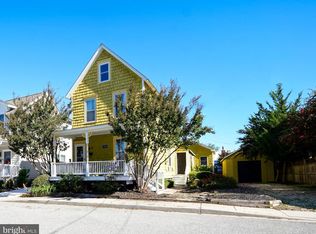
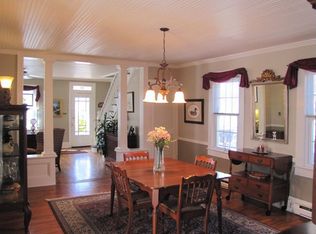
"The Old Lewes Bank", a beautifully updated and meticulously restored two-story historic home offering modern luxury in one of Lewes's most desirable locations. The thoughtfully designed interior features upscale appliances, stylish finishes, and gorgeous modern bathrooms that create a sophisticated yet comfortable atmosphere. Every detail has been carefully considered, blending timeless character with today's most sought-after conveniences. Step outside to a wonderful backyard, designed for relaxing and entertaining, complete with a cozy fire pit for memorable evenings with family and friends. Just a short walk from historic downtown Lewes, with its charming shops, restaurants and scenic streets. Enjoy the 3.8-mile paved, easy to ride bike trail and pristine award winning beaches. This exceptional home offers the perfect blend of coastal living, elegance and location.
For sale
$2,295,000
126 Franklin Ave, Lewes, DE 19958
5beds
2,940sqft
Single Family Residence
Built in 1850
5,546 Square Feet Lot
$-- Zestimate®
$781/sqft
$-- HOA
What's special
Sophisticated yet comfortable atmosphereStylish finishesThoughtfully designed interiorModern luxuryUpscale appliancesGorgeous modern bathrooms
- 22 days
- 782
- 48
Likely to sell faster than
Zillow last checked:
Listing updated:
Listed by:
ALLY BAILEY 302-236-0286,
NextHome Tomorrow Realty 3026014171,
Co-Listing Agent: Winifred Kee 302-236-7704,
NextHome Tomorrow Realty
Source: Bright MLS,MLS#: DESU2120598
Facts & features
Interior
Bedrooms & bathrooms
- Bedrooms: 5
- Bathrooms: 3
- Full bathrooms: 3
- Main level bathrooms: 1
- Main level bedrooms: 1
Rooms
- Room types: Living Room
Living room
- Level: Main
Heating
- Forced Air, Propane
Cooling
- Central Air, Ceiling Fan(s), Wall Unit(s), Electric
Appliances
- Included: Dishwasher, Disposal, Dryer, Energy Efficient Appliances, Exhaust Fan, Instant Hot Water, Microwave, Range Hood, Refrigerator, Cooktop, Washer, Water Heater, Tankless Water Heater
- Laundry: Main Level
Features
- Entry Level Bedroom, Floor Plan - Traditional, Kitchen - Gourmet, Kitchen Island, Pantry, Primary Bath(s), Recessed Lighting, Upgraded Countertops, Bar, Bathroom - Walk-In Shower, Ceiling Fan(s), Exposed Beams
- Flooring: Carpet, Hardwood, Luxury Vinyl, Wood
- Windows: Window Treatments
- Has basement: No
- Has fireplace: No
Interior area
- Total structure area: 2,940
- Total interior livable area: 2,940 sqft
- Finished area above ground: 2,940
- Finished area below ground: 0
Property
Parking
- Parking features: Driveway, Off Street
- Has uncovered spaces: Yes
Accessibility
- Accessibility features: Accessible Entrance
Features
- Levels: Two
- Stories: 2
- Exterior features: Lighting, Sidewalks, Street Lights, Other, Balcony
- Pool features: None
Lot
- Size: 5,546 Square Feet
Details
- Additional structures: Above Grade, Below Grade
- Parcel number: 33508.1216.00
- Zoning: TN
- Zoning description: In Historic District
- Special conditions: Standard
- Other equipment: See Remarks
Construction
Type & style
- Home type: SingleFamily
- Architectural style: Colonial
- Property subtype: Single Family Residence
Materials
- Cedar, Brick
- Foundation: Crawl Space, Permanent
- Roof: Asphalt
Condition
- Excellent
- New construction: No
- Year built: 1850
- Major remodel year: 2024
Utilities & green energy
- Sewer: Public Sewer
- Water: Public
- Utilities for property: Cable Connected
Community & HOA
Community
- Subdivision: None Available
HOA
- Has HOA: No
Location
- Region: Lewes
Financial & listing details
- Price per square foot: $781/sqft
- Tax assessed value: $872,600
- Annual tax amount: $3,935
- Date on market: 10/2/2026
- Listing agreement: Exclusive Right To Sell
- Listing terms: Cash,Conventional
- Inclusions: Sold Partially Furnished
- Ownership: Fee Simple
Estimated market value
Not available
Estimated sales range
Not available
Not available
Price history
| Date | Event | Price |
|---|---|---|
| 10/2/2026 | Listed for sale | $2,295,000+29.3%$781/sqft |
Source:  Bright MLS #DESU2120598 Report a problem | ||
| 10/23/2024 | Sold | $1,775,000+5.2%$604/sqft |
Source: Public Record Report a problem | ||
| 3/30/2024 | Listing removed | -- |
Source: Bright MLS #DESU2048754 Report a problem | ||
| 2/9/2024 | Price change | $1,688,000-5.6%$574/sqft |
Source: Bright MLS #DESU2048754 Report a problem | ||
| 12/11/2023 | Price change | $1,788,000-5.3%$608/sqft |
Source: Bright MLS #DESU2048754 Report a problem | ||
| 10/10/2023 | Price change | $1,888,000-5%$642/sqft |
Source: Bright MLS #DESU2048754 Report a problem | ||
| 9/24/2023 | Listed for sale | $1,988,000+198.9%$676/sqft |
Source: Bright MLS #DESU2048754 Report a problem | ||
| 12/8/2021 | Sold | $665,000-11.2%$226/sqft |
Source: Bright MLS #DESU2007878 Report a problem | ||
| 10/26/2021 | Contingent | $749,000$255/sqft |
Source: Bright MLS #DESU2007878 Report a problem | ||
| 10/16/2021 | Listed for sale | $749,000$255/sqft |
Source: Bright MLS #DESU2007878 Report a problem | ||
Public tax history
| Year | Property taxes | Tax assessment |
|---|---|---|
| 2025 | $1,843 +226.5% | $436,300 +3710.5% |
| 2024 | $564 +0.1% | $11,450 |
| 2023 | $564 +3.6% | $11,450 |
| 2022 | $544 +74.6% | $11,450 |
| 2021 | $312 -42% | $11,450 |
| 2020 | $538 -0.1% | $11,450 |
| 2019 | $538 +7.1% | $11,450 |
| 2018 | $503 +4.4% | $11,450 |
| 2017 | $482 +76.1% | $11,450 |
| 2016 | $273 +4% | $11,450 |
| 2015 | $263 +1.9% | $11,450 |
| 2014 | $258 +2.7% | $11,450 |
| 2013 | $251 +0.6% | $11,450 |
| 2012 | $250 +7.8% | $11,450 |
| 2011 | $231 | $11,450 |
| 2010 | $231 -2.4% | $11,450 |
| 2009 | $237 | $11,450 |
| 2008 | -- | -- |
| 2007 | -- | -- |
| 2006 | -- | -- |
| 2005 | -- | -- |
| 2004 | -- | -- |
| 2003 | -- | -- |
| 2002 | -- | -- |
| 2001 | -- | -- |
Find assessor info on the county website
Monthly payment
Est. payment
Payment breakdown
Explore the cost of this home by adjusting the details. Changes won't be saved.Climate risks
Neighborhood: 19958
Nearby schools
Schools provided by the listing agent
- High: Cape Henlopen
- District: Cape Henlopen
Source: Bright MLS. This data may not be complete. We recommend contacting the local school district to confirm school assignments for this home.
Similar homes
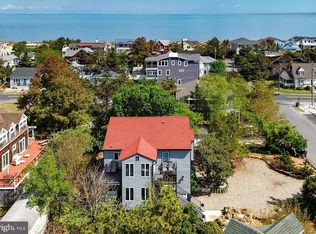
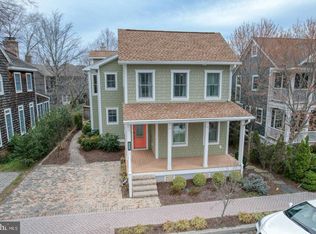
- $2,295,0004 bd3 ba2.7k sqftNone Available, Lewes, DE 19958For Sale
 MLS ID #DESU2104752, Lee Ann Wilkinson, Berkshire Hathaway HomeServices PenFed Realty. Bright MLS
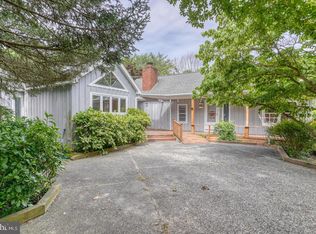
- $2,199,0004 bd4 ba2.9k sqftNone Available, Lewes, DE 19958For Sale
 MLS ID #DESU2119504, Mike Kogler Team Kogler, Long & Foster Real Estate, Inc.. Bright MLS
- $2,195,0005 bd4 ba4.1k sqftNone Available, Lewes, DE 19958For Sale
 MLS ID #DESU2068636, GREG WOOD, Jack Lingo - Lewes. Bright MLS
- $2,399,0006 bd5 ba3.7k sqftNone Available, Lewes, DE 19958For Sale
 MLS ID #DESU2114718, Lee Ann Wilkinson, Berkshire Hathaway HomeServices PenFed Realty. Bright MLS
- $1,959,9004 bd5 ba3.3k sqftNone Available, Lewes, DE 19958For SaleMLS ID #DESU2108732, Kevin E Decker, Coastal Life Realty Group LLC. Bright MLS
- $1,340,4004 bd4 ba2.4k sqftNone Available, Lewes, DE 19958New ConstructionMLS ID #DESU2110462, HENRY A JAFFE, Monument Sotheby's International Realty. Bright MLS
- $1,499,9005 bd4 ba2.8k sqftNone Available, Lewes, DE 19958For SaleMLS ID #DESU2109350, Lee Ann Wilkinson, Berkshire Hathaway HomeServices PenFed Realty. Bright MLS
- $2,995,0005 bd5 ba4.2k sqftNone Available, Lewes, DE 19958For SaleMLS ID #DESU2117530, Lee Ann Wilkinson, Berkshire Hathaway HomeServices PenFed Realty. Bright MLS
- $2,200,0004 bd4 ba2.5k sqftNone Available, Lewes, DE 19958New ConstructionMLS ID #DESU2120014, Kyle Miller, Compass RE. Bright MLS
- $1,435,4003 bd3 ba3.4k sqftNone Available, Lewes, DE 19958New ConstructionMLS ID #DESU2110474, HENRY A JAFFE, Monument Sotheby's International Realty. Bright MLS
- $1,248,0004 bd3 ba1.9k sqftNone Available, Lewes, DE 19958For SaleMLS ID #DESU2108914, Brian Barrows, Monument Sotheby's International Realty. Bright MLS
- $1,400,0003 bd3 ba2k sqftNone Available, Lewes, DE 19958For SaleMLS ID #DESU2120866, Lee Ann Wilkinson, Berkshire Hathaway HomeServices PenFed Realty. Bright MLS
- $1,449,9005 bd4 ba3.2k sqftNone Available, Lewes, DE 19958For SaleMLS ID #DESU2116124, Lee Ann Wilkinson, Berkshire Hathaway HomeServices PenFed Realty. Bright MLS
- $1,370,4004 bd3 ba2.7k sqftNone Available, Lewes, DE 19958New ConstructionMLS ID #DESU2110466, HENRY A JAFFE, Monument Sotheby's International Realty. Bright MLS
- $1,750,0004 bd4 ba2.1k sqftNone Available, Lewes, DE 19958For SaleMLS ID #DESU2115304, Lee Ann Wilkinson, Berkshire Hathaway HomeServices PenFed Realty. Bright MLS
- $2,825,0005 bd4 ba3.1k sqftNone Available, Lewes, DE 19958For SaleMLS ID #DESU2089456, Zane Jones, Jack Lingo - Rehoboth. Bright MLS
- $1,299,0004 bd4 ba3.4k sqftNone Available, Lewes, DE 19958For SaleMLS ID #DESU2117032, Lee Ann Wilkinson, Berkshire Hathaway HomeServices PenFed Realty. Bright MLS
- $1,849,9995 bd5 ba3.7k sqftNone Available, Lewes, DE 19958For SaleMLS ID #DESU2122316, Lee Ann Wilkinson, Berkshire Hathaway HomeServices PenFed Realty. Bright MLS
- $1,575,0006 bd5 ba3.9k sqftNone Available, Lewes, DE 19958New ConstructionMLS ID #DESU2113814, MICHAEL KENNEDY, Compass. Bright MLS
- $2,099,0004 bd5 ba4.2k sqftNone Available, Rehoboth Beach, DE 19971For SaleMLS ID #DESU2113792, Mike Kogler Team Kogler, Long & Foster Real Estate, Inc.. Bright MLS
