Welcome to a world of unparalleled waterfront, global luxury living on the serene shores of the Delaware Bay. Here, you'll discover the epitome of coastal elegance and tranquility, where the gentle caress of coastal breezes and the rhythmic symphony of the waves create an exquisite backdrop for an exceptional lifestyle. Nestled within the confines of a prestigious gated community, this stunning property offers a haven of opulence and comfort. Boasting 3 bedrooms and 3 baths, this meticulously maintained residence exudes sophistication from the moment you step into its marble-floored foyer. The grandeur of the entrance sets the tone for what lies beyond, as beautiful floors guide you through an interior designed to inspire and captivate. Unveiling expansive vistas that stretch out to meet the horizon, the living spaces of this home embrace the surrounding natural beauty. Sun-drenched rooms, adorned with an abundance of windows, invite in the golden rays of daylight, creating a seamless connection between indoors and out. The open, modern floor plan effortlessly blends living, dining, and kitchen areas, fostering an environment that encourages both relaxation and entertainment. Ascending to the third floor, the master suite commands attention with its sheer scale and uncompromising elegance. This expansive retreat is a sanctuary unto itself, featuring a private spa bathroom adorned with custom marble tiles, a testament to craftsmanship and luxury. A generous walk-in closet offers ample space for your wardrobe, while the custom-designed shower with intricate tiles showcases an attention to detail that is simply unparalleled. However, the true allure of this residence lies beyond its walls. Property also features a Generac Generator. The allure of a beach lifestyle beckons, and you'll find yourself drawn to the sandy shores just steps from your door. Each morning and evening, take leisurely strolls along the beach, allowing the soothing sounds of the ocean to wash away the worries of the day. Return home to your private oasis in this premier gated community, where every corner of this property is a reminder that you're living a life of unmatched privilege. In every sense, this property offers more than just a home; it presents a way of life. A rare opportunity to reside in a secluded enclave that seamlessly blends luxury with nature, providing a retreat that is both exclusive and inviting. Indulge in the charm of coastal living, and experience the comfort and sophistication that this private community affords. Embrace the allure of water's edge living, where the Delaware Bay becomes an extension of your own backyard nestling up to the shared private community beach, and every moment is a celebration of beach lifestyle. Call today for your Private Showing.
For sale
$1,950,000
1910 N Bay Shore Dr, Milton, DE 19968
3beds
3,620sqft
:
Get pre-qualified$10,537/mo
Single Family Residence
Built in 2015
0.34 Acres Lot
$-- Zestimate®
$539/sqft
$42/mo HOA
What's special
Shared private community beachOpen modern floor planSun-drenched roomsMarble-floored foyerGenerous walk-in closetBeautiful floorsAbundance of windows
- 149 days |
- 622 |
- 24 |
Zillow last checked:
Listing updated:
Listed by:
Julie Gritton 302-645-1111,
Coldwell Banker Premier - Lewes 3026452881
Source: Bright MLS,MLS#: DESU2105782
Facts & features
Interior
Bedrooms & bathrooms
- Bedrooms: 3
- Bathrooms: 3
- Full bathrooms: 3
Rooms
- Room types: Living Room, Dining Room, Primary Bedroom, Sitting Room, Bedroom 2, Kitchen, Bedroom 1, Laundry, Storage Room, Utility Room, Bathroom 1, Bathroom 2, Bonus Room, Primary Bathroom
Primary bedroom
- Level: Upper
Bedroom 1
- Level: Upper
Bedroom 2
- Level: Upper
Primary bathroom
- Level: Upper
Bathroom 1
- Level: Upper
Bathroom 2
- Level: Upper
Bonus room
- Level: Main
Dining room
- Level: Upper
Kitchen
- Level: Upper
Laundry
- Level: Upper
Living room
- Level: Upper
Sitting room
- Level: Upper
Storage room
- Level: Main
Utility room
- Level: Main
Heating
- Forced Air, Electric
Cooling
- Central Air, Electric
Appliances
- Included: Microwave, Double Oven, Dishwasher, Oven/Range - Gas, Range Hood, Refrigerator, Stainless Steel Appliance(s), Tankless Water Heater
- Laundry: Hookup, Washer/Dryer Hookups Only, Laundry Room
Features
- Ceiling Fan(s), Combination Dining/Living, Combination Kitchen/Dining, Combination Kitchen/Living, Kitchen - Gourmet, Kitchen Island, Primary Bedroom - Bay Front, Recessed Lighting, Bathroom - Stall Shower, Upgraded Countertops, Walk-In Closet(s), Wine Storage, Primary Bath(s), Pantry, Open Floorplan, Formal/Separate Dining Room, Dining Area, Built-in Features, Entry Level Bedroom, 9'+ Ceilings
- Flooring: Marble, Tile/Brick, Engineered Wood
- Has basement: No
- Number of fireplaces: 1
- Fireplace features: Gas/Propane
Interior area
- Total structure area: 3,620
- Total interior livable area: 3,620 sqft
- Finished area above ground: 3,620
- Finished area below ground: 0
Video & virtual tour
Property
Parking
- Total spaces: 4
- Parking features: Storage, Garage Faces Front, Inside Entrance, Gravel, Driveway, Attached
- Attached garage spaces: 2
- Uncovered spaces: 2
Accessibility
- Accessibility features: Doors - Swing In
Features
- Levels: Three
- Stories: 3
- Exterior features: Private Beach, Outdoor Shower
- Pool features: None
- Has view: Yes
- View description: Bay
- Has water view: Yes
- Water view: Bay
- Waterfront features: Sandy Beach, Shared, Bayfront, Canoe/Kayak, Fishing Allowed, Private Access, Swimming Allowed, Bay
- Body of water: Delaware Bay
- Frontage length: Water Frontage Ft: 75
Lot
- Size: 0.34 Acres
- Dimensions: 75.00 x 199.00
- Features: Landscaped, Open Lot
Details
- Additional structures: Above Grade, Below Grade
- Parcel number: 23024.00118.00
- Zoning: MR
- Special conditions: Standard
Construction
Type & style
- Home type: SingleFamily
- Architectural style: Coastal,Mediterranean
- Property subtype: Single Family Residence
Materials
- Stick Built
- Foundation: Pilings
- Roof: Architectural Shingle
Condition
- Excellent
- New construction: No
- Year built: 2015
Utilities & green energy
- Electric: 200+ Amp Service, Circuit Breakers, Generator
- Sewer: Mound System
- Water: Private
- Utilities for property: Cable Available, Electricity Available, Water Available, Phone Available, Propane, Cable
Community & HOA
Community
- Security: Smoke Detector(s)
- Subdivision: Back Bay Cove
HOA
- Has HOA: Yes
- Amenities included: Beach Access, Gated
- Services included: Common Area Maintenance, Road Maintenance, Security, Snow Removal
- HOA fee: $250 semi-annually
- HOA name: TIDEWATER PROPERTY MANAGEMENT
Location
- Region: Milton
Financial & listing details
- Price per square foot: $539/sqft
- Tax assessed value: $36,400
- Annual tax amount: $2,497
- Date on market: 3/10/2026
- Listing agreement: Exclusive Right To Sell
- Listing terms: Cash,Conventional
- Inclusions: Seller Is Willing To Sell With Current Furnishings If The Buyer Requests
- Ownership: Fee Simple
- Road surface type: Paved
Estimated market value
Not available
Estimated sales range
Not available
Not available
Price history
| Date | Event | Price |
|---|---|---|
| 3/10/2026 | Listed for sale | $1,950,000-8.2%$539/sqft |
Source:  Bright MLS #DESU2105782 Report a problem Bright MLS #DESU2105782 Report a problem | ||
| 5/25/2024 | Listing removed | -- |
Source: Bright MLS #DESU2047898 Report a problem | ||
| 2/2/2024 | Listed for sale | $2,125,000$587/sqft |
Source: Bright MLS #DESU2047898 Report a problem | ||
| 12/19/2023 | Listing removed | -- |
Source: Bright MLS #DESU2047898 Report a problem | ||
| 12/15/2023 | Listed for sale | $2,125,000$587/sqft |
Source: Bright MLS #DESU2047898 Report a problem | ||
| 12/6/2023 | Listing removed | -- |
Source: Bright MLS #DESU2047898 Report a problem | ||
| 9/19/2023 | Listed for sale | $2,125,000+431.3%$587/sqft |
Source: Bright MLS #DESU2047898 Report a problem | ||
| 11/22/2013 | Sold | $400,000$110/sqft |
Source: Public Record Report a problem | ||
Public tax history
| Year | Property taxes | Tax assessment |
|---|---|---|
| 2025 | $2,497 +39.2% | $591,100 +1523.9% |
| 2024 | $1,794 +0.1% | $36,400 |
| 2023 | $1,793 +3.6% | $36,400 |
| 2022 | $1,730 +0.9% | $36,400 |
| 2021 | $1,714 +0.3% | $36,400 |
| 2020 | $1,709 | $36,400 |
| 2019 | $1,709 -0.1% | $36,400 |
| 2018 | $1,711 +7.1% | $36,400 |
| 2017 | $1,599 +9.9% | $36,400 |
| 2016 | $1,454 +481.6% | $36,400 |
| 2015 | $250 +0.7% | $36,400 +455.7% |
| 2014 | $248 +2.9% | $6,550 |
| 2013 | $241 +0.4% | $6,550 |
| 2012 | $240 +11.9% | $6,550 |
| 2011 | $215 | $6,550 |
| 2010 | $215 -3% | $6,550 |
| 2009 | $221 | $6,550 |
| 2008 | -- | -- |
| 2007 | -- | -- |
| 2006 | -- | -- |
| 2005 | -- | -- |
| 2004 | -- | -- |
| 2003 | -- | -- |
| 2002 | -- | -- |
| 2001 | -- | -- |
Find assessor info on the county website
Monthly payment
Est. payment
Payment breakdown
Explore the cost of this home by adjusting the details. Changes won't be saved.Climate risks
Neighborhood: 19968
Nearby schools
GreatSchools rating
- 7/10H. O. Brittingham Elementary SchoolGrades: K-5Distance: 6.4 mi
- 6/10Mariner Middle SchoolGrades: 6-8Distance: 7 mi
- 8/10Cape Henlopen High SchoolGrades: 9-12Distance: 7.4 mi
Schools provided by the listing agent
- District: Cape Henlopen
Source: Bright MLS. This data may not be complete. We recommend contacting the local school district to confirm school assignments for this home.
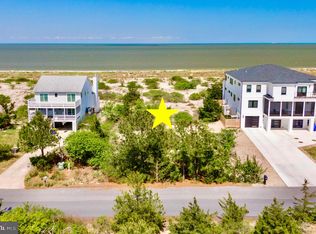
- $750,0000.35 acres1914 N Bay Shore Dr, Milton, DE 19968Sold
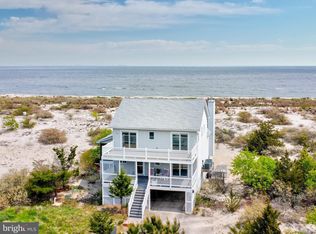
- $891,9004 bd-- ba2.5k sqft1908 N Bay Shore Dr, Milton, DE 19968Off Market
- $1,200,0003 bd3 ba2.4k sqft1916 N Bay Shore Dr, Milton, DE 19968Sold
- $1,688,8005 bd-- ba6k sqft1912 N Bay Shore Dr, Milton, DE 19968Off Market
- $811,3003 bd-- ba2.4k sqft1906 N Bay Shore Dr, Milton, DE 19968Off Market
- $124,100-- bd-- ba-- sqft1907 N Bay Shore Dr, Milton, DE 19968Off Market
- $130,300-- bd-- ba-- sqft1905 N Bay Shore Dr, Milton, DE 19968Off Market
- $1,069,2003 bd-- ba2.7k sqft1904 N Bay Shore Dr, Milton, DE 19968Off Market
A local agent can set up tours, give advice and negotiate with sellers.
A local lender can help you make sure your offer is ready when you are.
Similar homes
- $1,995,0005 bd4 ba3k sqftNone Available, Milton, DE 19968For Sale

 MLS ID #DESU2100212, Julie Gritton, Coldwell Banker Premier - Lewes. Bright MLS
 - $1,725,0004 bd4 ba3.6k sqftNone Available, Milton, DE 19968For Sale
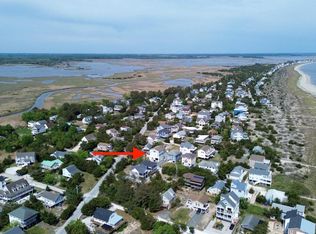 MLS ID #DESU2110268, LISA HERSHELMAN, INDIAN RIVER LAND CO. Bright MLS
 - $1,725,0004 bd5 ba2.6k sqftNone Available, Milton, DE 19968For Sale
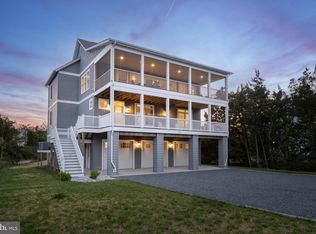 MLS ID #DESU2110214, Lee Ann Wilkinson, Berkshire Hathaway HomeServices PenFed Realty. Bright MLS
 - $1,569,9004 bd4 ba2.6k sqftNone Available, Milton, DE 19968For Sale
 MLS ID #DESU2114722, Lee Ann Wilkinson, Berkshire Hathaway HomeServices PenFed Realty. Bright MLS
 - $1,450,0003 bd3 ba3k sqftNone Available, Milton, DE 19968For SaleMLS ID #DESU2097880, Julie Gritton, Coldwell Banker Premier - Lewes. Bright MLS
- $989,0003 bd3 ba2.8k sqftNone Available, Milton, DE 19968For SaleMLS ID #DESU2107060, Carla Campbell, Monument Sotheby's International Realty. Bright MLS
- $1,299,0004 bd5 ba4.2k sqftNone Available, Milton, DE 19968For SaleMLS ID #DESU2113414, Dustin Parker, The Parker Group. Bright MLS
- $1,349,9005 bd4 ba3.2k sqftNone Available, Milton, DE 19968For SaleMLS ID #DESU2113480, Lisa Mathena, The Lisa Mathena Group, Inc.. Bright MLS
- $1,950,0004 bd4 ba2.1k sqftNone Available, Lewes, DE 19958For SaleMLS ID #DESU2115304, Lee Ann Wilkinson, Berkshire Hathaway HomeServices PenFed Realty. Bright MLS
- $1,899,9994 bd2 ba2.6k sqftNone Available, Rehoboth Beach, DE 19966For SaleMLS ID #DESU2116576, DOUGLAS RITTER, Northrop Realty. Bright MLS
- $1,999,9004 bd5 ba3.3k sqftNone Available, Lewes, DE 19958For SaleMLS ID #DESU2108732, Kevin E Decker, Coastal Life Realty Group LLC. Bright MLS
- $1,075,0004 bd4 ba3.8k sqftNone Available, Milton, DE 19968For SaleMLS ID #DESU2115218, Julie Gritton, Coldwell Banker Premier - Lewes. Bright MLS
- $1,145,0004 bd5 ba3.4k sqftNone Available, Milton, DE 19968For SaleMLS ID #DESU2116014, Debbie Reed, RE/MAX Realty Group Rehoboth. Bright MLS
- $1,495,0003 bd4 ba2.6k sqftNone Available, Milton, DE 19968For SaleMLS ID #DESU2111404, Don Schlater, Berkshire Hathaway HomeServices PenFed Realty. Bright MLS
- $1,449,9005 bd4 ba3.2k sqftNone Available, Lewes, DE 19958For SaleMLS ID #DESU2116124, Lee Ann Wilkinson, Berkshire Hathaway HomeServices PenFed Realty. Bright MLS
- $1,435,4003 bd3 ba3.4k sqftNone Available, Lewes, DE 19958New ConstructionMLS ID #DESU2110474, HENRY A JAFFE, Monument Sotheby's International Realty. Bright MLS
- $1,499,0004 bd4 ba5.2k sqftNone Available, Lincoln, DE 19960For SaleMLS ID #DESU2113248, MYRA KAY MITCHELL, RE/MAX Horizons. Bright MLS
- $2,395,0004 bd5 ba4.7k sqftNone Available, Lewes, DE 19958For SaleMLS ID #DESU2109904, Lee Ann Wilkinson, Berkshire Hathaway HomeServices PenFed Realty. Bright MLS
- $1,799,9995 bd5 ba3.3k sqftNone Available, Lewes, DE 19958New ConstructionMLS ID #DESU2107854, Lee Ann Wilkinson, Berkshire Hathaway HomeServices PenFed Realty. Bright MLS
- $1,549,0003 bd3 ba2.5k sqftNone Available, Lewes, DE 19958For SaleMLS ID #DESU2111264, CARRIE LINGO, Jack Lingo - Lewes. Bright MLS
