Motivated seller welcomes offers! Welcome to Broadkill Beach where quiet coastal living becomes your everyday lifestyle. Located at 14 Mississippi Avenue, this exceptional home is the personal residence of a custom builder, showcasing thoughtful design and high-end craftsmanship throughout. Step inside to a main level designed for effortless entertaining. The spacious living room features a vaulted ceiling, a cozy fireplace flanked by custom built-ins, and an open, airy feel. The gourmet kitchen is a standout, complete with quartz countertops, a butcher block island, pot filler over the gas range, and a walk-in pantry with a dedicated coffee bar. The dining room adds warmth and character with a striking brick accent wall and built-in cabinetry. Additionally, the main level offers two generously sized bedrooms. One features a custom window bench and built-in bookshelves, complemented by two full bathrooms for added convenience. Upstairs, the primary suite offers a private retreat with its own balcony, a luxurious ensuite bath featuring a corner soaking tub, separate shower, walk-in closet, and convenient washer and dryer. A loft overlooking the living space below leads to a rooftop deck, perfect for enjoying sweeping views of the Delaware Bay and Prime Hook National Wildlife Refuge. The lower level expands the home’s versatility with an oversized garage, a bonus room currently used as a game room, sauna, and wine storage. An in-law suite provides a private living area, kitchenette, full bath, and its own washer and dryer, ideal for guests or extended family. You can also use this space to generate rental income. Additional highlights include elevator access to all floors, a greenhouse, outdoor shower, hot tub, 340 AMP electrical service, LED lighting, spray foam insulation and countless custom details throughout. Just a short walk to the beach, this home invites you to experience the peaceful charm of Broadkill Beach living every day.
For sale
Price cut: $65K (7/6)
$1,725,000
14 Mississippi Ave, Milton, DE 19968
4beds
3,664sqft
:
Get pre-qualified$9,400/mo
Single Family Residence
Built in 2017
0.26 Acres Lot
$-- Zestimate®
$471/sqft
$-- HOA
What's special
Hot tubOutdoor showerButcher block islandWine storageVaulted ceilingOversized garageCustom window bench
- 95 days |
- 245 |
- 9 |
Zillow last checked:
Listing updated:
Listed by:
LISA HERSHELMAN 302-245-5731,
INDIAN RIVER LAND CO (302) 934-8818
Source: Bright MLS,MLS#: DESU2110268
Facts & features
Interior
Bedrooms & bathrooms
- Bedrooms: 4
- Bathrooms: 4
- Full bathrooms: 4
- Main level bathrooms: 2
- Main level bedrooms: 2
Basement
- Area: 0
Heating
- Heat Pump
Cooling
- Central Air
Appliances
- Included: Tankless Water Heater
- Laundry: Upper Level
Features
- Soaking Tub, Built-in Features, Butlers Pantry, Ceiling Fan(s), Crown Molding, Open Floorplan, Kitchen Island, Primary Bath(s), Recessed Lighting, Upgraded Countertops, Walk-In Closet(s), Wine Storage
- Flooring: Luxury Vinyl
- Doors: Insulated
- Windows: Insulated Windows, Window Treatments
- Has basement: No
- Number of fireplaces: 1
Interior area
- Total structure area: 3,664
- Total interior livable area: 3,664 sqft
- Finished area above ground: 3,664
- Finished area below ground: 0
Property
Parking
- Total spaces: 1
- Parking features: Garage Faces Side, Driveway, Attached
- Attached garage spaces: 1
- Has uncovered spaces: Yes
Accessibility
- Accessibility features: Accessible Elevator Installed
Features
- Levels: Three
- Stories: 3
- Patio & porch: Deck, Porch, Terrace
- Exterior features: Outdoor Shower
- Pool features: None
- Has spa: Yes
- Spa features: Heated, Hot Tub
- Has view: Yes
- View description: Bay
- Has water view: Yes
- Water view: Bay
Lot
- Size: 0.26 Acres
- Dimensions: 100.00 x 117.00
Details
- Additional structures: Above Grade, Below Grade
- Parcel number: 23503.1287.02
- Zoning: MR
- Special conditions: Standard
Construction
Type & style
- Home type: SingleFamily
- Architectural style: Coastal
- Property subtype: Single Family Residence
Materials
- Stick Built
- Foundation: Slab
- Roof: Architectural Shingle
Condition
- Excellent
- New construction: No
- Year built: 2017
Utilities & green energy
- Electric: 200+ Amp Service
- Sewer: On Site Septic
- Water: Private
Community & HOA
Community
- Subdivision: Broadkill Beach
HOA
- Has HOA: No
Location
- Region: Milton
Financial & listing details
- Price per square foot: $471/sqft
- Tax assessed value: $922,300
- Annual tax amount: $1,948
- Date on market: 4/23/2026
- Listing agreement: Exclusive Right To Sell
- Ownership: Fee Simple
Estimated market value
Not available
Estimated sales range
Not available
Not available
Price history
| Date | Event | Price |
|---|---|---|
| 7/6/2026 | Price change | $1,725,000-3.6%$471/sqft |
Source:  Bright MLS #DESU2110268 Report a problem Bright MLS #DESU2110268 Report a problem | ||
| 5/12/2026 | Price change | $1,790,000-5.5%$489/sqft |
Source: Bright MLS #DESU2110268 Report a problem | ||
| 4/23/2026 | Listed for sale | $1,895,000+1547.8%$517/sqft |
Source: Bright MLS #DESU2110268 Report a problem | ||
| 5/17/2017 | Sold | $115,000-73.4%$31/sqft |
Source: Public Record Report a problem | ||
| 10/16/2015 | Sold | $432,500$118/sqft |
Source: Agent Provided Report a problem | ||
Public tax history
| Year | Property taxes | Tax assessment |
|---|---|---|
| 2025 | $202 -90.9% | $461,150 +929.4% |
| 2024 | $2,208 +0.1% | $44,800 |
| 2023 | $2,206 +3.6% | $44,800 |
| 2022 | $2,129 +2.1% | $44,800 +1.1% |
| 2021 | $2,086 +0.3% | $44,300 |
| 2020 | $2,080 | $44,300 +1376.7% |
| 2019 | $2,080 -0.1% | $3,000 -93.2% |
| 2018 | $2,083 +1551% | $44,300 +1376.7% |
| 2017 | $126 +5.3% | $3,000 |
| 2016 | $120 +4.7% | $3,000 |
| 2015 | $115 +0.7% | $3,000 |
| 2014 | $114 +2.9% | $3,000 |
| 2013 | $110 +0.4% | $3,000 |
| 2012 | $110 +11.9% | $3,000 |
| 2011 | $98 | $3,000 |
| 2010 | $98 -3% | $3,000 |
| 2009 | $101 | $3,000 |
| 2008 | -- | -- |
| 2007 | -- | -- |
| 2006 | -- | -- |
| 2005 | -- | -- |
| 2004 | -- | -- |
| 2003 | -- | -- |
| 2002 | -- | -- |
| 2001 | -- | -- |
Find assessor info on the county website
Monthly payment
Est. payment
Payment breakdown
Explore the cost of this home by adjusting the details. Changes won't be saved.Climate risks
Neighborhood: 19968
Nearby schools
GreatSchools rating
- 7/10H. O. Brittingham Elementary SchoolGrades: K-5Distance: 6.5 mi
- 6/10Mariner Middle SchoolGrades: 6-8Distance: 6.9 mi
- 8/10Cape Henlopen High SchoolGrades: 9-12Distance: 6.4 mi
Schools provided by the listing agent
- District: Cape Henlopen
Source: Bright MLS. This data may not be complete. We recommend contacting the local school district to confirm school assignments for this home.
- $526,6002 bd1 ba1k sqft1002 N Bay Shore Dr, Milton, DE 19968Off Market
- $794,9003 bd-- ba3.3k sqft12 Mississippi Ave, Milton, DE 19968Off Market
- $775,9004 bd3 ba2k sqft7 Louisiana Ave, Milton, DE 19968Off Market
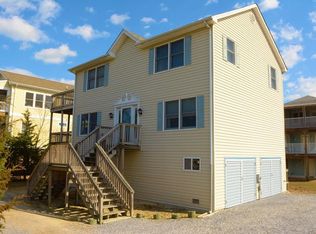
- $299,5004,792 Square Feet9 Louisiana Ave, Milton, DE 19968Lot/Land
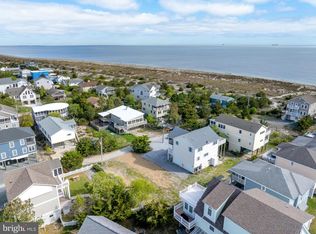
- $813,7004 bd-- ba2k sqft10 Mississippi Ave, Milton, DE 19968Off Market
- $895,2003 bd-- ba2.5k sqft15 Mississippi Ave, Milton, DE 19968Off Market
- $815,2003 bd-- ba3.1k sqft1006 N Bay Shore Dr, Milton, DE 19968Off Market
- $939,0004 bd4 ba2.2k sqft904 N Bay Shore Dr, Milton, DE 19968Sold
A local agent can set up tours, give advice and negotiate with sellers.
A local lender can help you make sure your offer is ready when you are.
Similar homes
- $1,425,0004 bd3 ba3.2k sqftNone Available, Milton, DE 19968For Sale
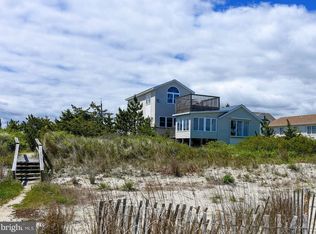
 MLS ID #DESU2106636, Julie Gritton, Coldwell Banker Premier - Lewes. Bright MLS
 - $1,725,0004 bd5 ba2.6k sqftNone Available, Milton, DE 19968For Sale
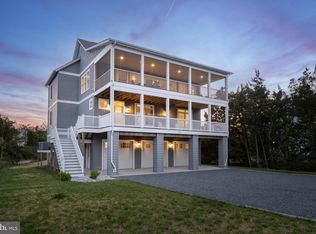 MLS ID #DESU2110214, Lee Ann Wilkinson, Berkshire Hathaway HomeServices PenFed Realty. Bright MLS
 - $1,569,9004 bd4 ba2.6k sqftNone Available, Milton, DE 19968For Sale
 MLS ID #DESU2114722, Lee Ann Wilkinson, Berkshire Hathaway HomeServices PenFed Realty. Bright MLS
 - $1,995,0005 bd4 ba3k sqftNone Available, Milton, DE 19968For Sale
 MLS ID #DESU2100212, Julie Gritton, Coldwell Banker Premier - Lewes. Bright MLS
 - $1,450,0003 bd3 ba3k sqftNone Available, Milton, DE 19968For SaleMLS ID #DESU2097880, Julie Gritton, Coldwell Banker Premier - Lewes. Bright MLS
- $1,299,0004 bd5 ba4.2k sqftNone Available, Milton, DE 19968For SaleMLS ID #DESU2113414, Dustin Parker, The Parker Group. Bright MLS
- $925,0003 bd4 ba2.1k sqftNone Available, Milton, DE 19968For SaleMLS ID #DESU2103882, Julie Gritton, Coldwell Banker Premier - Lewes. Bright MLS
- $989,9904 bd4 ba4k sqftNone Available, Milton, DE 19968For SaleMLS ID #DESU2108926, SKIP FAUST, Coldwell Banker Premier - Rehoboth. Bright MLS
- $1,349,9005 bd4 ba3.2k sqftNone Available, Milton, DE 19968For SaleMLS ID #DESU2113480, Lisa Mathena, The Lisa Mathena Group, Inc.. Bright MLS
- $1,495,0003 bd4 ba2.6k sqftNone Available, Milton, DE 19968For SaleMLS ID #DESU2111404, Don Schlater, Berkshire Hathaway HomeServices PenFed Realty. Bright MLS
- $975,0003 bd4 ba3.1k sqftNone Available, Milton, DE 19968For SaleMLS ID #DESU2111898, LANA WARFIELD, Berkshire Hathaway HomeServices PenFed Realty. Bright MLS
- $875,0004 bd4 ba3.4k sqftNone Available, Lewes, DE 19958For SaleMLS ID #DESU2116630, Robert Skudrna, Long & Foster Real Estate, Inc.. Bright MLS
- $1,075,0004 bd4 ba3.8k sqftNone Available, Milton, DE 19968For SaleMLS ID #DESU2115218, Julie Gritton, Coldwell Banker Premier - Lewes. Bright MLS
- $1,549,0004 bd5 ba3.6k sqftNone Available, Milford, DE 19963For SaleMLS ID #DEKT2048426, Donna Watson, The Watson Realty Group, LLC. Bright MLS
- $989,0003 bd3 ba2.8k sqftNone Available, Milton, DE 19968For SaleMLS ID #DESU2107060, Carla Campbell, Monument Sotheby's International Realty. Bright MLS
- $1,950,0004 bd4 ba2.1k sqftNone Available, Lewes, DE 19958For SaleMLS ID #DESU2115304, Lee Ann Wilkinson, Berkshire Hathaway HomeServices PenFed Realty. Bright MLS
- $1,599,0004 bd4 ba3.2k sqftNone Available, Rehoboth Beach, DE 19971For SaleMLS ID #DESU2112684, Mark Macomber, RE/MAX Realty Group Rehoboth. Bright MLS
- $1,499,0004 bd4 ba5.2k sqftNone Available, Lincoln, DE 19960For SaleMLS ID #DESU2113248, MYRA KAY MITCHELL, RE/MAX Horizons. Bright MLS
- $1,599,9005 bd4 ba2.8k sqftNone Available, Lewes, DE 19958For SaleMLS ID #DESU2109350, Lee Ann Wilkinson, Berkshire Hathaway HomeServices PenFed Realty. Bright MLS
- $1,299,9004 bd5 ba3.6k sqftNone Available, Lewes, DE 19958For SaleMLS ID #DESU2112590, LINDA MILLIKIN, Monument Sotheby's International Realty. Bright MLS
