Unique Waterfront Home with Panoramic Bay Views in Broadkill Beach Nestled on a rare double lot in desirable and highly sought after Broadkill Beach, this one-of-a-kind 4-bedroom, 3-bathroom beach-style home offers the perfect coastal retreat. Recent updates include a new HVAC system and windows (2025), and a new roof (2023), ensuring comfort and peace of mind. The spacious layout features a top-floor primary suite with a private rooftop deck showcasing breathtaking panoramic views of the Delaware Bay, lighthouses, and surrounding beach. Enjoy outdoor living on multiple decks, ideal for dining, lounging, or soaking in the bay breeze. The unique sunroom provides a serene space to enjoy sunrises while remaining tucked away from the main living areas. Located just steps from the beach, this home is perfect for kayaking, fishing, or relaxing by the water. The double lot provides extra privacy and potential for expansion. Additional amenities include a fenced yard, shed, garage, and two driveways for ample parking. This home offers a perfect blend of comfort, privacy, and stunning views—an ideal getaway or year-round residence. Great Rental Income Potential or 2nd Home to use for generations to come.
Coming soon 10/23
$1,295,000
2 Florida Ave, Milton, DE 19968
4beds
3,200sqft
Single Family Residence
Built in 1964
0.31 Acres Lot
$-- Zestimate®
$405/sqft
$-- HOA
What's special
- 3 days
- 326
- 34
Zillow last checked:
Listing updated:
Listed by:
Julie Gritton 302-645-1111,
Coldwell Banker Premier - Lewes 3026452881
Source: Bright MLS,MLS#: DESU2122396
Facts & features
Interior
Bedrooms & bathrooms
- Bedrooms: 4
- Bathrooms: 3
- Full bathrooms: 3
- Main level bathrooms: 1
- Main level bedrooms: 1
Basement
- Area: 0
Heating
- Heat Pump, Electric, Central, Propane
Cooling
- Central Air, Electric
Appliances
- Included: Dishwasher, Range Hood, Refrigerator, Microwave, Washer, Dryer, Oven/Range - Electric, Water Heater, Electric Water Heater
- Laundry: Dryer In Unit, Washer In Unit
Features
- Breakfast Area, Built-in Features, Ceiling Fan(s), Dining Area, Entry Level Bedroom, Floor Plan - Traditional, Kitchen Island, Primary Bedroom - Bay Front, Soaking Tub
- Flooring: Wood, Ceramic Tile
- Windows: Storm Window(s)
- Has basement: No
- Number of fireplaces: 2
- Fireplace features: Gas/Propane, Wood Burning, Decorative
Interior area
- Total structure area: 3,200
- Total interior livable area: 3,200 sqft
- Finished area above ground: 3,200
- Finished area below ground: 0
Property
Parking
- Total spaces: 5
- Parking features: Storage, Garage Faces Front, Garage Door Opener, Oversized, Under Home Parking, Driveway, Attached
- Attached garage spaces: 1
- Uncovered spaces: 4
Accessibility
- Accessibility features: Doors - Swing In
Features
- Levels: Three
- Stories: 3
- Patio & porch: Deck, Enclosed, Porch
- Exterior features: Outdoor Shower, Balcony
- Pool features: None
- Fencing: Full
- Has view: Yes
- View description: Bay, Panoramic, Water
- Has water view: Yes
- Water view: Bay,Water
- Waterfront features: Sandy Beach, Bayfront, Beach Access, Bay
- Body of water: Delaware Bay
- Frontage length: Water Frontage Ft: 102
Lot
- Size: 0.31 Acres
- Dimensions: 136.00 x 102.00
- Features: Cleared, Wooded, Premium
Details
- Additional structures: Above Grade, Below Grade, Outbuilding
- Parcel number: 23503.1641.00
- Zoning: RESIDENTIAL
- Special conditions: Standard
Construction
Type & style
- Home type: SingleFamily
- Architectural style: Coastal
- Property subtype: Single Family Residence
Materials
- Frame, Shingle Siding
- Foundation: Pilings
- Roof: Architectural Shingle
Condition
- Good
- New construction: No
- Year built: 1964
- Major remodel year: 2005
Utilities & green energy
- Sewer: On Site Septic
- Water: Public
- Utilities for property: Cable Available, Electricity Available, Phone Available, Water Available
Community & HOA
Community
- Security: Smoke Detector(s)
- Subdivision: Broadkill Beach
HOA
- Has HOA: No
Location
- Region: Milton
Financial & listing details
- Price per square foot: $405/sqft
- Tax assessed value: $31,100
- Annual tax amount: $2,120
- Date on market: 10/23/2026
- Listing agreement: Exclusive Right To Sell
- Listing terms: Cash,Conventional
- Inclusions: Furnishings Are Negotiable
- Exclusions: Personal Belongings And All Furnishings Are Negotiable
- Ownership: Fee Simple
- Road surface type: Gravel
Estimated market value
Not available
Estimated sales range
Not available
Not available
Price history
| Date | Event | Price |
|---|---|---|
| 8/3/2026 | Listing removed | $1,425,000$445/sqft |
Source:  Bright MLS #DESU2106636 Report a problem Bright MLS #DESU2106636 Report a problem | ||
| 7/1/2026 | Price change | $1,425,000-3.4%$445/sqft |
Source: Bright MLS #DESU2106636 Report a problem | ||
| 5/3/2026 | Price change | $1,475,000-1.6%$461/sqft |
Source: Bright MLS #DESU2106636 Report a problem | ||
| 4/13/2026 | Price change | $1,499,000-2%$468/sqft |
Source: Bright MLS #DESU2106636 Report a problem | ||
| 3/10/2026 | Listed for sale | $1,530,000-1%$478/sqft |
Source: Bright MLS #DESU2106636 Report a problem | ||
| 11/26/2025 | Listing removed | $1,545,000$483/sqft |
Source: Bright MLS #DESU2082812 Report a problem | ||
| 10/22/2025 | Price change | $1,545,000-1%$483/sqft |
Source: Bright MLS #DESU2082812 Report a problem | ||
| 8/15/2025 | Price change | $1,560,000-1%$488/sqft |
Source: Bright MLS #DESU2082812 Report a problem | ||
| 7/30/2025 | Price change | $1,575,000-1.3%$492/sqft |
Source: Bright MLS #DESU2082812 Report a problem | ||
| 6/7/2025 | Price change | $1,595,000-2.4%$498/sqft |
Source: Bright MLS #DESU2082812 Report a problem | ||
| 4/4/2025 | Listed for sale | $1,635,000+0.6%$511/sqft |
Source: Bright MLS #DESU2082812 Report a problem | ||
| 10/8/2024 | Listing removed | $1,625,000$508/sqft |
Source: Bright MLS #DESU2065094 Report a problem | ||
| 10/8/2024 | Price change | $1,625,000-1.5%$508/sqft |
Source: Bright MLS #DESU2065094 Report a problem | ||
| 9/12/2024 | Price change | $1,650,000-1.5%$516/sqft |
Source: Bright MLS #DESU2065094 Report a problem | ||
| 7/12/2024 | Listed for sale | $1,675,000-1.2%$523/sqft |
Source: Bright MLS #DESU2065094 Report a problem | ||
| 10/13/2023 | Listing removed | $1,695,000$530/sqft |
Source: Bright MLS #DESU2039968 Report a problem | ||
| 8/12/2023 | Price change | $1,695,000-3.1%$530/sqft |
Source: Bright MLS #DESU2039968 Report a problem | ||
| 5/10/2023 | Listed for sale | $1,750,000+960.6%$547/sqft |
Source: Bright MLS #DESU2039968 Report a problem | ||
| 11/29/1994 | Sold | $165,000$52/sqft |
Source: Agent Provided Report a problem | ||
Public tax history
| Year | Property taxes | Tax assessment |
|---|---|---|
| 2025 | $1,628 +57.6% | $503,750 +1519.8% |
| 2024 | $1,033 +0.1% | $31,100 |
| 2023 | $1,032 +5.5% | $31,100 |
| 2022 | $978 -8.1% | $31,100 |
| 2021 | $1,065 +0.4% | $31,100 |
| 2020 | $1,060 | $31,100 |
| 2019 | $1,060 -0.2% | $31,100 |
| 2018 | $1,062 +10% | $31,100 |
| 2017 | $966 +30% | $31,100 |
| 2016 | $743 +4% | $31,100 |
| 2015 | $714 +1.9% | $31,100 |
| 2014 | $701 +2.7% | $31,100 |
| 2013 | $682 +0.6% | $31,100 |
| 2012 | $678 -33.5% | $31,100 |
| 2011 | $1,020 | $31,100 |
| 2010 | $1,020 -3% | $31,100 |
| 2009 | $1,051 | $31,100 |
| 2008 | -- | -- |
| 2007 | -- | -- |
| 2006 | -- | -- |
| 2005 | -- | -- |
| 2004 | -- | -- |
| 2003 | -- | -- |
| 2002 | -- | -- |
| 2001 | -- | -- |
Find assessor info on the county website
Monthly payment
Est. payment
Payment breakdown
Explore the cost of this home by adjusting the details. Changes won't be saved.Climate risks
Neighborhood: 19968
Nearby schools
Schools provided by the listing agent
- District: Cape Henlopen
Source: Bright MLS. This data may not be complete. We recommend contacting the local school district to confirm school assignments for this home.
Similar homes
- $680,0005 bd4 ba3.4k sqftNone Available, Milton, DE 19968For Sale
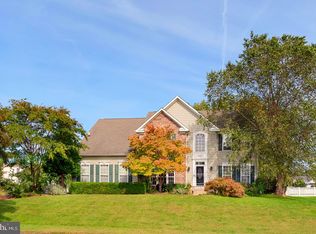
 MLS ID #DESU2122834, Dustin Oldfather, Compass. Bright MLS
 - $1,399,9004 bd3 ba1.6k sqftNone Available, Milton, DE 19968For Sale
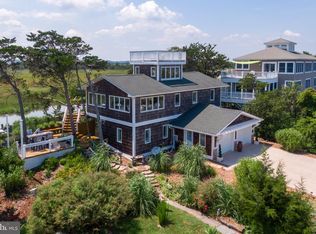 MLS ID #DESU2109512, Don Schlater, Berkshire Hathaway HomeServices PenFed Realty. Bright MLS
 - $1,299,5005 bd4 ba3.2k sqftNone Available, Milton, DE 19968For Sale
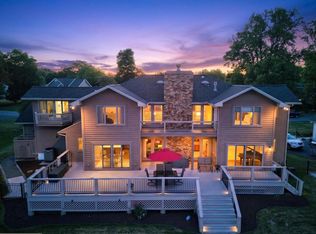 MLS ID #DESU2113480, Lisa Mathena, The Lisa Mathena Group, Inc.. Bright MLS
 - $850,0004 bd3 ba2.2k sqftNone Available, Milton, DE 19968For Sale
 MLS ID #DESU2112080, Julie Gritton, Coldwell Banker Premier - Lewes. Bright MLS
 - $1,569,9004 bd4 ba2.4k sqftNone Available, Milton, DE 19968For SaleMLS ID #DESU2114722, Lee Ann Wilkinson, Berkshire Hathaway HomeServices PenFed Realty. Bright MLS
- $925,0003 bd4 ba2.1k sqftNone Available, Milton, DE 19968For SaleMLS ID #DESU2103882, Julie Gritton, Coldwell Banker Premier - Lewes. Bright MLS
- $1,725,0004 bd5 ba2.6k sqftNone Available, Milton, DE 19968For SaleMLS ID #DESU2110214, Lee Ann Wilkinson, Berkshire Hathaway HomeServices PenFed Realty. Bright MLS
- $799,5002 bd3 ba2.1k sqftNone Available, Milton, DE 19968For SaleMLS ID #DESU2113252, Don Schlater, Berkshire Hathaway HomeServices PenFed Realty. Bright MLS
- $799,9005 bd3 ba2.6k sqftNone Available, Milton, DE 19968For SaleMLS ID #DESU2119722, MICHAEL DOMINGUEZ, Jack Lingo - Lewes. Bright MLS
- $1,299,0005 bd3 ba2.4k sqftNone Available, Rehoboth Beach, DE 19971For SaleMLS ID #DESU2112834, Debbie Reed, RE/MAX Realty Group Rehoboth. Bright MLS
- $1,185,0003 bd3 ba2.9k sqftNone Available, Rehoboth Beach, DE 19971For SaleMLS ID #DESU2118942, DENISE KARAS, Compass. Bright MLS
- $1,460,4004 bd5 ba3.5k sqftNone Available, Lewes, DE 19958New ConstructionMLS ID #DESU2110476, HENRY A JAFFE, Monument Sotheby's International Realty. Bright MLS
- $969,0005 bd3 ba3.2k sqftNone Available, Lewes, DE 19958For SaleMLS ID #DESU2120364, Debbie Reed, RE/MAX Realty Group Rehoboth. Bright MLS
- $1,275,0004 bd3 ba3.2k sqftNone Available, Millsboro, DE 19966For SaleMLS ID #DESU2113326, Judith Dourgarian, Northrop Realty. Bright MLS
- $890,0003 bd3 ba2.8k sqftNone Available, Lewes, DE 19958For SaleMLS ID #DESU2122658, Molly Bayard Brittingham, Jack Lingo - Rehoboth. Bright MLS
- $1,495,0005 bd6 ba4.7k sqftNone Available, Lewes, DE 19958For SaleMLS ID #DESU2120146, Lee Ann Wilkinson, Berkshire Hathaway HomeServices PenFed Realty. Bright MLS
- $1,199,9005 bd4 ba2.7k sqftNone Available, Lewes, DE 19958For SaleMLS ID #DESU2110162, Lee Ann Wilkinson, Berkshire Hathaway HomeServices PenFed Realty. Bright MLS
- $1,200,0003 bd3 ba2.2k sqftNone Available, Lewes, DE 19958For SaleMLS ID #DESU2113994, Donavin J. Tallarico, Northrop Realty. Bright MLS
- $1,199,9003 bd3 ba3.2k sqftNone Available, Lewes, DE 19958For SaleMLS ID #DESU2113002, John Howard, Long & Foster Real Estate, Inc.. Bright MLS
- $990,0004 bd3 ba2.9k sqftNone Available, Lewes, DE 19958For SaleMLS ID #DESU2111014, Lee Ann Wilkinson, Berkshire Hathaway HomeServices PenFed Realty. Bright MLS
