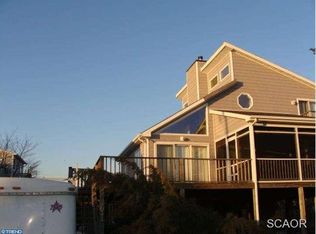
Experience the charm of Broadkill Beach in this spacious coastal retreat located just a short walk from the shoreline. Offering over 2,200 square feet of living space, this inviting home blends classic beach-house character with comfortable indoor and outdoor living designed for relaxing, entertaining, and enjoying life by the water. Inside, the bright and airy kitchen features a center island, skylights, and abundant natural light, creating a welcoming space for gathering with family and friends after a day at the beach. The open living area offers a warm and comfortable atmosphere complete with a cozy fireplace for cooler coastal evenings, while a new downstairs HVAC unit, replaced in July 2026, provides enhanced year-round comfort and added peace of mind. One of the standout features of the property is the expansive wraparound deck, providing multiple outdoor spaces to dine, unwind, entertain guests, or simply enjoy the coastal breeze. Additional deck and patio areas create seamless indoor-outdoor living throughout the property. Situated on an oversized 0.22-acre lot with parking for multiple vehicles and a round driveway, this home offers the perfect opportunity for a full-time residence, vacation getaway, or investment property near the Delaware coast. Enjoy the peaceful atmosphere of Broadkill Beach while remaining just a short drive to Lewes, shopping, dining, and local attractions. Whether you are spending summer days on the beach, hosting weekend gatherings, or enjoying quiet mornings outdoors, this coastal home offers the laid-back lifestyle that makes Broadkill Beach so special.
For sale
$850,000
1514 Pintail Ln, Milton, DE 19968
4beds
2,200sqft
Single Family Residence
Built in 1973
9,583 Square Feet Lot
$-- Zestimate®
$386/sqft
$-- HOA
What's special
Spacious coastal retreatCenter islandParking for multiple vehiclesExpansive wraparound deckCozy fireplaceAbundant natural lightRound driveway
- 153 days
- 287
- 19
Zillow last checked:
Listing updated:
Listed by:
Julie Gritton 302-645-1111,
Coldwell Banker Premier - Lewes 3026452881
Source: Bright MLS,MLS#: DESU2112080
Facts & features
Interior
Bedrooms & bathrooms
- Bedrooms: 4
- Bathrooms: 3
- Full bathrooms: 3
- Main level bathrooms: 1
- Main level bedrooms: 1
Rooms
- Room types: Living Room, Dining Room, Primary Bedroom, Bedroom 2, Kitchen, Family Room, Bedroom 1, Bathroom 1, Bathroom 2, Bathroom 3, Primary Bathroom
Primary bedroom
- Level: Upper
Bedroom 1
- Level: Main
Bedroom 2
- Level: Upper
Primary bathroom
- Level: Upper
Bathroom 1
- Level: Main
Bathroom 2
- Level: Upper
Bathroom 3
- Level: Upper
Dining room
- Level: Upper
Family room
- Level: Main
Kitchen
- Level: Upper
Living room
- Level: Upper
Heating
- Heat Pump, Electric
Cooling
- Central Air, Electric
Appliances
- Included: Electric Water Heater
Features
- Dry Wall
- Flooring: Carpet
- Has basement: No
- Number of fireplaces: 1
Interior area
- Total structure area: 2,200
- Total interior livable area: 2,200 sqft
- Finished area above ground: 2,200
Video & virtual tour
Property
Parking
- Total spaces: 3
- Parking features: Crushed Stone, Gravel, Driveway
- Uncovered spaces: 3
Accessibility
- Accessibility features: Doors - Swing In
Features
- Levels: Two
- Stories: 2
- Patio & porch: Deck, Patio
- Pool features: None
Lot
- Size: 9,583 Square Feet
- Dimensions: 100.00 x 100.00
Details
- Additional structures: Above Grade
- Parcel number: 23024.0026.00
- Zoning: MR
- Special conditions: Standard
Construction
Type & style
- Home type: SingleFamily
- Architectural style: Coastal
- Property subtype: Single Family Residence
Materials
- Frame, Vinyl Siding, Stick Built
- Foundation: Pilings
- Roof: Architectural Shingle
Condition
- Very Good
- New construction: No
- Year built: 1973
- Major remodel year: 2000
Utilities & green energy
- Sewer: Septic Exists
- Water: Public
- Utilities for property: Cable Available, Electricity Available, Phone Available, Water Available
Community & HOA
Community
- Subdivision: Broadkill Beach
HOA
- Has HOA: No
Location
- Region: Milton
Financial & listing details
- Price per square foot: $386/sqft
- Tax assessed value: $636,700
- Annual tax amount: $1,345
- Date on market: 5/26/2026
- Listing agreement: Exclusive Right To Sell
- Listing terms: Cash,Conventional
- Inclusions: Bedroom Furniture, Family Room Furniture, Kitchen Furniture And Some Living Room Furniture. Inclusions List Will Be Added To The Docs For Review.
- Exclusions: Items Marked With Pink Post-it Notes, Primarily Decorative Items And Some Furniture
- Ownership: Fee Simple
Estimated market value
Not available
Estimated sales range
Not available
Not available
Price history
| Date | Event | Price |
|---|---|---|
| 5/26/2026 | Listed for sale | $850,000+203.6%$386/sqft |
Source:  Bright MLS #DESU2112080 Report a problem Bright MLS #DESU2112080 Report a problem | ||
| 1/21/2002 | Sold | $280,000$127/sqft |
Source: Agent Provided Report a problem | ||
Public tax history
| Year | Property taxes | Tax assessment |
|---|---|---|
| 2025 | $1,345 +66.4% | $318,350 +1841.2% |
| 2024 | $808 +0.1% | $16,400 |
| 2023 | $808 +3.6% | $16,400 |
| 2022 | $779 +0.9% | $16,400 |
| 2021 | $772 +0.3% | $16,400 |
| 2020 | $770 | $16,400 |
| 2019 | $770 +6.9% | $16,400 |
| 2018 | $720 +4.4% | $16,400 |
| 2017 | $690 +5.3% | $16,400 |
| 2016 | $655 +4.7% | $16,400 |
| 2015 | $626 +0.7% | $16,400 |
| 2014 | $621 +2.9% | $16,400 |
| 2013 | $604 +0.4% | $16,400 |
| 2012 | $602 +11.9% | $16,400 |
| 2011 | $538 | $16,400 |
| 2010 | $538 -3% | $16,400 |
| 2009 | $554 | $16,400 |
| 2008 | -- | -- |
| 2007 | -- | -- |
| 2006 | -- | -- |
| 2005 | -- | -- |
| 2004 | -- | -- |
| 2003 | -- | -- |
| 2002 | -- | -- |
| 2001 | -- | -- |
Find assessor info on the county website
Monthly payment
Est. payment
Payment breakdown
Explore the cost of this home by adjusting the details. Changes won't be saved.Climate risks
Neighborhood: 19968
Nearby schools
Schools provided by the listing agent
- High: Cape Henlopen
- District: Cape Henlopen
Source: Bright MLS. This data may not be complete. We recommend contacting the local school district to confirm school assignments for this home.

Similar homes
- $799,5002 bd3 ba2.1k sqftNone Available, Milton, DE 19968For Sale
 MLS ID #DESU2113252, Don Schlater, Berkshire Hathaway HomeServices PenFed Realty. Bright MLS
 - $925,0003 bd4 ba2.1k sqftNone Available, Milton, DE 19968For Sale
 MLS ID #DESU2103882, Julie Gritton, Coldwell Banker Premier - Lewes. Bright MLS
 - $629,9004 bd3 ba1.1k sqftNone Available, Milton, DE 19968For Sale
 MLS ID #DESU2103064, Zane Jones, Jack Lingo - Rehoboth. Bright MLS
 - $569,9003 bd2 ba1.9k sqftNone Available, Milton, DE 19968For Sale
 MLS ID #DESU2122518, LUZ A. ESCOBAR, Berkshire Hathaway HomeServices PenFed Realty. Bright MLS
 - $749,0003 bd4 ba2.8k sqftNone Available, Milton, DE 19968New ConstructionMLS ID #DESU2117896, Lee Ann Wilkinson, Berkshire Hathaway HomeServices PenFed Realty. Bright MLS
- $495,0003 bd2 ba2.1k sqftNone Available, Milton, DE 19968For SaleMLS ID #DESU2118332, Lee Ann Wilkinson, Berkshire Hathaway HomeServices PenFed Realty. Bright MLS
- $519,9003 bd2 ba2k sqftNone Available, Milton, DE 19968For SaleMLS ID #DESU2118308, Lee Ann Wilkinson, Berkshire Hathaway HomeServices PenFed Realty. Bright MLS
- $849,9003 bd3 ba2k sqftNone Available, Milford, DE 19963For SaleMLS ID #DESU2120746, Dustin Parker, The Parker Group. Bright MLS
- $850,0003 bd2 ba2.1k sqftNone Available, Millsboro, DE 19966For SaleMLS ID #DESU2113406, Victor Koveleski, Long & Foster Real Estate, Inc.. Bright MLS
- $549,9004 bd3 ba2.7k sqftNone Available, Milton, DE 19968For SaleMLS ID #DESU2116346, Lee Ann Wilkinson, Berkshire Hathaway HomeServices PenFed Realty. Bright MLS
- $875,0004 bd2 ba1.6k sqftNone Available, Milford, DE 19963For SaleMLS ID #DESU2117718, ADAM KSEBE, Long & Foster Real Estate, Inc.. Bright MLS
- $589,9003 bd3 ba2.9k sqftNone Available, Milton, DE 19968For SaleMLS ID #DESU2112380, Justin Yon, Century 21 Home Team Realty. Bright MLS
- $799,9003 bd3 ba1.8k sqftNone Available, Lincoln, DE 19960For SaleMLS ID #DESU2111914, Pam Price, Berkshire Hathaway HomeServices PenFed Realty. Bright MLS
- $825,0003 bd3 ba2.1k sqftNone Available, Millsboro, DE 19966For SaleMLS ID #DESU2116226, Carrie taulbee, Northrop Realty. Bright MLS
- $520,0003 bd3 ba2k sqftNone Available, Milton, DE 19968For SaleMLS ID #DESU2122118, Brian Barrows, Monument Sotheby's International Realty. Bright MLS
- $969,0005 bd3 ba3.2k sqftNone Available, Lewes, DE 19958For SaleMLS ID #DESU2120364, Debbie Reed, RE/MAX Realty Group Rehoboth. Bright MLS
- $479,0004 bd4 ba2.6k sqftNone Available, Milton, DE 19968For SaleMLS ID #DESU2115814, Allison Foshee, Coldwell Banker Realty. Bright MLS
- $879,0004 bd3 ba1.5k sqftNone Available, Rehoboth Beach, DE 19971For SaleMLS ID #DESU2121664, Zane Jones, Jack Lingo - Rehoboth. Bright MLS
- $486,9004 bd3 ba3k sqftNone Available, Milton, DE 19968For SaleMLS ID #DESU2115428, Chris Cohan, RE/MAX Horizons. Bright MLS
