WATERFRONT----Nestled in the serene Winding Creek Village, this charming raised ranch offers a perfect blend of comfort and nature. Set on a generous 0.68-acre lot, the property boasts 150 feet of waterfront along Guinea Creek, providing a tranquil backdrop for your everyday life. Imagine waking up to the soothing sounds of the creek and the gentle rustle of trees, creating a peaceful retreat right at your doorstep. The home features three spacious bedrooms and two full bathrooms, thoughtfully designed for both relaxation and functionality. The inviting living area, complete with a cozy wood-burning fireplace, is perfect for gathering with loved ones or enjoying quiet evenings. The main floor laundry adds convenience to your daily routine, while the attached two-car garage ensures ample parking and storage. Step outside to discover a bulkheaded lot with direct access to the water, ideal for fishing or launching your canoe or kayak. The community amenities include a boat ramp and pier, enhancing your outdoor lifestyle and providing endless opportunities for adventure on the water. Whether you’re seeking a weekend getaway or a permanent residence, this property offers a unique opportunity to embrace a lifestyle surrounded by nature, with the comforts of home just a stone's throw away. Experience the beauty and tranquility of waterfront living in this delightful retreat.
For sale
Price cut: $55K (7/25)
$895,000
5 Creek Dr, Millsboro, DE 19966
3beds
2,148sqft
:
Get pre-qualified$5,149/mo
Single Family Residence
Built in 1979
0.68 Acres Lot
$861,800 Zestimate®
$417/sqft
$38/mo HOA
What's special
Main floor laundryCozy wood-burning fireplaceAttached two-car garageThree spacious bedrooms
- 61 days |
- 699 |
- 31 |
Zillow last checked:
Listing updated:
Listed by:
Victor Koveleski 302-382-6799,
Long & Foster Real Estate, Inc. 3023515000
Source: Bright MLS,MLS#: DESU2113406
Facts & features
Interior
Bedrooms & bathrooms
- Bedrooms: 3
- Bathrooms: 2
- Full bathrooms: 2
- Main level bathrooms: 2
- Main level bedrooms: 3
Rooms
- Room types: Living Room, Dining Room, Primary Bedroom, Bedroom 2, Bedroom 3, Kitchen, Family Room, Foyer, Sun/Florida Room, Laundry
Primary bedroom
- Level: Main
- Area: 208 Square Feet
- Dimensions: 16 X 13
Bedroom 2
- Level: Main
- Area: 132 Square Feet
- Dimensions: 12 X 11
Bedroom 3
- Level: Main
- Area: 165 Square Feet
- Dimensions: 15 X 11
Dining room
- Level: Main
- Area: 143 Square Feet
- Dimensions: 13 X 11
Family room
- Level: Main
- Area: 306 Square Feet
- Dimensions: 18 X 17
Foyer
- Level: Main
- Area: 90 Square Feet
- Dimensions: 5 X 18
Kitchen
- Level: Main
- Area: 253 Square Feet
- Dimensions: 23 X 11
Laundry
- Level: Main
- Area: 72 Square Feet
- Dimensions: 9 X 8
Living room
- Level: Main
- Area: 252 Square Feet
- Dimensions: 21 X 12
Other
- Level: Main
- Area: 180 Square Feet
- Dimensions: 15 X 12
Heating
- Heat Pump, Forced Air, Electric
Cooling
- Central Air, Electric
Appliances
- Included: Electric Water Heater
- Laundry: Main Level, Laundry Room
Features
- Flooring: Carpet, Ceramic Tile, Laminate
- Has basement: No
- Number of fireplaces: 1
- Fireplace features: Wood Burning
Interior area
- Total structure area: 2,148
- Total interior livable area: 2,148 sqft
- Finished area above ground: 2,148
- Finished area below ground: 0
Property
Parking
- Total spaces: 2
- Parking features: Garage Faces Front, Asphalt, Attached
- Attached garage spaces: 2
- Has uncovered spaces: Yes
Accessibility
- Accessibility features: None
Features
- Levels: One
- Stories: 1
- Pool features: None
- Has view: Yes
- View description: Creek/Stream, Trees/Woods
- Has water view: Yes
- Water view: Creek/Stream
- Waterfront features: Private Dock Site, Boat/Launch Ramp - Public, Boat - Powered, Canoe/Kayak, Fishing Allowed, No Personal Watercraft (PWC), Bay
- Body of water: Guinea Creek
- Frontage length: Water Frontage Ft: 150
Lot
- Size: 0.68 Acres
- Dimensions: 128.00 x 234.00
- Features: Bulkheaded, Fishing Available, Stream/Creek
Details
- Additional structures: Above Grade, Below Grade
- Parcel number: 23424.0058.00
- Zoning: AR-1
- Special conditions: Standard
Construction
Type & style
- Home type: SingleFamily
- Architectural style: Raised Ranch/Rambler
- Property subtype: Single Family Residence
Materials
- Brick
- Foundation: Crawl Space
- Roof: Shingle
Condition
- New construction: No
- Year built: 1979
Utilities & green energy
- Electric: 200+ Amp Service
- Sewer: Public Sewer
- Water: Well
Community & HOA
Community
- Subdivision: Winding Creek Village
HOA
- Has HOA: Yes
- Amenities included: Boat Ramp, Water/Lake Privileges, Pier/Dock, Common Grounds
- Services included: Pier/Dock Maintenance, Common Area Maintenance
- HOA fee: $450 annually
- HOA name: WINDING CREEK VILLAGE BOARD OF GOVERNORS
Location
- Region: Millsboro
Financial & listing details
- Price per square foot: $417/sqft
- Tax assessed value: $508,700
- Annual tax amount: $1,087
- Date on market: 6/8/2026
- Listing agreement: Exclusive Right To Sell
- Inclusions: Appliances As-is, Fireplace As-is, Boat Lift As-is,
- Ownership: Fee Simple
Estimated market value
$861,800
$819,000 - $905,000
$2,340/mo
Price history
| Date | Event | Price |
|---|---|---|
| 7/25/2026 | Listed for sale | $895,000-5.8%$417/sqft |
Source:  Bright MLS #DESU2113406 Report a problem Bright MLS #DESU2113406 Report a problem | ||
| 7/14/2026 | Contingent | $950,000$442/sqft |
Source: Bright MLS #DESU2113406 Report a problem | ||
| 6/24/2026 | Price change | $950,000-3.6%$442/sqft |
Source: Bright MLS #DESU2113406 Report a problem | ||
| 6/8/2026 | Listed for sale | $985,000+41.7%$459/sqft |
Source: Bright MLS #DESU2113406 Report a problem | ||
| 7/11/2009 | Listing removed | $695,000$324/sqft |
Source: Coldwell Banker Resort Realty #557242 Report a problem | ||
| 7/10/2009 | Price change | $695,000-0.1%$324/sqft |
Source: Coldwell Banker Resort Realty #557242 Report a problem | ||
| 7/3/2009 | Price change | $696,000+0.1%$324/sqft |
Source: Coldwell Banker Resort Realty #557242 Report a problem | ||
| 7/1/2009 | Price change | $695,000-0.1%$324/sqft |
Source: Coldwell Banker Resort Realty #557242 Report a problem | ||
| 6/22/2009 | Price change | $696,000-0.3%$324/sqft |
Source: Coldwell Banker Resort Realty #557242 Report a problem | ||
| 6/10/2009 | Price change | $698,000-0.1%$325/sqft |
Source: Coldwell Banker Resort Realty #557242 Report a problem | ||
| 6/16/2008 | Listed for sale | $699,000$325/sqft |
Source: Coldwell Banker Resort Realty #557242 Report a problem | ||
| 5/9/2008 | Listing removed | $699,000$325/sqft |
Source: Coldwell Banker** #557242 Report a problem | ||
| 4/26/2008 | Price change | $699,000-6.7%$325/sqft |
Source: Coldwell Banker** #557242 Report a problem | ||
| 4/17/2008 | Listed for sale | $749,000$349/sqft |
Source: Coldwell Banker** #557242 Report a problem | ||
Public tax history
| Year | Property taxes | Tax assessment |
|---|---|---|
| 2025 | $1,099 -11.4% | $254,350 +756.4% |
| 2024 | $1,240 +0.1% | $29,700 |
| 2023 | $1,239 +1.6% | $29,700 |
| 2022 | $1,219 +3.1% | $29,700 |
| 2021 | $1,183 +4.7% | $29,700 |
| 2020 | $1,129 | $29,700 |
| 2019 | $1,129 +1.5% | $29,700 |
| 2018 | $1,112 -1% | $29,700 |
| 2017 | $1,123 +9.9% | $29,700 |
| 2016 | $1,022 -2.9% | $29,700 |
| 2015 | $1,052 +1.5% | $29,700 |
| 2014 | $1,037 -1.1% | $29,700 |
| 2013 | $1,048 +3.9% | $29,700 |
| 2012 | $1,008 +0.4% | $29,700 |
| 2011 | $1,005 | $29,700 |
| 2010 | $1,005 +0.4% | $29,700 |
| 2009 | $1,000 | $29,700 |
| 2008 | -- | -- |
| 2007 | -- | -- |
| 2006 | -- | -- |
| 2005 | -- | -- |
| 2004 | -- | -- |
| 2003 | -- | -- |
| 2002 | -- | -- |
| 2001 | -- | -- |
Find assessor info on the county website
Monthly payment
Est. payment
Payment breakdown
Explore the cost of this home by adjusting the details. Changes won't be saved.Climate risks
Neighborhood: 19966
Nearby schools
GreatSchools rating
- 5/10Long Neck Elementary SchoolGrades: K-5Distance: 1.1 mi
- 4/10Millsboro Middle SchoolGrades: 6-8Distance: 7.2 mi
- 3/10Sussex Central High SchoolGrades: 9-12Distance: 8.4 mi
Schools provided by the listing agent
- District: Indian River
Source: Bright MLS. This data may not be complete. We recommend contacting the local school district to confirm school assignments for this home.
- $442,6003 bd-- ba2.3k sqft7 Creek Dr, Millsboro, DE 19966Off Market
- $1,233,7006 bd5 ba6.4k sqft3 Creek Dr, Millsboro, DE 19966Off Market
- $551,5003 bd-- ba2.6k sqft9 Creek Dr, Millsboro, DE 19966Off Market
- $674,7004 bd-- ba3.3k sqft10 Creek Dr, Lewes, DE 19966Off Market
- $606,1004 bd3 ba3.1k sqft12 Creek Dr, Millsboro, DE 19966Off Market
- $630,4004 bd-- ba2.8k sqft1 Creek Dr, Millsboro, DE 19966Off Market
- $552,2003 bd-- ba1.8k sqft14 Creek Dr, Millsboro, DE 19966Off Market
- $894,4003 bd-- ba4.3k sqft11 Creek Dr, Millsboro, DE 19966Off Market
A local agent can set up tours, give advice and negotiate with sellers.
A local lender can help you make sure your offer is ready when you are.
Similar homes
- $485,0003 bd3 ba2k sqftNone Available, Millsboro, DE 19966For Sale
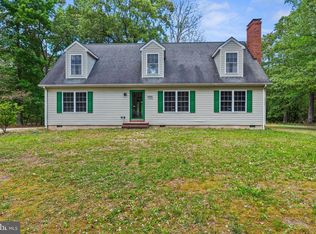
 MLS ID #DESU2111874, STACI WALLS, NextHome Tomorrow Realty. Bright MLS
 - $895,0004 bd3 ba3.1k sqftNone Available, Lewes, DE 19958For Sale
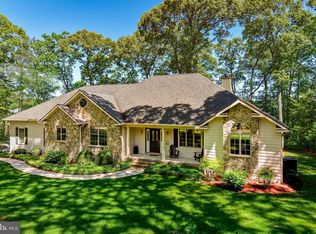 MLS ID #DESU2112094, Lee Ann Wilkinson, Berkshire Hathaway HomeServices PenFed Realty. Bright MLS
 - $495,0003 bd3 ba2.4k sqftNone Available, Millsboro, DE 19966For Sale
 MLS ID #DESU2117062, Shannon Smith Hunt, Northrop Realty. Bright MLS
 - $564,9996 bd4 ba3.2k sqftNone Available, Millsboro, DE 19966For Sale
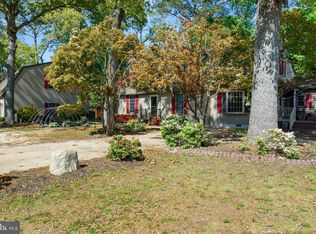 MLS ID #DESU2111754, STACI WALLS, NextHome Tomorrow Realty. Bright MLS
 - $875,0003 bd3 ba2.5k sqftNone Available, Rehoboth Beach, DE 19971For SaleMLS ID #DESU2115518, Debbie Reed, RE/MAX Realty Group Rehoboth. Bright MLS
- $479,9004 bd3 ba2.4k sqftNone Available, Millsboro, DE 19966For SaleMLS ID #DESU2092792, Russell Griffin, Keller Williams Realty. Bright MLS
- $475,0003 bd3 ba2.1k sqftNone Available, Millsboro, DE 19966For SaleMLS ID #DESU2116750, Tom Ruch, Northrop Realty. Bright MLS
- $850,0003 bd2 ba1.9k sqftNone Available, Ocean View, DE 19970For SaleMLS ID #DESU2106310, Krystal Casey, Keller Williams Realty. Bright MLS
- $474,9003 bd3 ba1.9k sqftNone Available, Millsboro, DE 19966For SaleMLS ID #DESU2108880, Dustin Oldfather, Compass. Bright MLS
- $699,9993 bd3 ba1.9k sqftNone Available, Harbeson, DE 19951For SaleMLS ID #DESU2110306, STACI WALLS, NextHome Tomorrow Realty. Bright MLS
- $849,0005 bd4 ba1.9k sqftNone Available, Lewes, DE 19958For SaleMLS ID #DESU2116110, Mark D'Ambrogi, Crowley Associates Realty. Bright MLS
- $750,0003 bd3 ba2.9k sqftNone Available, Millville, DE 19967For SaleMLS ID #DESU2116652, Joseph Loughran, Long & Foster Real Estate, Inc.. Bright MLS
- $989,0004 bd4 ba2.5k sqftNone Available, Rehoboth Beach, DE 19971For SaleMLS ID #DESU2112214, ELIZABETH MYERS BARNHART, Monument Sotheby's International Realty. Bright MLS
- $545,0003 bd2 ba1.7k sqftNone Available, Lewes, DE 19958For SaleMLS ID #DESU2114962, SHAUN TULL, Jack Lingo - Rehoboth. Bright MLS
- $615,0003 bd3 ba2.4k sqftNone Available, Dagsboro, DE 19939For SaleMLS ID #DESU2116756, Sarah Shoemaker, Keller Williams Realty. Bright MLS
- $849,0004 bd3 ba3k sqftNone Available, Frankford, DE 19945For SaleMLS ID #DESU2115020, Dustin Oldfather, Compass. Bright MLS
- $499,9003 bd3 ba2.2k sqftNone Available, Dagsboro, DE 19939For SaleMLS ID #DESU2117004, CHRISTINA ANTONIOLI, Long & Foster Real Estate, Inc.. Bright MLS
- $924,5003 bd4 ba3.1k sqftNone Available, Milton, DE 19968For SaleMLS ID #DESU2111898, LANA WARFIELD, Berkshire Hathaway HomeServices PenFed Realty. Bright MLS
- $749,9004 bd3 ba3.1k sqftNone Available, Lewes, DE 19958For SaleMLS ID #DESU2112100, Lee Ann Wilkinson, Berkshire Hathaway HomeServices PenFed Realty. Bright MLS
- $453,0003 bd2 ba1.4k sqftNone Available, Millsboro, DE 19966For SaleMLS ID #DESU2116942, Candi Noyes, Coldwell Banker Realty. Bright MLS
