Discover the perfect blend of waterfront living, privacy, and endless possibilities at this exceptional raised ranch, peacefully situated on a generous .48-acre waterfront homesite along Burton's Prong with navigable access to Herring Creek and Rehoboth Bay. Whether you're searching for a full-time residence, a relaxing coastal retreat, or a home designed for multi-generational living, this property offers remarkable flexibility in a truly scenic setting. Inside you will find spacious, light-filled living areas designed for comfortable everyday living and effortless entertaining. A generous family room centers around a warm wood-burning fireplace and opens seamlessly to the expansive deck, patio, and sparkling in-ground pool, creating the ideal indoor-outdoor lifestyle. Additional features include a surround sound system and controls. The adjoining kitchen and dining area are thoughtfully designed for gathering with family and friends. Beautiful Craftsman-style cabinetry provides abundant storage while adding timeless character and warmth to the space. A full utility room is conveniently located nearby and includes an area already planned for a future dumbwaiter installation, if desired. The primary living level also features three generously sized bedrooms, each equipped with HEPA filtration systems, extra-wide 3-foot doorways, and accessible lever-style door hardware. Two full bathrooms, electric baseboard heat, central air conditioning, and landline-ready rooms throughout complete the main level. The lower level expands the home's versatility with a finished layout that includes a spacious recreation area warmed by a pellet stove, a full bathroom, durable epoxy-coated concrete flooring, painted drywall, and additional refrigerator and freezer appliances. The attached garage provides ample space for vehicles, hobbies, storage, or a workshop while two storage sheds offer even more storage for boating and seasonal gear. Outside, the waterfront setting invites you to enjoy boating, kayaking, fishing, or simply relaxing poolside while taking in the peaceful surroundings. With direct water access, generous living space, and countless opportunities to personalize the home, this property offers an exceptional coastal lifestyle in a private natural setting.
For sale
$850,000
24151 Creek View Dr, Millsboro, DE 19966
3beds
2,121sqft
:
Get pre-qualified$4,854/mo
Single Family Residence
Built in 1978
0.48 Acres Lot
$799,800 Zestimate®
$401/sqft
$-- HOA
What's special
Central air conditioningElectric baseboard heatAccessible lever-style door hardwareDirect water accessPrivate natural settingSparkling in-ground poolBeautiful craftsman-style cabinetry
- 14 days |
- 647 |
- 11 |
Likely to sell faster than
Zillow last checked:
Listing updated:
Listed by:
Carrie taulbee 302-344-0387,
Northrop Realty (302) 703-1144
Source: Bright MLS,MLS#: DESU2116226
Facts & features
Interior
Bedrooms & bathrooms
- Bedrooms: 3
- Bathrooms: 3
- Full bathrooms: 3
- Main level bathrooms: 2
- Main level bedrooms: 3
Rooms
- Room types: Living Room, Dining Room, Primary Bedroom, Bedroom 2, Bedroom 3, Kitchen, Family Room, Basement, Foyer, Laundry
Primary bedroom
- Features: Flooring - Carpet, Attached Bathroom, Ceiling Fan(s), Window Treatments
- Level: Main
- Area: 154 Square Feet
- Dimensions: 11 X 14
Bedroom 2
- Features: Flooring - Carpet, Ceiling Fan(s), Window Treatments
- Level: Main
- Area: 182 Square Feet
- Dimensions: 13 X 14
Bedroom 3
- Features: Flooring - Carpet, Ceiling Fan(s)
- Level: Main
Basement
- Features: Flooring - Other
- Level: Main
- Area: 1456 Square Feet
- Dimensions: 26 X 56
Dining room
- Features: Flooring - Ceramic Tile
- Level: Main
- Area: 182 Square Feet
- Dimensions: 13 X 14
Family room
- Features: Flooring - Carpet, Ceiling Fan(s)
- Level: Main
- Area: 575 Square Feet
- Dimensions: 23 X 25
Foyer
- Features: Flooring - Ceramic Tile
- Level: Main
Kitchen
- Features: Flooring - Ceramic Tile, Breakfast Bar, Kitchen - Electric Cooking, Pantry
- Level: Main
- Area: 169 Square Feet
- Dimensions: 13 X 13
Laundry
- Features: Flooring - Ceramic Tile
- Level: Main
Living room
- Features: Flooring - Carpet, Ceiling Fan(s)
- Level: Main
- Area: 182 Square Feet
- Dimensions: 13 X 14
Heating
- Baseboard, Electric
Cooling
- Central Air, Electric
Appliances
- Included: Built-In Range, Dishwasher, Dryer, Exhaust Fan, Freezer, Oven, Oven/Range - Electric, Washer, Water Heater
- Laundry: Has Laundry, Main Level, Laundry Room
Features
- Breakfast Area, Ceiling Fan(s), Combination Kitchen/Dining, Dining Area, Primary Bath(s), Pantry, Bathroom - Tub Shower, Upgraded Countertops, Dry Wall
- Flooring: Ceramic Tile, Carpet
- Windows: Casement, Double Pane Windows, Screens, Window Treatments
- Basement: Connecting Stairway,Front Entrance,Garage Access,Exterior Entry,Walk-Out Access,Workshop
- Number of fireplaces: 1
- Fireplace features: Wood Burning, Free Standing
Interior area
- Total structure area: 2,121
- Total interior livable area: 2,121 sqft
- Finished area above ground: 2,121
- Finished area below ground: 0
Video & virtual tour
Property
Parking
- Total spaces: 1
- Parking features: Storage, Basement, Garage Faces Front, Inside Entrance, Driveway, Attached
- Attached garage spaces: 1
- Has uncovered spaces: Yes
Accessibility
- Accessibility features: Other
Features
- Levels: One
- Stories: 1
- Patio & porch: Patio
- Exterior features: Underground Lawn Sprinkler
- Has private pool: Yes
- Pool features: Fenced, Filtered, In Ground, Private
- Fencing: Back Yard,Vinyl
- Has view: Yes
- View description: Creek/Stream, Garden, Water
- Has water view: Yes
- Water view: Creek/Stream,Water
- Waterfront features: Private Access
- Frontage length: Water Frontage Ft: 47
Lot
- Size: 0.48 Acres
- Dimensions: 113.00 x 184.00
- Features: Front Yard, Not In Development, Rear Yard, SideYard(s)
Details
- Additional structures: Above Grade, Below Grade
- Parcel number: 23417.0055.02
- Zoning: AR-1
- Special conditions: Standard
Construction
Type & style
- Home type: SingleFamily
- Architectural style: Raised Ranch/Rambler
- Property subtype: Single Family Residence
Materials
- Vinyl Siding
- Foundation: Other
- Roof: Pitched,Shingle
Condition
- New construction: No
- Year built: 1978
Utilities & green energy
- Sewer: Public Sewer
- Water: Private, Well
Community & HOA
Community
- Security: Main Entrance Lock, Smoke Detector(s)
- Subdivision: None Available
HOA
- Has HOA: No
Location
- Region: Millsboro
Financial & listing details
- Price per square foot: $401/sqft
- Tax assessed value: $418,800
- Annual tax amount: $895
- Date on market: 7/16/2026
- Listing agreement: Exclusive Right To Sell
- Ownership: Fee Simple
Estimated market value
$799,800
$760,000 - $840,000
$2,428/mo
Price history
| Date | Event | Price |
|---|---|---|
| 7/16/2026 | Listed for sale | $850,000-2.9%$401/sqft |
Source:  Bright MLS #DESU2116226 Report a problem Bright MLS #DESU2116226 Report a problem | ||
| 7/1/2026 | Listing removed | $875,000$413/sqft |
Source: Bright MLS #DESU2092618 Report a problem | ||
| 8/22/2025 | Listed for sale | $875,000$413/sqft |
Source: Bright MLS #DESU2092618 Report a problem | ||
Public tax history
| Year | Property taxes | Tax assessment |
|---|---|---|
| 2025 | $562 -42.7% | $209,400 +494% |
| 2024 | $981 +0.2% | $35,250 |
| 2023 | $980 +2.5% | $35,250 |
| 2022 | $956 -5.6% | $35,250 |
| 2021 | $1,013 +6.7% | $35,250 |
| 2020 | $950 | $35,250 |
| 2019 | $950 +0.6% | $35,250 |
| 2018 | $944 -1.3% | $35,250 |
| 2017 | $957 +29% | $35,250 |
| 2016 | $742 -39.8% | $35,250 |
| 2015 | $1,233 +1.5% | $35,250 |
| 2014 | $1,214 -1.1% | $35,250 |
| 2013 | $1,227 +4% | $35,250 |
| 2012 | $1,180 +0.7% | $35,250 |
| 2011 | $1,172 | $35,250 |
| 2010 | $1,172 +0.4% | $35,250 |
| 2009 | $1,167 | $35,250 |
| 2008 | -- | -- |
| 2007 | -- | -- |
| 2006 | -- | -- |
| 2005 | -- | -- |
| 2004 | -- | -- |
| 2003 | -- | -- |
| 2002 | -- | -- |
| 2001 | -- | -- |
Find assessor info on the county website
Monthly payment
Est. payment
Payment breakdown
Explore the cost of this home by adjusting the details. Changes won't be saved.Climate risks
Neighborhood: 19966
Nearby schools
GreatSchools rating
- 5/10Long Neck Elementary SchoolGrades: K-5Distance: 1.9 mi
- 4/10Millsboro Middle SchoolGrades: 6-8Distance: 7.2 mi
- 3/10Sussex Central High SchoolGrades: 9-12Distance: 7.8 mi
Schools provided by the listing agent
- Elementary: Long Neck
- Middle: Sussex Central
- High: Sussex Central
- District: Indian River
Source: Bright MLS. This data may not be complete. We recommend contacting the local school district to confirm school assignments for this home.
- $527,8004 bd-- ba2.8k sqft24165 Creek View Dr, Millsboro, DE 19966Off Market
- $331,100-- bd-- ba-- sqft24065 Cari Dr, Millsboro, DE 19966Off Market
- $405,8003 bd2 ba1.8k sqft24156 Creek View Dr, Millsboro, DE 19966Off Market
- $431,9002 bd2 ba946 sqft24197 Creek View Dr, Millsboro, DE 19966Off Market
- $394,1004 bd-- ba966 sqft24168 Creek View Dr, Millsboro, DE 19966Off Market
- $618,6004 bd3 ba2.9k sqft32515 Bay Hollow Dr, Millsboro, DE 19966Off Market
- $765,3003 bd-- ba3.2k sqft24299 Ripple View Dr, Millsboro, DE 19966Off Market
- $35,0003 bd-- ba1.3k sqft24180 Creek View Dr, Millsboro, DE 19966Sold
A local agent can set up tours, give advice and negotiate with sellers.
A local lender can help you make sure your offer is ready when you are.
Similar homes
- $895,0003 bd2 ba2.1k sqftNone Available, Millsboro, DE 19966For Sale

 MLS ID #DESU2113406, Victor Koveleski, Long & Foster Real Estate, Inc.. Bright MLS
 - $489,9003 bd3 ba2k sqftNone Available, Millsboro, DE 19966For Sale
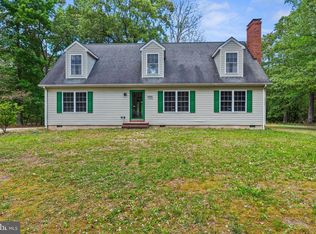 MLS ID #DESU2111874, STACI WALLS, NextHome Tomorrow Realty. Bright MLS
 - $440,0003 bd2 ba1.4k sqftNone Available, Millsboro, DE 19966For Sale
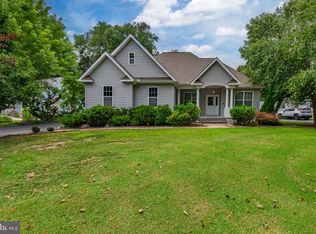 MLS ID #DESU2116436, Suzann Ruggerio Arms, Long & Foster Real Estate, Inc.. Bright MLS
 - $545,0003 bd2 ba1.7k sqftNone Available, Lewes, DE 19958For Sale
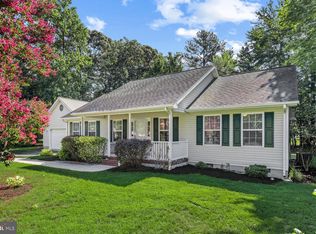 MLS ID #DESU2114962, SHAUN TULL, Jack Lingo - Rehoboth. Bright MLS
 - $900,0003 bd3 ba2.5k sqftNone Available, Rehoboth Beach, DE 19971For SaleMLS ID #DESU2115518, Debbie Reed, RE/MAX Realty Group Rehoboth. Bright MLS
- $699,9993 bd3 ba1.9k sqftNone Available, Harbeson, DE 19951For SaleMLS ID #DESU2110306, STACI WALLS, NextHome Tomorrow Realty. Bright MLS
- $479,9004 bd3 ba2.4k sqftNone Available, Millsboro, DE 19966For SaleMLS ID #DESU2092792, Russell Griffin, Keller Williams Realty. Bright MLS
- $850,0003 bd2 ba1.9k sqftNone Available, Ocean View, DE 19970For SaleMLS ID #DESU2106310, Krystal Casey, Keller Williams Realty. Bright MLS
- $750,0003 bd3 ba2.9k sqftNone Available, Millville, DE 19967For SaleMLS ID #DESU2116652, Joseph Loughran, Long & Foster Real Estate, Inc.. Bright MLS
- $429,0004 bd3 ba1.8k sqftNone Available, Lewes, DE 19958For SaleMLS ID #DESU2116158, JOSEPH LINGO, Patterson-Schwartz-Rehoboth. Bright MLS
- $849,0003 bd2 ba1.5k sqftNone Available, Ocean View, DE 19970For SaleMLS ID #DESU2097458, PATRICK MONTAGUE, Long & Foster Real Estate, Inc.. Bright MLS
- $474,9003 bd3 ba1.9k sqftNone Available, Millsboro, DE 19966For SaleMLS ID #DESU2108880, Dustin Oldfather, Compass. Bright MLS
- $899,9004 bd3 ba3k sqftNone Available, Frankford, DE 19945For SaleMLS ID #DESU2115020, Dustin Oldfather, Compass. Bright MLS
- $699,0004 bd3 ba1.9k sqftNone Available, Rehoboth Beach, DE 19971For SaleMLS ID #DESU2111100, DENISE KARAS, Compass. Bright MLS
- $495,0003 bd2 ba2.2k sqftNone Available, Millsboro, DE 19966For SaleMLS ID #DESU2110152, Julie Stefan, Keller Williams Realty. Bright MLS
- $524,9004 bd3 ba2.3k sqftNone Available, Lewes, DE 19958For SaleMLS ID #DESU2112056, ROB BURTON, RE/MAX Realty Group Rehoboth. Bright MLS
- $449,9003 bd2 ba1.8k sqftNone Available, Milton, DE 19968For SaleMLS ID #DESU2113282, Lee Ann Wilkinson, Berkshire Hathaway HomeServices PenFed Realty. Bright MLS
- $650,0004 bd3 ba2.2k sqftNone Available, Milton, DE 19968For SaleMLS ID #DESU2114720, Jemimah Chuks, EXP Realty, LLC. Bright MLS
- $770,0003 bd2 ba2.2k sqftNone Available, Frankford, DE 19945For SaleMLS ID #DESU2103436, Rich Meadows, Compass. Bright MLS
- $524,9003 bd2 ba1.8k sqftNone Available, Lewes, DE 19958For SaleMLS ID #DESU2116738, Lee Ann Wilkinson, Berkshire Hathaway HomeServices PenFed Realty. Bright MLS
