"The Dream Home" – A spectacular contemporary custom-built estate where luxury, craftsmanship, and resort-style living come together in the prestigious Haven Lake Estates. From the moment you arrive, this extraordinary residence makes a lasting impression. A gated entrance with elegant wrought-iron fencing opens to a lighted asphalt driveway accented with pavers, leading to the recently constructed, climate-controlled three-car detached garage. Every detail has been thoughtfully designed to create a truly one-of-a-kind property. Step inside the grand two-story foyer featuring soaring ceilings, a sparkling chandelier, and a dramatic curved staircase leading to the second-floor catwalk overlooking the main living area. Just beyond, a sun-filled sitting room provides the perfect retreat to enjoy a quiet morning with coffee and the day's news, while the formal dining room is ideal for hosting memorable holiday gatherings and elegant dinner parties. The gourmet kitchen is a chef's dream, showcasing a newly expanded center island with abundant storage, custom cabinetry with accent lighting, hard-surface countertops, a farmhouse sink, and brand-new stainless steel appliances, including a gas range with a drop-down exhaust. The adjoining breakfast area overlooks the beautifully landscaped backyard, creating the perfect setting for casual dining. The breathtaking great room serves as the heart of the home, highlighted by a stunning floor-to-ceiling custom built-in entertainment wall and an impressive wall of windows that frame picturesque views of the outdoor living space, heated in-ground pool, wooded backdrop, and gently winding brook. The privately situated first-floor primary suite is a luxurious retreat featuring separate walk-in closets and a spa-inspired bath complete with a walk-in shower, porcelain soaking tub, double vanity, and a modern digital mirror. The second level offers a private guest suite with its own full bath and walk-in closet, two additional generously sized bedrooms, and another full bathroom. A spacious bonus room with its own private bath, built-in entertainment center, and adjoining office with custom workspace provides endless possibilities as a home office, media room, guest quarters, or recreation space. The finished lower level is equally impressive, featuring a dedicated theater room with surround sound and recessed lighting, along with additional flexible space perfect for a home gym, yoga studio, craft room, or game room. Ample storage with built-in shelving completes the basement. Designed for both entertaining and everyday enjoyment, the outdoor living spaces rival a private resort. The fenced backyard features a recently installed heated in-ground pool, expansive paver patio, newer deck, fully equipped outdoor kitchen with plumbing, pergola, relaxing hot tub, fire pit, gazebo, playground area, and generous green space for gardening or recreation. Recently installed sod and professional landscaping further enhance the beauty of this remarkable property. Additional highlights include a main-level laundry room with overhead cabinetry, an attached three-car garage, a recently replaced roof and siding, a tankless water heater, and meticulous maintenance throughout. Conveniently located within easy driving distance of major metropolitan areas, Delaware's award-winning beaches, and popular coastal destinations, this exceptional estate offers the perfect blend of luxury, privacy, and convenience. More than just a home, it is a lifestyle—a private oasis you'll never want to leave.
Pending
$1,549,000
19 Lake Crest Dr, Milford, DE 19963
4beds
3,659sqft
:
Get pre-qualified$8,718/mo
Single Family Residence
Built in 1996
3.8 Acres Lot
$1,479,400 Zestimate®
$423/sqft
$-- HOA
What's special
Relaxing hot tubFire pitFarmhouse sinkPlayground areaExpansive paver patioSun-filled sitting roomSparkling chandelier
- 32 days |
- 1,300 |
- 65 |
Zillow last checked:
Listing updated:
Listed by:
Donna Watson 302-542-8422,
The Watson Realty Group, LLC (302) 422-4400,
Co-Listing Agent: Jamie Watson 302-258-6825,
The Watson Realty Group, LLC
Source: Bright MLS,MLS#: DEKT2048426
Facts & features
Interior
Bedrooms & bathrooms
- Bedrooms: 4
- Bathrooms: 5
- Full bathrooms: 4
- 1/2 bathrooms: 1
- Main level bathrooms: 2
- Main level bedrooms: 1
Rooms
- Room types: Living Room, Dining Room, Primary Bedroom, Bedroom 2, Bedroom 3, Kitchen, Family Room, Exercise Room, Laundry, Media Room, Hobby Room
Primary bedroom
- Features: Flooring - Bamboo
- Level: Main
- Area: 256 Square Feet
- Dimensions: 16 X 16
Bedroom 2
- Level: Upper
- Area: 182 Square Feet
- Dimensions: 14 X 13
Bedroom 3
- Level: Upper
- Area: 144 Square Feet
- Dimensions: 12 X 12
Dining room
- Features: Flooring - Bamboo
- Level: Main
- Area: 168 Square Feet
- Dimensions: 12 X 14
Exercise room
- Level: Lower
Family room
- Features: Cathedral/Vaulted Ceiling, Flooring - Bamboo
- Level: Main
- Area: 400 Square Feet
- Dimensions: 25 X 16
Other
- Level: Lower
Kitchen
- Features: Breakfast Room, Breakfast Bar, Countertop(s) - Solid Surface, Flooring - Bamboo, Kitchen - Propane Cooking, Lighting - Pendants, Recessed Lighting, Pantry
- Level: Main
- Area: 196 Square Feet
- Dimensions: 14 X 14
Laundry
- Features: Flooring - Bamboo
- Level: Main
Living room
- Features: Cathedral/Vaulted Ceiling, Flooring - Bamboo, Recessed Lighting
- Level: Main
- Area: 234 Square Feet
- Dimensions: 13 X 18
Media room
- Level: Lower
Heating
- Heat Pump, Zoned, Electric
Cooling
- Central Air, Heat Pump, Zoned, Electric
Appliances
- Included: Microwave, Built-In Range, Dishwasher, Dryer, Exhaust Fan, Self Cleaning Oven, Oven/Range - Gas, Refrigerator, Stainless Steel Appliance(s), Washer, Water Heater, Tankless Water Heater
- Laundry: Main Level, Laundry Room
Features
- 2nd Kitchen, Breakfast Area, Built-in Features, Ceiling Fan(s), Combination Kitchen/Living, Curved Staircase, Dining Area, Entry Level Bedroom, Open Floorplan, Formal/Separate Dining Room, Kitchen - Gourmet, Pantry, Primary Bath(s), Recessed Lighting, Soaking Tub, Bathroom - Stall Shower, Studio, Bathroom - Tub Shower, Upgraded Countertops, Walk-In Closet(s), 2 Story Ceilings, Dry Wall, High Ceilings
- Flooring: Bamboo, Ceramic Tile, Tile/Brick
- Doors: Insulated, Sliding Glass
- Windows: Insulated Windows, Window Treatments
- Basement: Full,Heated,Improved,Interior Entry,Partially Finished,Windows
- Has fireplace: No
Interior area
- Total structure area: 5,040
- Total interior livable area: 3,659 sqft
- Finished area above ground: 3,659
- Finished area below ground: 0
Video & virtual tour
Property
Parking
- Total spaces: 14
- Parking features: Storage, Garage Faces Front, Garage Faces Side, Garage Door Opener, Inside Entrance, Oversized, Enclosed, Driveway, Private, Attached, Detached
- Attached garage spaces: 6
- Uncovered spaces: 8
Accessibility
- Accessibility features: None
Features
- Levels: Two
- Stories: 2
- Patio & porch: Deck, Patio
- Exterior features: Barbecue, Lighting, Flood Lights, Lawn Sprinkler, Play Area, Play Equipment, Sidewalks, Boat Storage
- Has private pool: Yes
- Pool features: Fenced, Heated, In Ground, Salt Water, Private
- Spa features: Bath, Hot Tub
- Fencing: Aluminum,Back Yard
- Has view: Yes
- View description: Street, Creek/Stream, Trees/Woods
- Has water view: Yes
- Water view: Creek/Stream
Lot
- Size: 3.8 Acres
- Features: Additional Lot(s), Backs to Trees, Cleared, Front Yard, Irregular Lot, Landscaped, Open Lot, Wooded, Rear Yard, SideYard(s), Stream/Creek, Rural
Details
- Additional structures: Above Grade, Below Grade, Outbuilding
- Additional parcels included: parcel #3100
- Parcel number: MD0018200027400000
- Zoning: AC
- Special conditions: Standard
Construction
Type & style
- Home type: SingleFamily
- Architectural style: Contemporary
- Property subtype: Single Family Residence
Materials
- Vinyl Siding, Brick Front, CPVC/PVC, Stick Built
- Foundation: Block
- Roof: Architectural Shingle,Pitched
Condition
- Excellent
- New construction: No
- Year built: 1996
- Major remodel year: 2021
Utilities & green energy
- Electric: 200+ Amp Service, 220 Volts, Circuit Breakers
- Sewer: On Site Septic
- Water: Well
- Utilities for property: Cable Available, Phone Available, Cable, Satellite Internet Service
Community & HOA
Community
- Security: Smoke Detector(s), Security System, Carbon Monoxide Detector(s)
- Subdivision: Haven Lake Ests
HOA
- Has HOA: No
Location
- Region: Milford
Financial & listing details
- Price per square foot: $423/sqft
- Tax assessed value: $667,600
- Annual tax amount: $2,409
- Date on market: 7/7/2026
- Listing agreement: Exclusive Right To Sell
- Listing terms: Cash,Conventional
- Inclusions: Kitchen Appliances, Washer & Dryer, Hot Tub With Cover, Outside Kitchen Equipment, Some Furnishings, Water Conditioner, Central Vacuum With Attachments, Pool Equipment With Cover, Two Sheds, Surround Sound And Controls, Window Treatments, Wall Mount Brackets, Additional Lot Parcel Number Md-00-18200-02-3100.000
- Exclusions: Baby Grand Piano, Playground / Play Set
- Ownership: Fee Simple
- Road surface type: Paved
Estimated market value
$1,479,400
$1.41M - $1.55M
$4,027/mo
Price history
| Date | Event | Price |
|---|---|---|
| 8/3/2026 | Pending sale | $1,549,000$423/sqft |
Source:  Bright MLS #DEKT2048426 Report a problem Bright MLS #DEKT2048426 Report a problem | ||
| 7/7/2026 | Listed for sale | $1,549,000+19.6%$423/sqft |
Source: Bright MLS #DEKT2048426 Report a problem | ||
| 1/2/2025 | Listing removed | $1,295,000$354/sqft |
Source: Bright MLS #DEKT2025928 Report a problem | ||
| 11/20/2024 | Pending sale | $1,295,000$354/sqft |
Source: Bright MLS #DEKT2025928 Report a problem | ||
| 11/19/2024 | Listed for sale | $1,295,000$354/sqft |
Source: Bright MLS #DEKT2025928 Report a problem | ||
| 11/18/2024 | Pending sale | $1,295,000$354/sqft |
Source: Bright MLS #DEKT2025928 Report a problem | ||
| 10/11/2024 | Price change | $1,295,000-7.5%$354/sqft |
Source: Bright MLS #DEKT2025928 Report a problem | ||
| 3/11/2024 | Listed for sale | $1,400,000+163.2%$383/sqft |
Source: Bright MLS #DEKT2025928 Report a problem | ||
| 2/27/2019 | Sold | $532,000-9.5%$145/sqft |
Source: Public Record Report a problem | ||
| 12/4/2018 | Price change | $588,000-0.2%$161/sqft |
Source: RE/MAX TWIN COUNTIES INC #DEKT152658 Report a problem | ||
| 8/23/2018 | Price change | $588,900-1.7%$161/sqft |
Source: RE/MAX TWIN COUNTIES INC #1001569280 Report a problem | ||
| 12/4/2017 | Listed for sale | $598,900$164/sqft |
Source: Re/Max Twin Counties #1004268689 Report a problem | ||
Public tax history
| Year | Property taxes | Tax assessment |
|---|---|---|
| 2025 | $2,293 -4.2% | $635,100 |
| 2024 | $2,393 +6% | $635,100 +531.9% |
| 2023 | $2,258 +2.3% | $100,500 |
| 2022 | $2,207 -1.7% | $100,500 |
| 2021 | $2,245 -0.8% | $100,500 |
| 2020 | $2,263 -0.5% | $100,500 |
| 2019 | $2,274 -0.3% | $100,500 |
| 2018 | $2,282 | $100,500 |
| 2017 | $2,282 -6.7% | $100,500 |
| 2016 | $2,446 +36.6% | $100,500 |
| 2015 | $1,791 +2.1% | $100,500 |
| 2014 | $1,754 | $100,500 |
| 2012 | -- | $100,500 |
| 2011 | -- | $100,500 -5.4% |
| 2010 | -- | $106,200 -1.6% |
| 2009 | -- | $107,900 |
| 2008 | -- | $107,900 |
| 2007 | -- | $107,900 |
| 2005 | -- | $107,900 |
| 2004 | -- | $107,900 |
| 2002 | -- | $107,900 |
| 2001 | -- | $107,900 |
| 2000 | $1,503 | $107,900 |
Find assessor info on the county website
Monthly payment
Est. payment
Payment breakdown
Explore the cost of this home by adjusting the details. Changes won't be saved.Climate risks
Neighborhood: 19963
Nearby schools
GreatSchools rating
- 6/10Mispillion ElementaryGrades: 1-5Distance: 2.4 mi
- 3/10Milford Central AcademyGrades: 6-8Distance: 2.2 mi
- 5/10Milford Senior High SchoolGrades: 9-12Distance: 2.1 mi
Schools provided by the listing agent
- Middle: Milford Central Academy
- High: Milford
- District: Milford
Source: Bright MLS. This data may not be complete. We recommend contacting the local school district to confirm school assignments for this home.
- $1,299,0003 bd3 ba6.4k sqft18 Lake Crest Dr, Milford, DE 19963For Sale

- $758,8004 bd3 ba5k sqft20 Lake Crest Dr, Milford, DE 19963Off Market
- $177,5001 acre7 Lake Crest Dr, Milford, DE 19963Sold
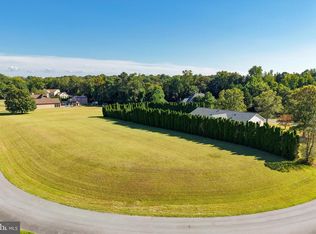
- $177,500-- bd-- ba-- sqftLake Crest Dr, Milford, DE 19963Sold
- $30,300-- bd-- ba2.4k sqft17 Ludenham Dr, Milford, DE 19963Off Market
- $545,9004 bd2 ba3.5k sqft17 Lake Crest Dr, Milford, DE 19963Off Market
- $452,3003 bd2 ba2.7k sqft6 Haven Ln, Milford, DE 19963Off Market
- $16,100-- bd-- ba-- sqft3 Haven Ln, Milford, DE 19963Off Market
A local agent can set up tours, give advice and negotiate with sellers.
A local lender can help you make sure your offer is ready when you are.
Similar homes
- $799,5004 bd4 ba3.8k sqftNone Available, Milford, DE 19963For Sale
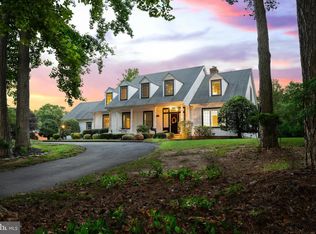
 MLS ID #DESU2114326, Julie Gritton, Coldwell Banker Premier - Lewes. Bright MLS
 - $1,499,0004 bd4 ba5.2k sqftNone Available, Lincoln, DE 19960For Sale
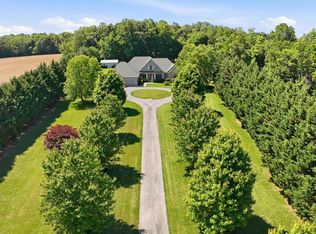 MLS ID #DESU2113248, MYRA KAY MITCHELL, RE/MAX Horizons. Bright MLS
 - $1,200,0004 bd4 ba5.3k sqftNone Available, Milford, DE 19963For Sale
 MLS ID #DEKT2047770, Dustin Parker, The Parker Group. Bright MLS
 - $1,075,0003 bd3 ba2k sqftNone Available, Milford, DE 19963For Sale
 MLS ID #DESU2115320, Daniel Demers, Sell Your Home Services. Bright MLS
 - $1,299,0004 bd5 ba4.2k sqftNone Available, Milton, DE 19968For SaleMLS ID #DESU2113414, Dustin Parker, The Parker Group. Bright MLS
- $825,0004 bd4 ba3.5k sqftNone Available, Milton, DE 19968For SaleMLS ID #DESU2117288, Lee Ann Wilkinson, Berkshire Hathaway HomeServices PenFed Realty. Bright MLS
- $784,9004 bd2 ba4.1k sqftNone Available, Harrington, DE 19952For SaleMLS ID #DEKT2047664, Tyler Nicholls, Iron Valley Real Estate Premier. Bright MLS
- $1,075,0004 bd4 ba3.8k sqftNone Available, Milton, DE 19968For SaleMLS ID #DESU2115218, Julie Gritton, Coldwell Banker Premier - Lewes. Bright MLS
- $1,675,0004 bd5 ba5.1k sqftNone Available, Hartly, DE 19953For SaleMLS ID #DEKT2047306, Shalini Sawhney, Burns & Ellis Realtors. Bright MLS
- $1,349,9005 bd4 ba3.2k sqftNone Available, Milton, DE 19968For SaleMLS ID #DESU2113480, Lisa Mathena, The Lisa Mathena Group, Inc.. Bright MLS
- $1,725,0004 bd4 ba3.6k sqftNone Available, Milton, DE 19968For SaleMLS ID #DESU2110268, LISA HERSHELMAN, INDIAN RIVER LAND CO. Bright MLS
- $1,569,9004 bd4 ba2.6k sqftNone Available, Milton, DE 19968For SaleMLS ID #DESU2114722, Lee Ann Wilkinson, Berkshire Hathaway HomeServices PenFed Realty. Bright MLS
- $879,0004 bd4 ba5.3k sqftNone Available, Frederica, DE 19946For SaleMLS ID #DEKT2047634, Dustin Oldfather, Compass. Bright MLS
- $1,090,0004 bd4 ba3k sqftNone Available, Milford, DE 19963For SaleMLS ID #DESU2110508, Julleanna Seely, Keller Williams Realty. Bright MLS
- $799,0003 bd3 ba2k sqftNone Available, Houston, DE 19954For SaleMLS ID #DEKT2044072, Shawn McDonnell, Jack Lingo - Lewes. Bright MLS
- $989,9904 bd4 ba4.2k sqftNone Available, Lincoln, DE 19960For SaleMLS ID #DESU2112670, LaSonya Snead, Coldwell Banker Premier - Rehoboth. Bright MLS
- $900,0005 bd4 ba3.7k sqftNone, Harrington, DE 19952For SaleMLS ID #DEKT2033034, Larry Linaweaver, Iron Valley Real Estate Premier. Bright MLS
- $1,145,0004 bd5 ba3.4k sqftNone Available, Milton, DE 19968For SaleMLS ID #DESU2116014, Debbie Reed, RE/MAX Realty Group Rehoboth. Bright MLS
- $1,725,0004 bd5 ba2.6k sqftNone Available, Milton, DE 19968For SaleMLS ID #DESU2110214, Lee Ann Wilkinson, Berkshire Hathaway HomeServices PenFed Realty. Bright MLS
- $1,950,0003 bd3 ba3.6k sqftNone Available, Milton, DE 19968For SaleMLS ID #DESU2105782, Julie Gritton, Coldwell Banker Premier - Lewes. Bright MLS
