Nestled in the serene community of Serenity at Cubbage Pond, this stunning MOVE IN READY 4-bedroom, 3.5-bathroom home offers a perfect blend of comfort and modern living. Built in December 2025, the architectural charm of Coastal and Craftsman styles welcomes you with open arms. Step inside to discover a beautifully designed interior featuring engineered wood and plush carpet flooring, creating a warm and inviting atmosphere throughout. The heart of the home is the spacious kitchen, equipped with top-of-the-line appliances including a built-in microwave, double oven, cooktop, dishwasher, and refrigerator, making meal preparation a delight. Gather around the cozy electric fireplace in the living area, perfect for creating lasting memories with loved ones. Enjoy the tranquility of your expansive 0.67-acre lot, where picturesque pond views provide a serene backdrop for relaxation. The fully finished basement offers an additional bedroom and living space, ideal for a home theater or play area. Outside, the community amenities, including pickleball courts and playgrounds, enhance your lifestyle, while the attached garage with ample storage ensures convenience. With common area maintenance and snow removal included in the association fee, you can spend more time enjoying your beautiful surroundings. This home is not just a place to live; it’s a sanctuary where comfort meets elegance, waiting for you to create your own cherished memories.
For sale
$989,990
20430 Honeysuckle Dr, Lincoln, DE 19960
4beds
4,281sqft
:
Get pre-qualified$5,725/mo
Single Family Residence
Built in 2025
0.67 Acres Lot
$-- Zestimate®
$231/sqft
$71/mo HOA
What's special
Fully finished basementPicturesque pond viewsTop-of-the-line appliancesDouble ovenSpacious kitchenBuilt-in microwave
- 63 days |
- 330 |
- 12 |
Zillow last checked:
Listing updated:
Listed by:
LaSonya Snead 302-362-6867,
Coldwell Banker Premier - Rehoboth (302) 227-5000
Source: Bright MLS,MLS#: DESU2112670
Facts & features
Interior
Bedrooms & bathrooms
- Bedrooms: 4
- Bathrooms: 4
- Full bathrooms: 3
- 1/2 bathrooms: 1
- Main level bathrooms: 2
- Main level bedrooms: 1
Rooms
- Room types: Dining Room, Primary Bedroom, Bedroom 2, Bedroom 3, Kitchen, Basement, Foyer, Study, Great Room, Laundry, Loft, Other, Storage Room, Bathroom 1, Half Bath
Primary bedroom
- Features: Attached Bathroom, Walk-In Closet(s), Double Sink, Bathroom - Walk-In Shower
- Level: Main
- Area: 289 Square Feet
- Dimensions: 17 X 17
Bedroom 2
- Level: Upper
- Area: 143 Square Feet
- Dimensions: 13 X 11
Bedroom 3
- Features: Walk-In Closet(s)
- Level: Upper
- Area: 195 Square Feet
- Dimensions: 13 X 15
Bathroom 1
- Level: Upper
Basement
- Features: Basement - Finished
- Level: Lower
Dining room
- Level: Main
- Area: 165 Square Feet
- Dimensions: 11 X 15
Foyer
- Level: Main
Great room
- Level: Main
- Area: 400 Square Feet
- Dimensions: 20 X 20
Half bath
- Level: Main
Kitchen
- Level: Main
- Area: 208 Square Feet
- Dimensions: 13 X 16
Laundry
- Level: Main
Loft
- Level: Upper
Mud room
- Level: Main
Other
- Level: Main
- Area: 360 Square Feet
- Dimensions: 18 X 20
Screened porch
- Level: Main
- Area: 154 Square Feet
- Dimensions: 11 X 14
Storage room
- Level: Upper
Study
- Level: Main
- Area: 192 Square Feet
- Dimensions: 12 X 16
Heating
- Forced Air, Propane
Cooling
- Central Air, Electric
Appliances
- Included: Microwave, Cooktop, Dishwasher, Double Oven, Refrigerator, Tankless Water Heater
- Laundry: Hookup, Laundry Room, Mud Room
Features
- Tray Ceiling(s)
- Flooring: Carpet, Engineered Wood
- Basement: Finished
- Number of fireplaces: 1
- Fireplace features: Electric
Interior area
- Total structure area: 4,281
- Total interior livable area: 4,281 sqft
- Finished area above ground: 4,281
Video & virtual tour
Property
Parking
- Total spaces: 2
- Parking features: Garage Faces Front, Inside Entrance, Storage, Attached
- Attached garage spaces: 2
Accessibility
- Accessibility features: None
Features
- Levels: Three
- Stories: 3
- Patio & porch: Screened Porch
- Pool features: None
- Has view: Yes
- View description: Pond
- Has water view: Yes
- Water view: Pond
- Waterfront features: Pond
Lot
- Size: 0.67 Acres
- Dimensions: 133.00 x 220.00
Details
- Additional structures: Above Grade, Below Grade
- Parcel number: 23013.00447.00
- Zoning: AR-1
- Special conditions: Standard
Construction
Type & style
- Home type: SingleFamily
- Architectural style: Coastal,Craftsman
- Property subtype: Single Family Residence
Materials
- Blown-In Insulation, Stick Built, Vinyl Siding
- Foundation: Concrete Perimeter
- Roof: Shingle
Condition
- Excellent
- New construction: No
- Year built: 2025
Details
- Builder model: Kingfisher
- Builder name: Schell Brothers
Utilities & green energy
- Sewer: On Site Septic
- Water: Well
- Utilities for property: Cable Available, Propane
Community & HOA
Community
- Subdivision: Serenity At Cubbage Pond
HOA
- Has HOA: Yes
- Amenities included: Tot Lots/Playground
- Services included: Common Area Maintenance, Snow Removal
- HOA fee: $71 monthly
- HOA name: SEASCAPE PROPERTY MANAGEMENT
Location
- Region: Lincoln
Financial & listing details
- Price per square foot: $231/sqft
- Tax assessed value: $72,900
- Annual tax amount: $224
- Date on market: 6/1/2026
- Listing agreement: Exclusive Right To Sell
- Listing terms: Cash,Conventional,VA Loan
- Ownership: Fee Simple
Estimated market value
Not available
Estimated sales range
Not available
Not available
Price history
| Date | Event | Price |
|---|---|---|
| 6/1/2026 | Listed for sale | $989,990+12.1%$231/sqft |
Source:  Bright MLS #DESU2112670 Report a problem Bright MLS #DESU2112670 Report a problem | ||
| 12/31/2025 | Sold | $882,801+938.6%$206/sqft |
Source: Bright MLS #DESU2102442 Report a problem | ||
| 8/14/2025 | Sold | $85,000$20/sqft |
Source: Public Record Report a problem | ||
Public tax history
| Year | Property taxes | Tax assessment |
|---|---|---|
| 2025 | $224 +138.5% | $36,450 +1982.9% |
| 2024 | $94 -3.7% | $1,750 |
| 2023 | $97 +1.5% | $1,750 |
| 2022 | $96 -1.1% | $1,750 |
| 2021 | $97 -0.3% | $1,750 |
| 2020 | $97 | $1,750 |
| 2019 | $97 -0.8% | $1,750 |
| 2018 | $98 -0.5% | $1,750 |
| 2017 | $99 -8.8% | $1,750 |
| 2016 | $108 +42.2% | $1,750 |
| 2015 | $76 +3.5% | $1,750 |
| 2014 | $73 -2.2% | $1,750 |
| 2013 | $75 +3.2% | $1,750 |
| 2012 | $73 -5.8% | $1,750 |
| 2011 | $77 | $1,750 |
| 2010 | $77 +4.5% | $1,750 |
| 2009 | $74 | $1,750 |
| 2008 | -- | -- |
Find assessor info on the county website
Monthly payment
Est. payment
Payment breakdown
Explore the cost of this home by adjusting the details. Changes won't be saved.Climate risks
Neighborhood: 19960
Nearby schools
GreatSchools rating
- NAMorris (Evelyn I.) Early ChildhoodGrades: PK-KDistance: 1.2 mi
- 3/10Milford Central AcademyGrades: 6-8Distance: 4.7 mi
- 5/10Milford Senior High SchoolGrades: 9-12Distance: 4.7 mi
Schools provided by the listing agent
- Elementary: Lulu M. Ross
- Middle: Milford Central Academy
- District: Milford
Source: Bright MLS. This data may not be complete. We recommend contacting the local school district to confirm school assignments for this home.
- $85,000-- bd-- ba-- sqft20433 Honeysuckle Dr, Lincoln, DE 19960Sold
- $1,263,036-- bd-- ba-- sqft20434 Honeysuckle Dr, Lincoln, DE 19960Sold
- $85,000-- bd-- ba-- sqft20425 Honeysuckle Dr, Lincoln, DE 19960Sold
- $69,000-- bd-- ba-- sqft20439 Honeysuckle Dr, Lincoln, DE 19960Off Market
- $204,900-- bd-- ba-- sqft20420 White Birch Ln, Lincoln, DE 19960Off Market
- $190,9002 bd-- ba768 sqft20402 White Birch Ln, Lincoln, DE 19960Off Market
- $704,364-- bd-- ba-- sqft20436 Honeysuckle Dr, Lincoln, DE 19960Sold
- $68,100-- bd-- ba-- sqft8805 Dahlia Dr, Lincoln, DE 19960Off Market
A local agent can set up tours, give advice and negotiate with sellers.
A local lender can help you make sure your offer is ready when you are.
Similar homes
- $659,9004 bd4 ba3.6k sqftNone Available, Lincoln, DE 19960New Construction

 MLS ID #DESU2112520, Chad Mitchell, Crown Homes Real Estate. Bright MLS
 - $879,9904 bd3 ba3.5k sqftNone Available, Lincoln, DE 19960New Construction
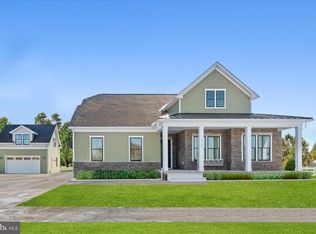 Bright MLS
 - $599,9003 bd3 ba2.5k sqftNone Available, Lincoln, DE 19960For Sale
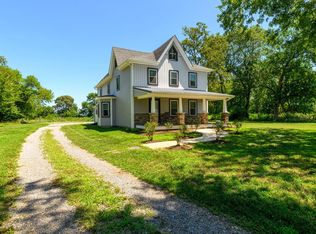 MLS ID #DESU2117214, ELIZABETH DORMAN, Coldwell Banker Premier - Rehoboth. Bright MLS
 - $525,0004 bd3 ba2.5k sqftNone Available, Lincoln, DE 19960For Sale
 MLS ID #DESU2111362, Russell Griffin, Keller Williams Realty. Bright MLS
 - $1,075,0004 bd4 ba3.8k sqftNone Available, Milton, DE 19968For SaleMLS ID #DESU2115218, Julie Gritton, Coldwell Banker Premier - Lewes. Bright MLS
- $759,9004 bd4 ba3.6k sqftNone Available, Milford, DE 19963New ConstructionMLS ID #DESU2114068, Matt Lunden, Keller Williams Realty. Bright MLS
- from $529,9904 bd3 ba3.3k sqftAntigua Plan, Cypress Creek Estates, Lincoln, DE 19960New ConstructionDRB Homes
- $602,0004 bd3 ba3k sqftNone Available, Ellendale, DE 19941New ConstructionMLS ID #DESU2113078, David Litz, Century 21 Emerald. Bright MLS
- $975,0004 bd4 ba4k sqftNone Available, Lewes, DE 19958For SaleMLS ID #DESU2115150, Patty Lewis-Jenkins, Patterson-Schwartz-Rehoboth. Bright MLS
- $654,9904 bd3 ba2.8k sqftNone Available, Hannah Ellendale, DE 19941New ConstructionMLS ID #DESU2093338, Georgie Penny, Cape Realty. Bright MLS
- $1,145,0004 bd5 ba3.4k sqftNone Available, Milton, DE 19968For SaleMLS ID #DESU2116014, Debbie Reed, RE/MAX Realty Group Rehoboth. Bright MLS
- $975,0004 bd4 ba4.1k sqftNone Available, Harbeson, DE 19951For SaleMLS ID #DESU2112488, Gary Desch, Northrop Realty. Bright MLS
- $650,0003 bd3 ba2.4k sqftNone Available, Georgetown, DE 19947For SaleMLS ID #DESU2117030, Debbie Reed, RE/MAX Realty Group Rehoboth. Bright MLS
- $1,049,0007 bd5 ba4.3k sqftNone Available, Lewes, DE 19958For SaleMLS ID #DESU2113232, Elizabeth Kilroy, Coldwell Banker Realty. Bright MLS
- $845,0006 bd4 ba4.5k sqftNone Available, Milton, DE 19968For SaleMLS ID #DESU2096144, DAVID T. KING, Berkshire Hathaway HomeServices PenFed Realty. Bright MLS
- $715,0004 bd5 ba4.6k sqftNone Available, Milton, DE 19968For SaleMLS ID #DESU2113556, Krystal Casey, Keller Williams Realty. Bright MLS
- $999,9995 bd5 ba4.8k sqftNone Available, Rehoboth Beach, DE 19971For SaleMLS ID #DESU2106530, Carol Ann Pala, Monument Sotheby's International Realty. Bright MLS
- $839,9004 bd3 ba3.3k sqftNone Available, Rehoboth Beach, DE 19971For SaleMLS ID #DESU2117096, CHERYL DIFONZO, Northrop Realty. Bright MLS
- $1,100,0005 bd4 ba4.1k sqftNone Available, Lewes, DE 19958For SaleMLS ID #DESU2116702, Bill Rash, Northrop Realty. Bright MLS
- $899,0004 bd4 ba3k sqftNone Available, Lewes, DE 19958For SaleMLS ID #DESU2112284, ADAM LINDER, Northrop Realty. Bright MLS
