Discover an impressive and tastefully renovated .58‑acre pond‑front custom home in the well‑established Wagamons West Shores community in Milton, Delaware. This beautifully updated residence has been completely remodeled with brand‑new carpeting and premium upgrades throughout. The expansive two‑story layout offers six bedrooms and three and a half baths beginning with a grand entrance that opens into a bright open floor plan enhanced by new luxury engineered hardwood and tile flooring, a welcoming fireplace and a stunning four‑season room that leads to a spacious first‑floor balcony overlooking Wagamons Pond. The home features a completely redesigned upscale gourmet kitchen with striking quartz countertops, brand‑new stainless steel appliances, an elegant formal dining room and a stylish dry/wet bar ideal for entertaining. The first‑floor primary suite provides a private retreat with direct access to the rear balcony, a second fireplace, dual vanities, his‑and‑hers walk‑in closets, a sunken jetted tub and a walk‑in surround shower. The second floor offers five generously sized bedrooms all with new carpeting along with two Jack‑and‑Jill bathrooms and an additional balcony that captures elevated views of the pond. An oversized garage accommodates large vehicles with ease and the extended driveway provides ample parking for residents and guests. With very low HOA fees and a location in a quiet established community in the historic town of Milton—just minutes from beaches, restaurants, and shopping—this fully renovated home presents a rare opportunity to enjoy luxurious pond‑front living in a truly exceptional setting. Don't miss this fantastic opportunity. Several Photos are Staged.
For sale
Price cut: $50K (6/29)
$845,000
154 W Shore Dr, Milton, DE 19968
6beds
4,520sqft
:
Get pre-qualified$4,778/mo
Single Family Residence
Built in 2006
0.58 Acres Lot
$-- Zestimate®
$187/sqft
$15/mo HOA
What's special
Second fireplaceBright open floor planWelcoming fireplaceGrand entranceDual vanitiesStriking quartz countertopsElegant formal dining room
- 318 days |
- 613 |
- 28 |
Zillow last checked:
Listing updated:
Listed by:
DAVID T. KING 302-233-5099,
Berkshire Hathaway HomeServices PenFed Realty 3022276101
Source: Bright MLS,MLS#: DESU2096144
Facts & features
Interior
Bedrooms & bathrooms
- Bedrooms: 6
- Bathrooms: 4
- Full bathrooms: 3
- 1/2 bathrooms: 1
- Main level bathrooms: 2
- Main level bedrooms: 1
Basement
- Area: 0
Heating
- Central, Forced Air, Propane
Cooling
- Ceiling Fan(s), Central Air, Electric
Appliances
- Included: Microwave, Dishwasher, Disposal, Dryer, Self Cleaning Oven, Oven, Oven/Range - Electric, Stainless Steel Appliance(s), Washer, Tankless Water Heater, Water Heater
- Laundry: Main Level
Features
- Bathroom - Stall Shower, Bathroom - Tub Shower, Bathroom - Walk-In Shower, Breakfast Area, Butlers Pantry, Ceiling Fan(s), Combination Dining/Living, Crown Molding, Dining Area, Family Room Off Kitchen, Open Floorplan, Formal/Separate Dining Room, Eat-in Kitchen, Kitchen - Gourmet, Kitchen Island, Pantry, Recessed Lighting, Upgraded Countertops, Walk-In Closet(s), Bar
- Flooring: Engineered Wood, Carpet, Tile/Brick, Wood
- Has basement: No
- Number of fireplaces: 2
- Fireplace features: Gas/Propane, Screen
Interior area
- Total structure area: 4,520
- Total interior livable area: 4,520 sqft
- Finished area above ground: 4,520
- Finished area below ground: 0
Property
Parking
- Total spaces: 8
- Parking features: Garage Faces Side, Garage Door Opener, Concrete, Private, Attached, Driveway
- Attached garage spaces: 2
- Uncovered spaces: 6
Accessibility
- Accessibility features: Accessible Entrance
Features
- Levels: Two
- Stories: 2
- Patio & porch: Deck, Patio
- Exterior features: Lighting, Flood Lights, Sidewalks, Street Lights, Underground Lawn Sprinkler, Balcony
- Pool features: None
- Has spa: Yes
- Spa features: Bath
- Has view: Yes
- View description: Garden, Pond, Street
- Has water view: Yes
- Water view: Pond
- Waterfront features: Pond
- Frontage type: Road Frontage
Lot
- Size: 0.58 Acres
- Dimensions: 123.00 x 324.00
- Features: Cleared, Front Yard, Landscaped, Pond, Private, Rear Yard, SideYard(s)
Details
- Additional structures: Above Grade, Below Grade
- Parcel number: 23520.00348.00
- Zoning: R1
- Special conditions: Standard
Construction
Type & style
- Home type: SingleFamily
- Architectural style: Traditional,Craftsman
- Property subtype: Single Family Residence
Materials
- Block, Stick Built, Stucco, Frame
- Foundation: Concrete Perimeter, Crawl Space
- Roof: Architectural Shingle
Condition
- Excellent,Very Good
- New construction: No
- Year built: 2006
Details
- Builder name: Colter Construction
Utilities & green energy
- Sewer: Public Sewer
- Water: Public
- Utilities for property: Cable Connected, Multiple Phone Lines, Propane
Community & HOA
Community
- Subdivision: Wagamons West Shores
HOA
- Has HOA: Yes
- HOA fee: $185 annually
- HOA name: WAGAMONS WEST SHORES ASSOCIATION
Location
- Region: Milton
Financial & listing details
- Price per square foot: $187/sqft
- Tax assessed value: $761,500
- Annual tax amount: $3,421
- Date on market: 9/8/2025
- Listing agreement: Exclusive Right To Sell
- Listing terms: Cash,Conventional,Other
- Ownership: Fee Simple
- Road surface type: Black Top
Estimated market value
Not available
Estimated sales range
Not available
Not available
Price history
| Date | Event | Price |
|---|---|---|
| 6/29/2026 | Price change | $845,000-5.6%$187/sqft |
Source:  Bright MLS #DESU2096144 Report a problem Bright MLS #DESU2096144 Report a problem | ||
| 4/19/2026 | Price change | $895,000-3.2%$198/sqft |
Source: Bright MLS #DESU2096144 Report a problem | ||
| 1/22/2026 | Price change | $925,000-7%$205/sqft |
Source: Bright MLS #DESU2096144 Report a problem | ||
| 9/8/2025 | Listed for sale | $995,000+13.2%$220/sqft |
Source: Bright MLS #DESU2096144 Report a problem | ||
| 2/6/2025 | Listing removed | $879,000$194/sqft |
Source: Bright MLS #DESU2073118 Report a problem | ||
| 1/31/2025 | Contingent | $879,000$194/sqft |
Source: Bright MLS #DESU2073118 Report a problem | ||
| 10/25/2024 | Listed for sale | $879,000-7.5%$194/sqft |
Source: Bright MLS #DESU2073118 Report a problem | ||
| 10/1/2024 | Listing removed | $949,900$210/sqft |
Source:  Patterson Schwartz #DESU2070100 Report a problem Patterson Schwartz #DESU2070100 Report a problem | ||
| 9/7/2024 | Listed for sale | $949,900-4.5%$210/sqft |
Source: Bright MLS #DESU2070100 Report a problem | ||
| 8/30/2024 | Listing removed | $995,000$220/sqft |
Source: Bright MLS #DESU2060676 Report a problem | ||
| 8/2/2024 | Price change | $995,000-9.1%$220/sqft |
Source: Bright MLS #DESU2060676 Report a problem | ||
| 4/27/2024 | Listed for sale | $1,095,000+394.9%$242/sqft |
Source: Bright MLS #DESU2060676 Report a problem | ||
| 3/11/2005 | Sold | $221,255$49/sqft |
Source: Agent Provided Report a problem | ||
Public tax history
| Year | Property taxes | Tax assessment |
|---|---|---|
| 2025 | $1,608 -16.5% | $380,750 +673.9% |
| 2024 | $1,925 +0.1% | $49,200 |
| 2023 | $1,923 +2.5% | $49,200 -1.6% |
| 2022 | $1,876 -4% | $50,000 |
| 2021 | $1,955 +0.4% | $50,000 |
| 2020 | $1,947 | $50,000 |
| 2019 | $1,947 -0.2% | $50,000 |
| 2018 | $1,951 +8.6% | $50,000 |
| 2017 | $1,796 +19.9% | $50,000 |
| 2016 | $1,497 +6.3% | $50,000 |
| 2015 | $1,408 +1% | $50,000 |
| 2014 | $1,394 -24.3% | $50,000 |
| 2013 | $1,841 +0.4% | $50,000 |
| 2012 | $1,834 +11.9% | $50,000 |
| 2011 | $1,639 | $50,000 |
| 2010 | $1,639 -3% | $50,000 |
| 2009 | $1,689 | $50,000 |
| 2008 | -- | -- |
| 2007 | -- | -- |
| 2006 | -- | -- |
| 2005 | -- | -- |
| 2004 | -- | -- |
Find assessor info on the county website
Monthly payment
Est. payment
Payment breakdown
Explore the cost of this home by adjusting the details. Changes won't be saved.Climate risks
Neighborhood: 19968
Nearby schools
GreatSchools rating
- 7/10H. O. Brittingham Elementary SchoolGrades: K-5Distance: 0.6 mi
- 6/10Mariner Middle SchoolGrades: 6-8Distance: 0.7 mi
- 8/10Cape Henlopen High SchoolGrades: 9-12Distance: 9.2 mi
Schools provided by the listing agent
- District: Cape Henlopen
Source: Bright MLS. This data may not be complete. We recommend contacting the local school district to confirm school assignments for this home.
- $721,2005 bd3 ba4.5k sqft154 W Shore Dr #0, Milton, DE 19968Off Market
- $504,1003 bd2 ba2.2k sqft156 W Shore Dr, Milton, DE 19968Off Market
- $692,5003 bd3 ba2.7k sqft152 W Shore Dr, Milton, DE 19968Off Market
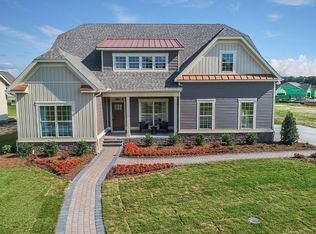
- $667,8003 bd-- ba2.8k sqft158 W Shore Dr, Milton, DE 19968Off Market
- $873,6003 bd-- ba4.5k sqft150 W Shore Dr, Milton, DE 19968Off Market
- $566,0003 bd3 ba2.6k sqft141 W Shore Dr, Milton, DE 19968Off Market
- $573,3003 bd-- ba3k sqft145 W Shore Dr, Milton, DE 19968Off Market
- $460,8004 bd3 ba1.8k sqft143 W Shore Dr, Milton, DE 19968Off Market
A local agent can set up tours, give advice and negotiate with sellers.
Similar homes
- $799,9005 bd4 ba3.9k sqftNone Available, Lewes, DE 19958For Sale

 MLS ID #DESU2116100, Lee Ann Wilkinson, Berkshire Hathaway HomeServices PenFed Realty. Bright MLS
 - $975,0003 bd4 ba3.1k sqftNone Available, Milton, DE 19968For Sale
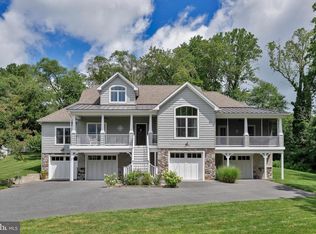 MLS ID #DESU2111898, LANA WARFIELD, Berkshire Hathaway HomeServices PenFed Realty. Bright MLS
 - $1,075,0004 bd4 ba3.8k sqftNone Available, Milton, DE 19968For Sale
 MLS ID #DESU2115218, Julie Gritton, Coldwell Banker Premier - Lewes. Bright MLS
 - $715,0004 bd5 ba4.6k sqftNone Available, Milton, DE 19968For Sale
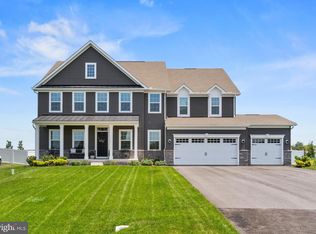 MLS ID #DESU2113556, Krystal Casey, Keller Williams Realty. Bright MLS
 - $845,0004 bd5 ba4.2k sqftNone Available, Millsboro, DE 19966For SaleMLS ID #DESU2100468, Richard (Rick) Trott Jr, RE/MAX Realty Group Rehoboth. Bright MLS
- $594,0003 bd4 ba3.6k sqftNone Available, Milton, DE 19968For SaleMLS ID #DESU2112996, Russell Griffin, Keller Williams Realty. Bright MLS
- $799,0005 bd4 ba4.6k sqftNone Available, Lewes, DE 19958For SaleMLS ID #DESU2109694, Mike Kogler Team Kogler, Long & Foster Real Estate, Inc.. Bright MLS
- $714,9903 bd3 ba2.4k sqftNone Available, Milton, DE 19968New ConstructionMLS ID #DESU2090526, Vitto Pasko, Berkshire Hathaway HomeServices PenFed Realty. Bright MLS
- $849,9904 bd3 ba3.9k sqftNone Available, Lewes, DE 19958For SaleMLS ID #DESU2114644, Justin Noble, Monument Sotheby's International Realty. Bright MLS
- $779,0005 bd4 ba3.9k sqftNone Available, Millsboro, DE 19966For SaleMLS ID #DESU2104626, Phillip Knight, Northrop Realty. Bright MLS
- $799,5004 bd4 ba3.8k sqftNone Available, Milford, DE 19963For SaleMLS ID #DESU2114326, Julie Gritton, Coldwell Banker Premier - Lewes. Bright MLS
- $779,9904 bd3 ba3.4k sqftNone Available, Milton, DE 19968New ConstructionMLS ID #DESU2109752, Vitto Pasko, Berkshire Hathaway HomeServices PenFed Realty. Bright MLS
- $644,9903 bd3 ba2.4k sqftNone Available, Milton, DE 19968New ConstructionMLS ID #DESU2106940, Vitto Pasko, Berkshire Hathaway HomeServices PenFed Realty. Bright MLS
- $579,0004 bd3 ba3k sqftNone Available, Milton, DE 19968For SaleMLS ID #DESU2105520, Nitan Soni, Northrop Realty. Bright MLS
- $935,0004 bd3 ba3.7k sqftNone Available, Lewes, DE 19958For SaleMLS ID #DESU2087584, Brigit Taylor, Keller Williams Realty. Bright MLS
- $654,9904 bd3 ba2.8k sqftNone Available, Hannah Ellendale, DE 19941New ConstructionMLS ID #DESU2093338, Georgie Penny, Cape Realty. Bright MLS
- $602,0004 bd3 ba3k sqftNone Available, Ellendale, DE 19941New ConstructionMLS ID #DESU2113078, David Litz, Century 21 Emerald. Bright MLS
- $739,9904 bd4 ba3.3k sqftNone Available, Milton, DE 19968New ConstructionMLS ID #DESU2106946, Vitto Pasko, Berkshire Hathaway HomeServices PenFed Realty. Bright MLS
- $750,0003 bd4 ba3.1k sqftNone Available, Millsboro, DE 19966For SaleMLS ID #DESU2115642, Debbie Reed, RE/MAX Realty Group Rehoboth. Bright MLS
- $699,9004 bd4 ba3.2k sqftNone Available, Millsboro, DE 19966For SaleMLS ID #DESU2113442, Russell Griffin, Keller Williams Realty. Bright MLS
