Welcome to a home where thoughtful design, quality craftsmanship, and timeless updates come together in one. Tucked within a quiet community of individually designed custom homes, this is a refreshing alternative to today's typical production-built neighborhoods. Here, you'll find spacious homesites, mature landscaping, unique architecture, and a sense of character that's increasingly hard to find. This beautifully renovated 3-bedroom, 2 full and 2 half bath sprawling ranch offers over 3,100 square feet of living space with the privacy, quality, and attention to detail today's buyers are searching for. Need more room for hobbies, guests, or entertaining? Two oversized second-floor bonus rooms provide exceptional flexibility for a media room, home gym, playroom, or guest accommodations. Experience effortless storage solutions with a generous walk-in area that connects directly to the second-level bonus space. The stunning chef's kitchen is truly the centerpiece of the home, featuring premium Monogram appliances, a commercial-style range with a custom cabinet rangehood, glass display cabinets, pot filler, quartz countertops, under-cabinet Wi-Fi controlled lighting, abundant workspace, large center island and a separate built in beverage area designed for gatherings large and small. The luxurious primary suite offers a spa-inspired retreat with a large walk-in custom tiled shower featuring three shower heads and a heated towel rack. Designed for both everyday living and entertaining, the thoughtfully planned layout includes a dedicated first-floor office, offering the perfect space to work from home, manage household tasks, or create a quiet reading or hobby room. Extensive renovations completed in 2022 include the kitchen, bathrooms, most windows, and flooring, creating a move-in-ready home with modern finishes throughout. Additional updates include a new HVAC system (2025), tankless water heater (2024), newly paved driveway (2025), newer washer and dryer, and a fireplace installed in 2018. Car enthusiasts and entertainers alike will appreciate the rare four-car garage setup, including an attached two-car garage and a detached two-car garage topped by the ultimate sports bar and recreation room complete with a built-in bar and half bath. Step outside to professionally landscaped grounds featuring multiple patios, raised flower beds, landscape and fence lighting, and a private backyard with ample room to install a pool and create your own backyard paradise you've always envisioned. If you've been waiting for a home that stands apart from the ordinary—where both the home and the neighborhood offer a level of individuality that's difficult to replicate—this exceptional property is ready to welcome you home.
For sale
$750,000
2 Jaimes Ct, Millsboro, DE 19966
3beds
3,100sqft
:
Get pre-qualified$4,260/mo
Single Family Residence
Built in 2002
0.73 Acres Lot
$-- Zestimate®
$242/sqft
$33/mo HOA
What's special
Unique architectureNewer washer and dryerTimeless updatesLandscape and fence lightingHeated towel rackModern finishes throughoutMature landscaping
- 22 days |
- 1,834 |
- 124 |
Likely to sell faster than
Zillow last checked:
Listing updated:
Listed by:
Debbie Reed 302-227-3818,
RE/MAX Realty Group Rehoboth 3022274800,
Listing Team: The Debbie Reed Team, Co-Listing Team: The Debbie Reed Team,Co-Listing Agent: Carrie Hellens 302-227-4800,
RE/MAX Realty Group Rehoboth
Source: Bright MLS,MLS#: DESU2115642
Facts & features
Interior
Bedrooms & bathrooms
- Bedrooms: 3
- Bathrooms: 4
- Full bathrooms: 2
- 1/2 bathrooms: 2
- Main level bathrooms: 3
- Main level bedrooms: 3
Heating
- Forced Air, Programmable Thermostat, Electric, Propane
Cooling
- Central Air, Ceiling Fan(s), Electric
Appliances
- Included: Microwave, Range, Dishwasher, Disposal, Dryer, Oven/Range - Gas, Range Hood, Stainless Steel Appliance(s), Washer, Tankless Water Heater
- Laundry: Main Level
Features
- Bathroom - Walk-In Shower, Ceiling Fan(s), Dining Area, Family Room Off Kitchen, Open Floorplan, Kitchen - Gourmet, Kitchen Island, Recessed Lighting, Upgraded Countertops, Walk-In Closet(s), Bar
- Flooring: Engineered Wood, Ceramic Tile, Carpet, Wood
- Has basement: No
- Number of fireplaces: 1
- Fireplace features: Mantel(s), Stone
Interior area
- Total structure area: 3,100
- Total interior livable area: 3,100 sqft
- Finished area above ground: 3,100
Property
Parking
- Total spaces: 4
- Parking features: Garage Door Opener, Garage Faces Side, Oversized, Inside Entrance, Driveway, Attached, Detached, Off Street
- Attached garage spaces: 4
- Has uncovered spaces: Yes
Accessibility
- Accessibility features: None
Features
- Levels: One and One Half
- Stories: 1.5
- Patio & porch: Patio, Porch
- Exterior features: Lighting, Extensive Hardscape, Lawn Sprinkler, Outdoor Shower
- Pool features: None
- Fencing: Back Yard
- Has view: Yes
- View description: Trees/Woods
Lot
- Size: 0.73 Acres
- Dimensions: 121.00 x 264.00
Details
- Additional structures: Above Grade
- Parcel number: 13320.00180.00
- Zoning: AR-1
- Special conditions: Standard
Construction
Type & style
- Home type: SingleFamily
- Architectural style: Ranch/Rambler
- Property subtype: Single Family Residence
Materials
- Stick Built
- Foundation: Crawl Space
- Roof: Architectural Shingle
Condition
- New construction: No
- Year built: 2002
- Major remodel year: 2022
Utilities & green energy
- Sewer: Low Pressure Pipe (LPP)
- Water: Well
Community & HOA
Community
- Security: Exterior Cameras
- Subdivision: Parkers Pointe
HOA
- Has HOA: Yes
- HOA fee: $400 annually
Location
- Region: Millsboro
Financial & listing details
- Price per square foot: $242/sqft
- Annual tax amount: $1,102
- Date on market: 7/7/2026
- Listing agreement: Exclusive Right To Sell
- Inclusions: See Attached Upgrade List! Outdoor Landscape Lighting In Front (solar And Smart App) Outdoor Fence Lighting Indoor Under Cabinet Lighting (controlled By App)
- Exclusions: Contents Of Home And Sports Memorabilia
- Ownership: Fee Simple
Estimated market value
Not available
Estimated sales range
Not available
Not available
Price history
| Date | Event | Price |
|---|---|---|
| 7/7/2026 | Listed for sale | $750,000$242/sqft |
Source:  Bright MLS #DESU2115642 Report a problem Bright MLS #DESU2115642 Report a problem | ||
Public tax history
Tax history is unavailable.
Monthly payment
Est. payment
Payment breakdown
Explore the cost of this home by adjusting the details. Changes won't be saved.Climate risks
Neighborhood: 19966
Nearby schools
GreatSchools rating
- 6/10East Millsboro Elementary SchoolGrades: K-5Distance: 3 mi
- 4/10Millsboro Middle SchoolGrades: 6-8Distance: 2.6 mi
- 3/10Sussex Central High SchoolGrades: 9-12Distance: 3.8 mi
Schools provided by the listing agent
- District: Indian River
Source: Bright MLS. This data may not be complete. We recommend contacting the local school district to confirm school assignments for this home.
- $516,0003 bd-- ba2.9k sqft2 Jaime Ct, Millsboro, DE 19966Off Market
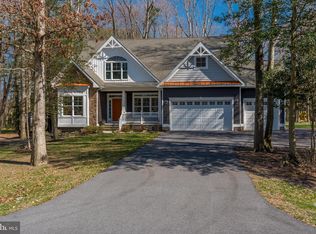
- $674,0003 bd2 ba2.2k sqft20 Parker Dr, Millsboro, DE 19966For Sale
- $439,4004 bd-- ba2.5k sqft4 Jaime Ct, Millsboro, DE 19966Off Market
- $606,9004 bd-- ba3.6k sqft18 Parker Dr, Millsboro, DE 19966Off Market
- $454,3003 bd3 ba1.8k sqft22 Parker Dr, Millsboro, DE 19966Off Market
- $753,8005 bd4 ba2.9k sqft3 Jaime Ct, Millsboro, DE 19966Off Market
- $573,1003 bd3 ba2.4k sqft11 Parker Dr, Millsboro, DE 19966Off Market
- $561,5003 bd-- ba3k sqft9 Parker Dr, Millsboro, DE 19966Off Market
A local agent can set up tours, give advice and negotiate with sellers.
A local lender can help you make sure your offer is ready when you are.
Similar homes
- $845,0004 bd5 ba4.2k sqftNone Available, Millsboro, DE 19966For Sale
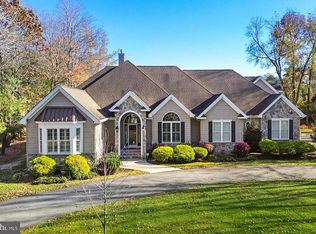
 MLS ID #DESU2100468, Richard (Rick) Trott Jr, RE/MAX Realty Group Rehoboth. Bright MLS
 - $799,0006 bd5 ba4.1k sqftNone Available, Millsboro, DE 19966For Sale
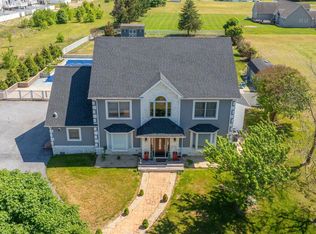 MLS ID #DESU2110638, Christine MCCOY, Coldwell Banker Realty. Bright MLS
 - $779,0005 bd4 ba3.8k sqftNone Available, Millsboro, DE 19966For Sale
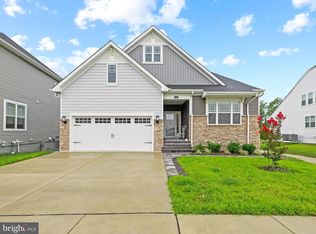 MLS ID #DESU2091766, Man Kim, Sky City Properties. Bright MLS
 - $575,0004 bd3 ba3.9k sqftNone Available, Millsboro, DE 19966For Sale
 MLS ID #DESU2114700, Jeanne Kent, Northrop Realty. Bright MLS
 - $989,9003 bd4 ba2.9k sqftNone Available, Millsboro, DE 19966New ConstructionMLS ID #DESU2113514, JAMES LATTANZI, Northrop Realty. Bright MLS
- $535,0005 bd3 ba4k sqftNone Available, Millsboro, DE 19966For SaleMLS ID #DESU2115142, Vince DiPietro, Northrop Realty. Bright MLS
- $775,0003 bd2 ba2.4k sqftNone Available, Millsboro, DE 19966For SaleMLS ID #DESU2108736, JAMES LATTANZI, Northrop Realty. Bright MLS
- $675,0004 bd3 ba3.5k sqftNone Available, Millsboro, DE 19966For SaleMLS ID #DESU2110790, Kelley Johnson, Redfin Corp. Bright MLS
- $650,0003 bd3 ba2.6k sqftNone Available, Millsboro, DE 19966For SaleMLS ID #DESU2114952, JAMES LATTANZI, Northrop Realty. Bright MLS
- $518,0003 bd3 ba2.1k sqftNone Available, Millsboro, DE 19966For SaleMLS ID #DESU2109614, Grant Fritschle, Keller Williams Realty Delmarva. Bright MLS
- $750,0005 bd4 ba3.7k sqftNone Available, Dagsboro, DE 19939For SaleMLS ID #DESU2109676, Allison Stine, Northrop Realty. Bright MLS
- $749,9004 bd3 ba3.2k sqftNone Available, Bridgeville, DE 19933For SaleMLS ID #DESU2113996, Dustin Parker, The Parker Group. Bright MLS
- $724,9003 bd2 ba2.1k sqftNone Available, Millsboro, DE 19966For SaleMLS ID #DESU2115766, Debbie Riley Geist, Coldwell Banker Realty. Bright MLS
- $670,0003 bd3 ba2.3k sqftNone Available, Georgetown, DE 19947For SaleMLS ID #DESU2112320, Lisa Vala, Foraker Realty Co.. Bright MLS
- $500,0004 bd4 ba3.6k sqftNone Available, Millsboro, DE 19966For SaleMLS ID #DESU2115972, Erin Lee, Keller Williams Realty. Bright MLS
- $569,9003 bd2 ba3.1k sqftNone Available, Dagsboro, DE 19939For SaleMLS ID #DESU2113986, Trish Gesswein, Houwzer, LLC. Bright MLS
- $479,8003 bd3 ba2.1k sqftNone Available, Millsboro, DE 19966For SaleMLS ID #DESU2116782, BILL CULLIN, Long & Foster Real Estate, Inc.. Bright MLS
- $450,0003 bd3 ba2.1k sqftNone Available, Millsboro, DE 19966For SaleMLS ID #DESU2113316, Krystal Casey, Keller Williams Realty. Bright MLS
- $650,0003 bd3 ba2k sqftNone Available, Selbyville, DE 19975For SaleMLS ID #DESU2113868, Joseph Wilson, Coastal Life Realty Group LLC. Bright MLS
- $689,9003 bd3 ba2.7k sqftNone Available, Pittsville, MD 21850For SaleMLS ID #MDWC2023512, Anne Marie Mercier-Bouse, RE/MAX Advantage Realty. Bright MLS
