Introducing 24170 Ingrams Drive, an exceptional custom home by Hickory Hill Builders, Inc., thoughtfully designed to blend luxury and timeless craftsman style architecture. Situated on 0.61 acres backing to a protected nature preserve, this distinguished Woodbridge model is surrounded by mature trees and offers stunning views from every angle. The home's striking exterior showcases a harmonious mix of modern and craftsman design elements, featuring multiple roof peaks, a combination of horizontal and vertical siding accented with stone, eye-catching metal roof details, and professionally designed landscaping supported by an irrigation system. A sweeping walkway welcomes you to the covered front porch, framed by elegant columns and an inviting front entry door with a sidelight panel. Step inside the impressive foyer, where board-and-batten wainscoting, COREtec luxury vinyl plank flooring, and a sophisticated designer color palette create an immediate sense of warmth and refinement. The open-concept floor plan flows effortlessly into the heart of the home, a stunning gourmet kitchen designed for both everyday living and entertaining. Anchoring the kitchen is an expansive quartz island with comfortable seating, additional storage, built-in microwave, and elegant pendant lighting. The space is equipped with a full suite of Frigidaire Gallery stainless steel appliances, including a 36-inch six-burner gas range with a statement range hood. Crisp white Fabuwood soft-close cabinetry, detailed trim work, and a stylish horizontal white picket-tile backsplash complete the sophisticated design. A walk-in pantry, accented by a charming barn door, provides abundant storage. The adjoining dining area is illuminated by a beautiful chandelier and flows seamlessly into the dramatic great room. Here, soaring vaulted ceilings feature reclaimed wood beams sourced from a historic farm dating back to 1906. A stunning double-sided stone fireplace serves as the focal point, complemented by custom shiplap accent walls and creating a warm, inviting atmosphere. On the opposite side of the fireplace, the sunroom offers a tranquil retreat with vaulted cathedral ceilings, shiplap detailing, and expansive picture windows that frame the picturesque natural surroundings. The luxurious primary suite is a private sanctuary featuring a vaulted ceiling and a spa-inspired bath. Highlights include dual quartz-topped vanities, a freestanding soaking tub illuminated by a statement chandelier, and an oversized walk-in shower with bench seating, a transom window, rain showerhead, and handheld shower system. Two additional bedrooms are connected by a beautifully appointed Jack-and-Jill bath, while a spacious bonus room on the upper level provides the perfect setting for game nights, media space, or a private retreat. The side-entry mudroom is thoughtfully designed with custom wainscoting and hooks for everyday convenience. The home also features a full unfinished walk-out basement with a powder room, offering endless possibilities for future customization. Sliding glass doors provide access to a patio below, while an elevated composite deck extends the outdoor living space above. Located within the sought-after Ingrams Point community, residents enjoy scenic nature trails winding through woodlands and alongside serene streams, as well as parks and open spaces that invite endless outdoor recreation. Nearby dining, shopping, and entertainment options are easily accessible, while Delaware's renowned beaches and coastal attractions are just a short drive away. This is a rare opportunity to experience the pinnacle of luxury living in one of the area's most breathtaking homes. Schedule your private tour today and discover the unparalleled craftsmanship, elegance, and lifestyle that await at 24170 Ingrams Drive.
New construction
$989,900
24170 Ingrams Dr, Millsboro, DE 19966
3beds
2,959sqft
:
Get pre-qualified$5,627/mo
Single Family Residence
Built in 2026
0.61 Acres Lot
$976,600 Zestimate®
$335/sqft
$42/mo HOA
What's special
Sophisticated designer color paletteSurrounded by mature treesBoard-and-batten wainscotingStunning double-sided stone fireplaceSweeping walkwayEye-catching metal roof detailsDetailed trim work
- 41 days |
- 326 |
- 27 |
Zillow last checked:
Listing updated:
Listed by:
JAMES LATTANZI 302-396-1400,
Northrop Realty (302) 947-9100
Source: Bright MLS,MLS#: DESU2113514
Facts & features
Interior
Bedrooms & bathrooms
- Bedrooms: 3
- Bathrooms: 4
- Full bathrooms: 2
- 1/2 bathrooms: 2
- Main level bathrooms: 3
- Main level bedrooms: 3
Rooms
- Room types: Dining Room, Primary Bedroom, Bedroom 2, Bedroom 3, Kitchen, Basement, Foyer, Sun/Florida Room, Great Room, Laundry, Bonus Room
Primary bedroom
- Features: Flooring - Luxury Vinyl Plank, Attached Bathroom, Cathedral/Vaulted Ceiling, Ceiling Fan(s), Walk-In Closet(s)
- Level: Main
- Area: 210 Square Feet
- Dimensions: 14 X 15
Bedroom 2
- Features: Flooring - Luxury Vinyl Plank, Attached Bathroom, Ceiling Fan(s), Walk-In Closet(s)
- Level: Main
- Area: 182 Square Feet
- Dimensions: 13 X 14
Bedroom 3
- Features: Flooring - Luxury Vinyl Plank, Attached Bathroom, Ceiling Fan(s)
- Level: Main
- Area: 221 Square Feet
- Dimensions: 13 X 17
Basement
- Features: Flooring - Concrete, Basement - Unfinished
- Level: Lower
- Area: 1120 Square Feet
- Dimensions: 32 X 35
Bonus room
- Features: Flooring - Luxury Vinyl Tile
- Level: Upper
- Area: 308 Square Feet
- Dimensions: 11 X 28
Dining room
- Features: Flooring - Luxury Vinyl Plank
- Level: Main
- Area: 180 Square Feet
- Dimensions: 10 X 18
Foyer
- Features: Flooring - Luxury Vinyl Plank
- Level: Main
- Area: 104 Square Feet
- Dimensions: 8 X 13
Great room
- Features: Fireplace - Gas, Cathedral/Vaulted Ceiling, Ceiling Fan(s)
- Level: Main
- Area: 266 Square Feet
- Dimensions: 14 X 19
Kitchen
- Features: Flooring - Luxury Vinyl Plank, Countertop(s) - Quartz, Breakfast Bar, Kitchen Island, Kitchen - Gas Cooking, Pantry
- Level: Main
- Area: 234 Square Feet
- Dimensions: 13 X 18
Laundry
- Features: Flooring - Luxury Vinyl Plank
- Level: Main
- Area: 99 Square Feet
- Dimensions: 9 X 11
Other
- Features: Fireplace - Gas, Flooring - Luxury Vinyl Plank, Cathedral/Vaulted Ceiling, Ceiling Fan(s)
- Level: Main
- Area: 224 Square Feet
- Dimensions: 14 X 16
Heating
- Forced Air, Electric, Propane
Cooling
- Central Air, Ductless, Electric
Appliances
- Included: Cooktop, Range Hood, Refrigerator, Microwave, Built-In Range, Dishwasher, Exhaust Fan, Ice Maker, Self Cleaning Oven, Oven, Oven/Range - Gas, Six Burner Stove, Stainless Steel Appliance(s), Tankless Water Heater, Water Heater
- Laundry: Hookup, Main Level, Washer/Dryer Hookups Only, Laundry Room
Features
- Attic, Breakfast Area, Built-in Features, Ceiling Fan(s), Combination Dining/Living, Combination Kitchen/Dining, Dining Area, Entry Level Bedroom, Exposed Beams, Open Floorplan, Kitchen - Gourmet, Kitchen Island, Primary Bath(s), Pantry, Recessed Lighting, Soaking Tub, Bathroom - Stall Shower, Bathroom - Tub Shower, Upgraded Countertops, Wainscotting, Walk-In Closet(s), 2 Story Ceilings, 9'+ Ceilings, Beamed Ceilings, Dry Wall, High Ceilings, Vaulted Ceiling(s)
- Flooring: Luxury Vinyl
- Doors: Sliding Glass
- Windows: Double Pane Windows, Double Hung, Screens, Vinyl Clad
- Basement: Connecting Stairway,Full,Interior Entry,Space For Rooms,Sump Pump,Unfinished,Walk-Out Access,Windows
- Number of fireplaces: 1
- Fireplace features: Double Sided, Gas/Propane, Mantel(s)
Interior area
- Total structure area: 3,980
- Total interior livable area: 2,959 sqft
- Finished area above ground: 2,907
- Finished area below ground: 52
Video & virtual tour
Property
Parking
- Total spaces: 8
- Parking features: Garage Faces Side, Garage Door Opener, Inside Entrance, Concrete, Attached, Driveway, Off Street
- Attached garage spaces: 2
- Uncovered spaces: 6
Accessibility
- Accessibility features: Other
Features
- Levels: Three
- Stories: 3
- Patio & porch: Deck, Patio, Porch, Roof
- Exterior features: Lighting, Underground Lawn Sprinkler
- Pool features: None
- Has view: Yes
- View description: Garden, Trees/Woods
Lot
- Size: 0.61 Acres
- Dimensions: 162.00 x 171.00
- Features: Backs to Trees, Front Yard, Landscaped, Private, Rear Yard, SideYard(s)
Details
- Additional structures: Above Grade, Below Grade
- Parcel number: 13319.00414.00
- Zoning: R
- Special conditions: Standard
Construction
Type & style
- Home type: SingleFamily
- Architectural style: Coastal,Contemporary
- Property subtype: Single Family Residence
Materials
- HardiPlank Type, Stone
- Foundation: Other
- Roof: Architectural Shingle,Metal,Pitched
Condition
- Excellent
- New construction: Yes
- Year built: 2026
Utilities & green energy
- Sewer: Gravity Sept Fld
- Water: Community
Community & HOA
Community
- Security: Main Entrance Lock, Smoke Detector(s), Carbon Monoxide Detector(s)
- Subdivision: Ingrams Point
HOA
- Has HOA: Yes
- HOA fee: $500 annually
Location
- Region: Millsboro
Financial & listing details
- Price per square foot: $335/sqft
- Tax assessed value: $90,300
- Annual tax amount: $193
- Date on market: 6/18/2026
- Listing agreement: Exclusive Right To Sell
- Ownership: Fee Simple
Estimated market value
$976,600
$928,000 - $1.03M
$3,344/mo
Price history
| Date | Event | Price |
|---|---|---|
| 6/18/2026 | Listed for sale | $989,900+673.4%$335/sqft |
Source:  Bright MLS #DESU2113514 Report a problem Bright MLS #DESU2113514 Report a problem | ||
| 4/1/2025 | Sold | $128,000$43/sqft |
Source: Public Record Report a problem | ||
Public tax history
| Year | Property taxes | Tax assessment |
|---|---|---|
| 2025 | $193 +211% | $45,150 +2910% |
| 2024 | $62 +0.1% | $1,500 |
| 2023 | $62 +1.6% | $1,500 |
| 2022 | $61 +3.1% | $1,500 |
| 2021 | $59 +4.8% | $1,500 |
| 2020 | $56 | $1,500 |
| 2019 | $56 +0.4% | $1,500 |
| 2018 | $56 -1% | $1,500 |
| 2017 | $57 | $1,500 |
Find assessor info on the county website
Monthly payment
Est. payment
Payment breakdown
Explore the cost of this home by adjusting the details. Changes won't be saved.Climate risks
Neighborhood: 19966
Nearby schools
GreatSchools rating
- 6/10East Millsboro Elementary SchoolGrades: K-5Distance: 3.5 mi
- 4/10Millsboro Middle SchoolGrades: 6-8Distance: 3 mi
- 3/10Sussex Central High SchoolGrades: 9-12Distance: 3.2 mi
Schools provided by the listing agent
- Elementary: East Millsboro
- Middle: Sussex Central
- High: Sussex Central
- District: Indian River
Source: Bright MLS. This data may not be complete. We recommend contacting the local school district to confirm school assignments for this home.
- $98,500-- bd-- ba-- sqft24112 Ingrams Dr, Millsboro, DE 19966Off Market
- $1,138,0004 bd3 ba2.7k sqft24102 Ingrams Dr, Millsboro, DE 19966Sold

- $103,500-- bd-- ba-- sqft24125 Ingrams Dr, Millsboro, DE 19966Off Market
- $98,700-- bd-- ba-- sqft24122 Ingrams Dr, Millsboro, DE 19966Off Market
- $875,9003 bd3 ba-- sqft24413 Duckhaven Ln #148, Millsboro, DE 19966New Construction
- $98,700-- bd-- ba-- sqft24318 Duckhaven Ln, Millsboro, DE 19966Off Market
- $122,0004 bd4 ba2.8k sqft24135 Ingrams Dr #130, Millsboro, DE 19966Sold
- $42,667-- bd-- ba-- sqft24130 Ingrams Dr, Millsboro, DE 19966Sold
A local agent can set up tours, give advice and negotiate with sellers.
A local lender can help you make sure your offer is ready when you are.
Similar homes
- $750,0003 bd4 ba3.1k sqftNone Available, Millsboro, DE 19966For Sale
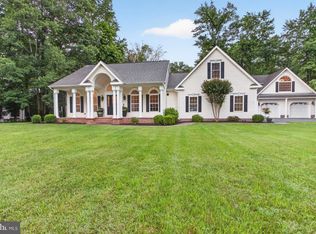
 MLS ID #DESU2115642, Debbie Reed, RE/MAX Realty Group Rehoboth. Bright MLS
 - $869,0004 bd3 ba2.8k sqftNone Available, Millsboro, DE 19966New Construction
 MLS ID #DESU2116826, TREVOR A. CLARK, 1ST CHOICE PROPERTIES LLC. Bright MLS
 - $845,0004 bd5 ba4.2k sqftNone Available, Millsboro, DE 19966For Sale
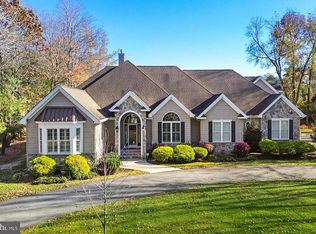 MLS ID #DESU2100468, Richard (Rick) Trott Jr, RE/MAX Realty Group Rehoboth. Bright MLS
 - $929,0003 bd3 ba3.1k sqftNone Available, Millsboro, DE 19966For Sale
 MLS ID #DESU2112838, Julie Gritton, Coldwell Banker Premier - Lewes. Bright MLS
 - $779,0005 bd4 ba3.9k sqftNone Available, Millsboro, DE 19966For SaleMLS ID #DESU2104626, Phillip Knight, Northrop Realty. Bright MLS
- $975,0003 bd4 ba3.1k sqftNone Available, Milton, DE 19968For SaleMLS ID #DESU2111898, LANA WARFIELD, Berkshire Hathaway HomeServices PenFed Realty. Bright MLS
- $779,0005 bd4 ba3.8k sqftNone Available, Millsboro, DE 19966For SaleMLS ID #DESU2091766, Man Kim, Sky City Properties. Bright MLS
- $864,9004 bd3 ba2.8k sqftNone Available, Millsboro, DE 19966For SaleMLS ID #DESU2114456, PAUL MALTAGHATI, Monument Sotheby's International Realty. Bright MLS
- $1,075,0004 bd4 ba3.8k sqftNone Available, Milton, DE 19968For SaleMLS ID #DESU2115218, Julie Gritton, Coldwell Banker Premier - Lewes. Bright MLS
- $699,9003 bd3 ba2.7k sqftNone Available, Millsboro, DE 19966New ConstructionMLS ID #DESU2109404, Debbie Riley Geist, Coldwell Banker Realty. Bright MLS
- $775,0003 bd2 ba2.4k sqftNone Available, Millsboro, DE 19966For SaleMLS ID #DESU2108736, JAMES LATTANZI, Northrop Realty. Bright MLS
- $629,9003 bd3 ba2.5k sqftNone Available, Millsboro, DE 19966New ConstructionMLS ID #DESU2113208, RHONDA FRICK, Long & Foster Real Estate, Inc.. Bright MLS
- $629,9003 bd3 ba2.7k sqftNone Available, Millsboro, DE 19966New ConstructionMLS ID #DESU2113082, RHONDA FRICK, Long & Foster Real Estate, Inc.. Bright MLS
- $629,9003 bd3 ba2.5k sqftNone Available, Millsboro, DE 19966New ConstructionMLS ID #DESU2113110, RHONDA FRICK, Long & Foster Real Estate, Inc.. Bright MLS
- $983,0005 bd3 ba2.9k sqftNone Available, Lewes, DE 19958For SaleMLS ID #DESU2115414, April Love Raimond, EXP Realty, LLC. Bright MLS
- $650,0003 bd3 ba2.6k sqftNone Available, Millsboro, DE 19966For SaleMLS ID #DESU2114952, JAMES LATTANZI, Northrop Realty. Bright MLS
- $689,0003 bd2 ba2.3k sqftNone Available, Georgetown, DE 19947New ConstructionMLS ID #DESU2081716, David Litz, Century 21 Emerald. Bright MLS
- $599,0004 bd3 ba2.7k sqftNone Available, Millsboro, DE 19966For SaleMLS ID #DESU2114104, TONI SCHROCK, Northrop Realty. Bright MLS
- $985,0003 bd4 ba3.9k sqftNone Available, Lewes, DE 19958For SaleMLS ID #DESU2115150, Patty Lewis-Jenkins, Patterson-Schwartz-Rehoboth. Bright MLS
- $995,0004 bd3 ba3k sqftNone Available, Selbyville, DE 19975For SaleMLS ID #DESU2112756, Shannon Smith Hunt, Northrop Realty. Bright MLS
