Introducing 24102 Ingram Drive, an architectural masterpiece crafted by Garrison Homes. This distinguished Georgetown model sits on a .82-acre homesite, privately backed by mature trees and designed to impress from every angle. The exterior blends modern and coastal elements with multiple roof peaks, a mix of horizontal, vertical, and shake siding accented by stone, and striking metal roof details. A sweeping walkway leads to the covered front porch, anchored by stately columns and double entry doors framed with sidelights, setting an inviting tone for what awaits inside. Step through the doors into a beautiful two-story great room featuring a sleek linear gas fireplace wrapped in stone, accented by a crisp white accent wall that carries to the ceiling. A dramatic wall of glass doors opens to the screened porch and composite rear deck, perfectly framing the wooded backdrop and flooding the interior with natural light. The open floor plan transitions effortlessly into a designer kitchen that is both functional and beautiful. A quartz island, illuminated by elegant pendant lighting, offers comfortable seating for casual meals and gatherings. The space is equipped with a full suite of stainless-steel appliances, including a five-burner gas range with a striking range hood, complemented by 42-inch soft-close cabinetry, detailed trim, and a stylish tile backsplash. Luxury vinyl plank flooring extends throughout the main level, unifying each space with a warm, contemporary aesthetic. The adjacent dining area, highlighted by coffered ceilings and a statement chandelier, provides the perfect atmosphere for entertaining. Just off the kitchen, a deep walk-in pantry offers ample storage, while a laundry room with cabinetry and a sink adds everyday convenience. A nearby mudroom with hooks creates an ideal drop zone for coats, bags, and shoes. The primary suite is a showpiece of craftsmanship and serenity, highlighted by a cathedral ceiling with white shiplap ceiling, dual walk-in closets, and a spa-like bath showcasing two vanities, a freestanding soaking tub beneath a chandelier, and a walk-in subway-tiled shower with dual showerheads and niches. Three additional bedrooms, each with walk-in closets and ceiling fans, provide comfortable accommodations on the main level. The side-entry two-car garage includes a separate exit door and a storage closet for convenience. Outside, the property is enhanced by professional landscaping with an irrigation system to keep it lush and green. The lower level offers endless potential with a full footprint of the home, walk-out access through glass sliding doors to a patio, and rough-in plumbing ready for customization. A third upper-level space with its own rough-in and two rooms adds flexibility for a future home office, gym, or guest retreat. Outside, the Ingrams Point community offers enchanting nature trails weaving through woodlands and along serene streams, as well as parks and open spaces, providing limitless opportunities for outdoor recreation. Indulge in nearby dining, shopping, and entertainment, while relishing the convenience of Delaware beaches and coastal amenities just a short drive away. Do not miss this rare opportunity to immerse yourself in the pinnacle of luxury living in the breathtaking Garrison Homes Georgetown model at Ingrams Point. Schedule your exclusive private tour today and embark on a journey of unparalleled refinement and sophistication.
Sold for $1,138,000
$1,138,000
24102 Ingrams Dr, Millsboro, DE 19966
4beds
2,700sqft
Single Family Residence
Built in 2025
0.82 Acres Lot
$1,133,800 Zestimate®
$421/sqft
$3,238 Estimated rent
Home value
$1,133,800
$1.05M - $1.22M
$3,238/mo
Zestimate® history
Owner options
List your home for rent
$3,238/mo
Rent Zestimate®
Find your next renter with Zillow Rental Manager. Plus, with online applications, you can quickly screen prospective tenants – for free.
$3,238/mo
Rent Zestimate®
Refinance and save
$5,624/mo
Est. payment
Refinancing to a lower rate could help reduce your monthly payments and save thousands over the life of the loan.
$5,624/mo
Est. payment
Explore your selling options
Work with a Zillow partner agent
Leverage their expertise and Zillow's premium Showcase listings to get your home seen by more buyers.
Get startedList with your own agent
Get your home in front of millions of buyers by listing it on Zillow.
Learn how to do itSell it yourself
Take full control of how buyers see your home on Zillow by listing For Sale by Owner (FSBO).
List your homeWhat's special
Zillow last checked:
Listing updated:
Listed by:
JAMES LATTANZI 302-396-1400,
Northrop Realty
Bought with:
DAN SANDER, RS-0016297
RE/MAX Realty Group Rehoboth
Source: Bright MLS,MLS#: DESU2100424
Facts & features
Interior
Bedrooms & bathrooms
- Bedrooms: 4
- Bathrooms: 3
- Full bathrooms: 2
- 1/2 bathrooms: 1
- Main level bathrooms: 3
- Main level bedrooms: 4
Rooms
- Room types: Dining Room, Primary Bedroom, Bedroom 2, Bedroom 3, Bedroom 4, Kitchen, Foyer, Great Room, Laundry
Primary bedroom
- Features: Flooring - Luxury Vinyl Plank, Attached Bathroom, Cathedral/Vaulted Ceiling, Ceiling Fan(s), Walk-In Closet(s)
- Level: Main
- Area: 280 Square Feet
- Dimensions: 14 X 20
Bedroom 2
- Features: Flooring - Luxury Vinyl Plank, Ceiling Fan(s), Walk-In Closet(s)
- Level: Main
- Area: 168 Square Feet
- Dimensions: 12 X 14
Bedroom 3
- Features: Flooring - Luxury Vinyl Plank, Ceiling Fan(s), Walk-In Closet(s)
- Level: Main
- Area: 156 Square Feet
- Dimensions: 12 X 13
Bedroom 4
- Features: Flooring - Luxury Vinyl Plank, Ceiling Fan(s), Walk-In Closet(s)
- Level: Main
- Area: 143 Square Feet
- Dimensions: 11 X 13
Dining room
- Level: Main
- Area: 144 Square Feet
- Dimensions: 12 X 12
Foyer
- Level: Main
- Area: 171 Square Feet
- Dimensions: 9 X 19
Great room
- Features: Flooring - Luxury Vinyl Plank, Ceiling Fan(s)
- Level: Main
- Area: 304 Square Feet
- Dimensions: 16 X 19
Kitchen
- Features: Flooring - Luxury Vinyl Plank, Countertop(s) - Quartz, Breakfast Bar, Dining Area, Kitchen Island, Kitchen - Gas Cooking, Pantry
- Level: Main
- Area: 228 Square Feet
- Dimensions: 12 X 19
Laundry
- Features: Flooring - Luxury Vinyl Plank
- Level: Main
- Area: 84 Square Feet
- Dimensions: 7 X 12
Heating
- ENERGY STAR Qualified Equipment, Forced Air, Propane
Cooling
- Central Air, Electric
Appliances
- Included: Microwave, Built-In Range, Dishwasher, Exhaust Fan, Ice Maker, Self Cleaning Oven, Oven, Range Hood, Refrigerator, Stainless Steel Appliance(s), Oven/Range - Gas, Tankless Water Heater
- Laundry: Hookup, Main Level, Washer/Dryer Hookups Only, Laundry Room
Features
- Attic, Breakfast Area, Butlers Pantry, Ceiling Fan(s), Combination Dining/Living, Combination Kitchen/Dining, Combination Kitchen/Living, Dining Area, Entry Level Bedroom, Family Room Off Kitchen, Open Floorplan, Kitchen - Gourmet, Kitchen Island, Primary Bath(s), Pantry, Recessed Lighting, Bathroom - Tub Shower, Store/Office, Walk-In Closet(s), 2 Story Ceilings, 9'+ Ceilings, Cathedral Ceiling(s), Dry Wall, Wood Ceilings
- Flooring: Luxury Vinyl
- Doors: Double Entry, Sliding Glass
- Windows: Double Hung, Double Pane Windows, Vinyl Clad
- Basement: Connecting Stairway,Full,Exterior Entry,Rough Bath Plumb,Space For Rooms,Unfinished,Walk-Out Access,Windows
- Number of fireplaces: 1
- Fireplace features: Gas/Propane, Mantel(s), Stone
Interior area
- Total structure area: 4,700
- Total interior livable area: 2,700 sqft
- Finished area above ground: 2,700
- Finished area below ground: 0
Property
Parking
- Total spaces: 7
- Parking features: Storage, Garage Faces Side, Inside Entrance, Oversized, Concrete, Attached, Driveway, Off Site
- Attached garage spaces: 2
- Uncovered spaces: 5
Accessibility
- Accessibility features: Other
Features
- Levels: Three
- Stories: 3
- Patio & porch: Deck, Patio, Porch, Roof, Screened
- Pool features: None
- Has view: Yes
- View description: Garden, Trees/Woods
Lot
- Size: 0.82 Acres
- Dimensions: 161.00 x 227.00
- Features: Front Yard, Landscaped, Private, Rear Yard, SideYard(s), Wooded
Details
- Additional structures: Above Grade, Below Grade
- Parcel number: 13319.00400.00
- Zoning: RES
- Special conditions: Standard
Construction
Type & style
- Home type: SingleFamily
- Architectural style: Coastal,Contemporary
- Property subtype: Single Family Residence
Materials
- HardiPlank Type, Stone
- Foundation: Other
- Roof: Architectural Shingle,Metal,Pitched
Condition
- Excellent
- New construction: No
- Year built: 2025
Utilities & green energy
- Sewer: Septic Exists
- Water: Private/Community Water
Community & HOA
Community
- Security: Main Entrance Lock, Smoke Detector(s)
- Subdivision: Ingrams Point
HOA
- Has HOA: Yes
- HOA fee: $500 annually
Location
- Region: Millsboro
Financial & listing details
- Price per square foot: $421/sqft
- Tax assessed value: $98,800
- Annual tax amount: $211
- Date on market: 11/13/2025
- Listing agreement: Exclusive Right To Sell
- Ownership: Fee Simple
Price history
| Date | Event | Price |
|---|---|---|
| 3/24/2026 | Sold | $1,138,000+11.9%$421/sqft |
Source:  Bright MLS #DESU2100424 Report a problem Bright MLS #DESU2100424 Report a problem | ||
| 11/13/2025 | Listed for sale | $1,017,000+1668.7%$377/sqft |
Source: Bright MLS #DESU2100424 Report a problem | ||
| 2/17/2025 | Sold | $57,500$21/sqft |
Source: Public Record Report a problem | ||
Public tax history
| Year | Property taxes | Tax assessment |
|---|---|---|
| 2025 | $211 +240.3% | $49,400 +3193.3% |
| 2024 | $62 +0.1% | $1,500 |
| 2023 | $62 +1.6% | $1,500 |
| 2022 | $61 +3.1% | $1,500 |
| 2021 | $59 +4.8% | $1,500 |
| 2020 | $56 | $1,500 |
| 2019 | $56 +0.4% | $1,500 |
| 2018 | $56 -1% | $1,500 |
| 2017 | $57 | $1,500 |
Find assessor info on the county website
Neighborhood: 19966
Nearby homes
- $875,9003 bd3 ba-- sqft24413 Duckhaven Ln #148, Millsboro, DE 19966New Construction
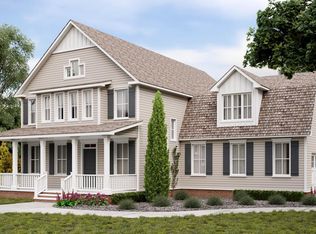
- $989,9003 bd4 ba2.9k sqft24170 Ingrams Dr, Millsboro, DE 19966New Construction

- $689,2004 bd-- ba2.6k sqft24087 Ingrams Dr, Millsboro, DE 19966Off Market
- $98,500-- bd-- ba-- sqft24112 Ingrams Dr, Millsboro, DE 19966Off Market
- $104,0000.672 Acres24313 Duckhaven Ln #168, Millsboro, DE 19966Lot/Land
- $98,700-- bd-- ba-- sqft24318 Duckhaven Ln, Millsboro, DE 19966Off Market
- $92,500-- bd-- ba-- sqft24313 Duckhaven Ln, Millsboro, DE 19966Off Market
- $700,0004 bd4 ba3.1k sqft24075 Ingrams Dr, Millsboro, DE 19966Sold
Nearby schools
GreatSchools rating
- 6/10East Millsboro Elementary SchoolGrades: K-5Distance: 3.5 mi
- 4/10Millsboro Middle SchoolGrades: 6-8Distance: 3 mi
- 3/10Sussex Central High SchoolGrades: 9-12Distance: 3.3 mi
Schools provided by the listing agent
- Elementary: East Millsboro
- Middle: Sussex Central
- High: Sussex Central
- District: Indian River
Source: Bright MLS. This data may not be complete. We recommend contacting the local school district to confirm school assignments for this home.


Get pre-qualified for a loan
At Zillow Home Loans, we can pre-qualify you in as little as 5 minutes with no impact to your credit score.An equal housing lender. NMLS #10287.
Sell for more on Zillow
Get a Zillow Showcase℠ listing at no additional cost and you could sell for .
$1,133,800
2% more
+$22,676
With Zillow Showcase(estimated)
$1,156,476
- Delaware
- Sussex County
- Millsboro
- 19966
- 24102 Ingrams Dr
Nearby cities
Nearby zip codes
Other Millsboro Topics
