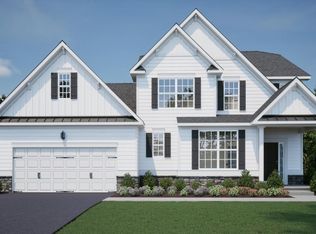
Nestled within the prestigious Kingston Ridge community, this newly constructed masterpiece epitomizes luxury living, combining contemporary craftsmanship with timeless elegance. Completed in 2024, this detached residence showcases a harmonious blend of Craftsman and contemporary architectural styles. Step inside to discover an expansive open floor plan, where luxury vinyl plank flooring flows seamlessly throughout the main living areas. The heart of the home is a gourmet kitchen, featuring a grand island, upgraded countertops, and a butler's pantry, perfect for culinary enthusiasts. Equipped with top-of-the-line stainless steel appliances, including a six-burner gas stove, double ovens, and energy-efficient options, this kitchen is designed for both functionality and style. The adjoining family room, accentuated by exposed beams and recessed lighting, creates an inviting atmosphere for gatherings, while the formal dining room offers an elegant space for entertaining. Retreat to the primary suite, a sanctuary of tranquility, complete with a spacious walk-in closet and a luxurious en-suite bathroom featuring a soaking tub and a walk-in shower. Additional bedrooms provide ample space for guests or a home office, ensuring versatility for your lifestyle needs. The exterior of the property is equally impressive, boasting extensive hardscaping, stone retaining walls, and meticulously designed landscaping, all enhanced by exterior lighting and a lawn sprinkler system. Enjoy serene views of the surrounding trees from the expansive deck and patio, perfect for outdoor entertaining or quiet relaxation. Situated on a generous 0.75-acre lot, this home offers both privacy and convenience. The attached oversized two car garage provides ample parking and storage. With its impeccable design, high-end finishes, and prime location, this residence is not just a home; it is a statement of luxury living. Experience the perfect blend of comfort and elegance in this exceptional property, where every detail has been thoughtfully curated to elevate your everyday life.
New construction
$869,000
26214 Tuscany Dr, Millsboro, DE 19966
4beds
2,822sqft
Single Family Residence
Built in 2024
0.75 Acres Lot
$849,400 Zestimate®
$308/sqft
$52/mo HOA
What's special
Grand islandHigh-end finishesMeticulously designed landscapingExpansive deck and patioLawn sprinkler systemRecessed lightingStone retaining walls
- 31 days |
- 418 |
- 15 |
Zillow last checked:
Listing updated:
Listed by:
TREVOR A. CLARK 302-290-3869,
1ST CHOICE PROPERTIES LLC 3022903869,
Co-Listing Agent: Abby Clark 302-257-5555,
1ST CHOICE PROPERTIES LLC
Source: Bright MLS,MLS#: DESU2116826
Facts & features
Interior
Bedrooms & bathrooms
- Bedrooms: 4
- Bathrooms: 3
- Full bathrooms: 2
- 1/2 bathrooms: 1
- Main level bathrooms: 3
- Main level bedrooms: 3
Basement
- Area: 0
Heating
- Heat Pump, Propane
Cooling
- Central Air, Electric
Appliances
- Included: Microwave, Dishwasher, Energy Efficient Appliances, Extra Refrigerator/Freezer, Instant Hot Water, Double Oven, Oven/Range - Gas, Oven/Range - Electric, Six Burner Stove, Stainless Steel Appliance(s), Tankless Water Heater
- Laundry: Has Laundry, Main Level, Washer/Dryer Hookups Only
Features
- Soaking Tub, Bathroom - Walk-In Shower, Built-in Features, Butlers Pantry, Ceiling Fan(s), Combination Kitchen/Living, Efficiency, Entry Level Bedroom, Exposed Beams, Family Room Off Kitchen, Open Floorplan, Formal/Separate Dining Room, Kitchen Island, Kitchen - Gourmet, Pantry, Primary Bath(s), Recessed Lighting, Upgraded Countertops, Walk-In Closet(s), Dry Wall, Cathedral Ceiling(s), Beamed Ceilings
- Flooring: Luxury Vinyl
- Windows: Double Pane Windows, Energy Efficient, Insulated Windows
- Has basement: No
- Number of fireplaces: 1
- Fireplace features: Gas/Propane
Interior area
- Total structure area: 2,822
- Total interior livable area: 2,822 sqft
- Finished area above ground: 2,822
- Finished area below ground: 0
Property
Parking
- Total spaces: 2
- Parking features: Oversized, Other, Garage Faces Side, Driveway, Attached
- Attached garage spaces: 2
- Has uncovered spaces: Yes
- Details: Garage Sqft: 698
Accessibility
- Accessibility features: 2+ Access Exits, Doors - Lever Handle(s), Accessible Entrance
Features
- Levels: Two
- Stories: 2
- Patio & porch: Deck, Patio, Roof
- Exterior features: Extensive Hardscape, Lighting, Lawn Sprinkler, Stone Retaining Walls
- Pool features: None
- Has view: Yes
- View description: Trees/Woods
Lot
- Size: 0.75 Acres
- Features: Cleared, Suburban
Details
- Additional structures: Above Grade, Below Grade
- Parcel number: 23427.00107.00
- Zoning: GR
- Special conditions: Standard
Construction
Type & style
- Home type: SingleFamily
- Architectural style: Craftsman,Contemporary
- Property subtype: Single Family Residence
Materials
- Stick Built, Stone, Vinyl Siding
- Foundation: Crawl Space, Permanent
- Roof: Architectural Shingle
Condition
- Excellent
- New construction: Yes
- Year built: 2024
Details
- Builder model: Merrill
- Builder name: Jim Parker Builders Inc
Utilities & green energy
- Electric: 200+ Amp Service, 120/240V
- Sewer: Low Pressure Pipe (LPP)
- Water: Well
- Utilities for property: Cable Available, Propane, Electricity Available, Cable
Community & HOA
Community
- Subdivision: Kingston Ridge
HOA
- Has HOA: Yes
- Amenities included: Water/Lake Privileges
- Services included: Common Area Maintenance, Snow Removal
- HOA fee: $625 annually
Location
- Region: Millsboro
Financial & listing details
- Price per square foot: $308/sqft
- Tax assessed value: $572,900
- Annual tax amount: $72
- Date on market: 7/24/2026
- Listing agreement: Exclusive Right To Sell
- Listing terms: Conventional,Cash
- Ownership: Fee Simple
Estimated market value
$849,400
$807,000 - $892,000
$3,124/mo
Price history
| Date | Event | Price |
|---|---|---|
| 7/24/2026 | Listed for sale | $869,000$308/sqft |
Source:  Bright MLS #DESU2116826 Report a problem Bright MLS #DESU2116826 Report a problem | ||
| 6/16/2026 | Listing removed | $869,000$308/sqft |
Source: Bright MLS #DESU2075454 Report a problem | ||
| 4/6/2026 | Price change | $869,000-1.2%$308/sqft |
Source: Bright MLS #DESU2075454 Report a problem | ||
| 7/21/2025 | Price change | $879,999-1.1%$312/sqft |
Source: Bright MLS #DESU2075454 Report a problem | ||
| 4/28/2025 | Price change | $889,999-1.1%$315/sqft |
Source: Bright MLS #DESU2075454 Report a problem | ||
| 12/11/2024 | Listed for sale | $899,999$319/sqft |
Source: Bright MLS #DESU2075454 Report a problem | ||
Public tax history
| Year | Property taxes | Tax assessment |
|---|---|---|
| 2025 | $1,224 +1591.2% | $286,450 +16268.6% |
| 2024 | $72 +0.1% | $1,750 |
| 2023 | $72 +1.7% | $1,750 +100% |
| 2022 | $71 +3.1% | $875 -50% |
| 2021 | $69 +4.8% | $1,750 |
| 2020 | $66 | $1,750 |
| 2019 | $66 +0.5% | $1,750 |
| 2018 | $66 -1% | $1,750 |
| 2017 | $66 +12.5% | $1,750 |
| 2016 | $59 -3% | $1,750 |
| 2015 | $61 +1.5% | $1,750 |
| 2014 | $60 -1.1% | $1,750 |
| 2013 | $60 +4.1% | $1,750 |
| 2012 | $58 +1% | $1,750 |
| 2011 | $57 | $1,750 |
| 2010 | $57 +0.5% | $1,750 |
| 2009 | $57 | $1,750 |
| 2008 | -- | -- |
| 2007 | -- | -- |
Find assessor info on the county website
Monthly payment
Est. payment
Payment breakdown
Explore the cost of this home by adjusting the details. Changes won't be saved.Climate risks
Neighborhood: 19966
Nearby schools
GreatSchools rating
- 6/10East Millsboro Elementary SchoolGrades: K-5Distance: 2.9 mi
- 4/10Millsboro Middle SchoolGrades: 6-8Distance: 2.5 mi
- 3/10Sussex Central High SchoolGrades: 9-12Distance: 1.7 mi
Schools provided by the listing agent
- Elementary: East Millsboro
- Middle: Sussex Central
- High: Sussex Central
- District: Indian River
Source: Bright MLS. This data may not be complete. We recommend contacting the local school district to confirm school assignments for this home.
- $683,8003 bd-- ba2.7k sqft26212 Tuscany Dr, Millsboro, DE 19966Off Market
- $818,9004 bd-- ba3.6k sqft26217 Tuscany Dr, Millsboro, DE 19966Off Market
- $741,3004 bd-- ba3.9k sqft26216 Tuscany Dr, Millsboro, DE 19966Off Market
- $545,2003 bd-- ba2.5k sqft26213 Tuscany Dr, Millsboro, DE 19966Off Market
- $625,1004 bd3 ba2.5k sqft26218 Tuscany Dr, Millsboro, DE 19966Off Market
- $803,2004 bd4 ba3.2k sqft26459 Kingston Ct, Millsboro, DE 19966Off Market
- $714,3004 bd-- ba3.3k sqft26209 Tuscany Dr, Millsboro, DE 19966Off Market
- $701,7004 bd4 ba3.1k sqft26209 Tuscany Drive, Millsboro, DE 19963Off Market
A local agent can set up tours, give advice and negotiate with sellers.
A local lender can help you make sure your offer is ready when you are.
Similar homes
- $871,1814 bd3 ba2.5k sqftNone Available, Georgetown, DE 19947New Construction
 MLS ID #DESU2118246, David Litz, Century 21 Emerald. Bright MLS
 - $779,0005 bd4 ba3.9k sqftNone Available, Millsboro, DE 19966For Sale
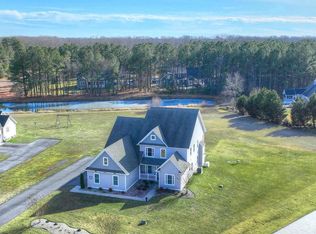 MLS ID #DESU2104626, Phillip Knight, Northrop Realty. Bright MLS
 - $989,9003 bd4 ba2.9k sqftNone Available, Millsboro, DE 19966New Construction
 MLS ID #DESU2113514, JAMES LATTANZI, Northrop Realty. Bright MLS
 - $779,0005 bd4 ba3.8k sqftNone Available, Millsboro, DE 19966For Sale
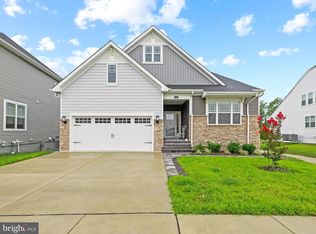 MLS ID #DESU2091766, Man Kim, Sky City Properties. Bright MLS
 - $929,0003 bd3 ba3.1k sqftNone Available, Millsboro, DE 19966For SaleMLS ID #DESU2112838, Julie Gritton, Coldwell Banker Premier - Lewes. Bright MLS
- $699,9003 bd3 ba2.7k sqftNone Available, Millsboro, DE 19966New ConstructionMLS ID #DESU2109404, Debbie Riley Geist, Coldwell Banker Realty. Bright MLS
- $679,0004 bd3 ba2.5k sqftNone Available, Georgetown, DE 19947New ConstructionMLS ID #DESU2081544, David Litz, Century 21 Emerald. Bright MLS
- $895,0004 bd5 ba3.3k sqftNone Available, Lewes, DE 19958For SaleMLS ID #DESU2116768, Carol Ann Pala, Monument Sotheby's International Realty. Bright MLS
- $629,9003 bd3 ba2.7k sqftNone Available, Millsboro, DE 19966New ConstructionMLS ID #DESU2113082, RHONDA FRICK, Long & Foster Real Estate, Inc.. Bright MLS
- $650,0003 bd3 ba2.6k sqftNone Available, Millsboro, DE 19966For SaleMLS ID #DESU2114952, JAMES LATTANZI, Northrop Realty. Bright MLS
- $629,9003 bd3 ba2.7k sqftNone Available, Millsboro, DE 19966New ConstructionMLS ID #DESU2113200, RHONDA FRICK, Long & Foster Real Estate, Inc.. Bright MLS
- $629,9003 bd3 ba2.5k sqftNone Available, Millsboro, DE 19966New ConstructionMLS ID #DESU2113208, RHONDA FRICK, Long & Foster Real Estate, Inc.. Bright MLS
- $629,9003 bd3 ba2.5k sqftNone Available, Millsboro, DE 19966New ConstructionMLS ID #DESU2113110, RHONDA FRICK, Long & Foster Real Estate, Inc.. Bright MLS
- $639,9003 bd2 ba2.2k sqftNone Available, Millsboro, DE 19966New ConstructionMLS ID #DESU2109382, Debbie Riley Geist, Coldwell Banker Realty. Bright MLS
- $689,0003 bd2 ba2.3k sqftNone Available, Georgetown, DE 19947New ConstructionMLS ID #DESU2081716, David Litz, Century 21 Emerald. Bright MLS
- $775,0004 bd3 ba2.9k sqftNone Available, Harbeson, DE 19951For SaleMLS ID #DESU2108478, Donnamarie Needle, Northrop Realty. Bright MLS
- $609,9003 bd2 ba2.2k sqftNone Available, Millsboro, DE 19966New ConstructionMLS ID #DESU2113076, RHONDA FRICK, Long & Foster Real Estate, Inc.. Bright MLS
- $892,0004 bd3 ba3k sqftNone Available, Ocean View, DE 19970For SaleMLS ID #DESU2113128, JOYCE HENDERSON, Coldwell Banker Realty. Bright MLS
- $449,9004 bd3 ba2.4k sqftNone Available, Millsboro, DE 19966For SaleMLS ID #DESU2118738, PAUL MALTAGHATI, Monument Sotheby's International Realty. Bright MLS
- $545,5393 bd3 ba2.5k sqftNone Available, Millsboro, DE 19966New ConstructionBright MLS
