Skip main navigation
Off market
  • $636,100

    26218 Tuscany Dr, Millsboro, DE 19966

    4beds
    2,587sqft
    SingleFamily
    Built in 2020
    1.04 Acres Lot
    $636,100 Zestimate®
    $246/sqft
    $2,899 Estimated rent

    Home value

    $636,100

    $579,000 - $693,000

    $2,899/mo

    Zestimate® history
    Loading
    Loading...

    Owner options

    List your home for rent

    $2,899/mo

    Rent Zestimate®

    Find your next renter with Zillow Rental Manager. Plus, with online applications, you can quickly screen prospective tenants – for free.

    Learn more

    $2,899/mo

    Rent Zestimate®

    Refinance and save

    $3,703/mo

    Est. payment

    Refinancing to a lower rate could help reduce your monthly payments and save thousands over the life of the loan.

    See today's rates

    $3,703/mo

    Est. payment

    Explore your selling options

    Work with a Zillow partner agent

    Leverage their expertise and Zillow's premium Showcase listings to get your home seen by more buyers.

    Get started

    List with your own agent

    Get your home in front of millions of buyers by listing it on Zillow.

    Learn how to do it

    Sell it yourself

    Take full control of how buyers see your home on Zillow by listing For Sale by Owner (FSBO).

    List your home

    What's special

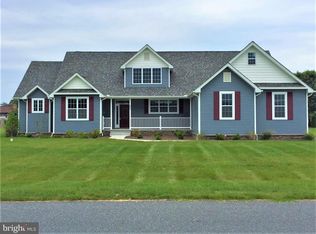
    The Frank Beach overdelivers with this incredible open floor plan highlighted by the soaring two story ceilings and spacious loft overlooking the living area. This home is expandable to over 3100 sq ft, up to 5 bedrooms and comes standard with an entry level master bedroom with ensuite bath, dual vanities and tile shower with bench. Two additional bedrooms on the first floor in conjunction with a full bathroom ensures you will have room for everyone. As a bonus, the oversized loft area upstairs serves as an ideal space for a home office, second living area or private guest area and features a guest suite standard with full bath. This home comes standard with high quality home performance essentials such as a tankless water heater, central vacuum, Low-E windows, conditioned crawlspace, energy star appliance package, blown-in insulation and much more. This home comes standard with a 2 car garage with side loads options available. Kingston Ridge offers spacious wooded and cleared lots and allows boats or RV's to be stored on your property full time. Photos reflect optional features not included in the price Taxes do not reflect actual amount once home is built. Call today and ask about the amazing incentives available!

    This property is not currently displayed as for sale or rent on Zillow. This may be different from what's on other websites or public sources.
    Facts & features

    Interior

    Bedrooms & bathrooms
    • Bedrooms: 4
    • Bathrooms: 3
    • Full bathrooms: 3
    Heating
    • Forced air, Heat pump, Gas
    Cooling
    • Central
    Appliances
    • Included: Dishwasher, Garbage disposal, Microwave, Range / Oven, Refrigerator
    • Laundry: Washer/Dryer Hookups Only
    Features
    • Pantry, Central Vacuum, Recessed Lighting, Open Floorplan
    • Flooring: Carpet, Hardwood, Linoleum / Vinyl
    • Basement: Unfinished
    Interior area
    • Total interior livable area: 2,587 sqft
    • Finished area below ground: 0

    Property

    Parking
    • Total spaces: 2
    • Parking features: Garage - Attached
    Features
    • Exterior features: Vinyl, Cement / Concrete
    Lot
    • Size: 1.04 Acres
    Details
    • Parcel number: 234270010500
    • Special conditions: Standard

    Construction

    Type & style
    • Home type: SingleFamily
    • Architectural style: Coastal
    Materials
    • Roof: Other
    Condition
    • New construction: No
    • Year built: 2020

    Community & HOA

    HOA
    • Has HOA: Yes
    • HOA fee: $54 monthly
    Location
    • Region: Millsboro

    Financial & listing details

    • Price per square foot: $246/sqft
    • Tax assessed value: $541,600
    • Annual tax amount: $1,181

    Price history

    DateEventPrice
    7/16/2021Sold$73,900-78.8%$29/sqft
    Source: Public Record Report a problem
    5/31/2020Listing removed$347,900$134/sqft
    Source: Long & Foster Real Estate, Inc. #DESU151988 Report a problem
    12/14/2019Listed for sale$347,900$134/sqft
    Source: Long & Foster Real Estate, Inc. #DESU151988 Report a problem

    Public tax history

    YearProperty taxesTax assessment
    2025$1,181 -12.6%$270,800 +743.6%
    2024$1,351 +1717.4%$32,100 +1683.3%
    2023$74 +1.7%$1,800
    2022$73 +3.1%$1,800
    2021$71 +4.8%$1,800
    2020$68 $1,800
    2019$68 +0.4%$1,800
    2018$67 -1%$1,800
    2017$68 +12.6%$1,800
    2016$60 -3%$1,800
    2015$62 +1.5%$1,800
    2014$61 -1.1%$1,800
    2013$62 +4.1%$1,800
    2012$60 +1%$1,800
    2011$59 $1,800
    2010$59 +0.4%$1,800
    2009$59 $1,800
    2008-- --
    2007-- --
    Find assessor info on the county website

    Neighborhood: 19966

    Nearby schools

    GreatSchools rating
    Schools provided by the listing agent
    • District: INDIAN RIVER

    Source: The MLS. This data may not be complete. We recommend contacting the local school district to confirm school assignments for this home.

    Get pre-qualified for a loan
    At Zillow Home Loans, we can pre-qualify you in as little as 5 minutes with no impact to your credit score.

    An equal housing lender. NMLS #10287.

    Sell for more on Zillow
    Get a Zillow Showcase℠ listing at no additional cost and you could sell for .
    $636,100
    2% more
    +$12,722
    With Zillow Showcase(estimated)
    $648,822
