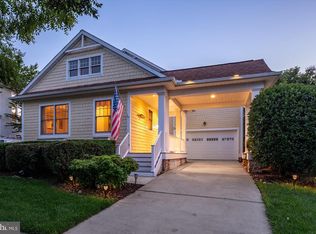
Welcome to The Reserves, where coastal charm meets modern comfort in this beautifully maintained 4-bedroom, 3-bath home, built in 2017 and situated on an oversized homesite backing to peaceful woods. Step inside and be greeted by 10-foot ceilings, elegant architectural archways, and an inviting open-concept floor plan designed for everyday living and effortless entertaining. The spacious living room features a cozy gas fireplace framed by custom built-ins, creating the perfect gathering space for family and friends. The adjacent dining area showcases a custom serving credenza with glass-front cabinetry, offering both style and functionality. At the heart of the home, the gourmet kitchen is sure to impress with upgraded countertops, stainless steel appliances, a gas cooktop, wall oven, built-in microwave, and a large center island ideal for casual meals and conversation. Throughout the main living areas, engineered wood and ceramic tile flooring provide warmth, durability, and timeless appeal. Designed with privacy and flexibility in mind, the main level features a dedicated office with a tray ceiling and glass French doors, two guest bedrooms and a full bath, while the private owner's suite is tucked away at the rear of the home. This relaxing retreat offers a spacious walk-in closet and a luxurious spa-inspired bath complete with dual vanities, a charming window seat, and a large Roman shower with dual showerheads. Upstairs, you'll discover an expansive bonus flex space with a full bath, perfect as a fourth bedroom, media room, game room, fitness area, or private guest suite. A finished walk-in storage room provides exceptional convenience and organization. Outdoor living is equally impressive. Enjoy morning coffee or evening cocktails on the screened porch overlooking mature trees and abundant wildlife, creating a serene backdrop and enhanced privacy. The professionally landscaped yard includes an irrigation system for easy maintenance and year-round curb appeal. The oversized two-car garage is a dream for hobbyists and beach enthusiasts alike, featuring epoxy flooring, LED lighting, extra electrical outlets, beach bike hoists, and a fully finished interior. The extended driveway easily accommodates four or more additional vehicles. Residents of The Reserves enjoy outstanding amenities, including a clubhouse, outdoor pool, fitness center, and bocce court, all just minutes from Delaware's beautiful beaches, dining, shopping, and entertainment.
For sale
Price cut: $17K (7/22)
$892,000
37489 Venezia Ct, Ocean View, DE 19970
4beds
3,058sqft
Single Family Residence
Built in 2017
0.29 Acres Lot
$-- Zestimate®
$292/sqft
$215/mo HOA
What's special
Stainless steel appliancesFinished walk-in storage roomCharming window seatAdjacent dining areaSpacious walk-in closetUpgraded countertopsWall oven
- 73 days
- 958
- 45
Zillow last checked:
Listing updated:
Listed by:
JOYCE HENDERSON 410-430-0084,
Coldwell Banker Realty 3025391777
Source: Bright MLS,MLS#: DESU2113128
Facts & features
Interior
Bedrooms & bathrooms
- Bedrooms: 4
- Bathrooms: 3
- Full bathrooms: 3
- Main level bathrooms: 2
- Main level bedrooms: 3
Heating
- Heat Pump, Electric
Cooling
- Heat Pump, Central Air, Electric
Appliances
- Included: Dishwasher, Disposal, Dryer, Refrigerator, Washer, Microwave, Cooktop, Energy Efficient Appliances, Oven, Stainless Steel Appliance(s), Water Heater, Electric Water Heater, Tankless Water Heater
- Laundry: Main Level
Features
- Bathroom - Tub Shower, Combination Dining/Living, Combination Kitchen/Dining, Combination Kitchen/Living, Entry Level Bedroom, Open Floorplan, Kitchen - Gourmet, Kitchen Island, Primary Bath(s), Recessed Lighting, Upgraded Countertops, Walk-In Closet(s), Attic, Bathroom - Walk-In Shower, Built-in Features, Pantry, Ceiling Fan(s)
- Flooring: Ceramic Tile, Engineered Wood, Carpet
- Has basement: No
- Number of fireplaces: 1
- Fireplace features: Screen
Interior area
- Total structure area: 3,058
- Total interior livable area: 3,058 sqft
- Finished area above ground: 3,058
Property
Parking
- Total spaces: 6
- Parking features: Garage Faces Front, Garage Door Opener, Other, Driveway, Attached
- Attached garage spaces: 2
- Uncovered spaces: 4
Accessibility
- Accessibility features: None
Features
- Levels: One and One Half
- Stories: 1.5
- Exterior features: Lawn Sprinkler
- Pool features: Community
- Has view: Yes
- View description: Trees/Woods, Scenic Vista
Lot
- Size: 0.29 Acres
- Dimensions: 45 x 89
- Features: Backs to Trees, Cul-De-Sac, Landscaped, Wooded, Premium, Private
Details
- Additional structures: Above Grade
- Parcel number: 13412.002387.00
- Zoning: R
- Zoning description: MR
- Special conditions: Standard
Construction
Type & style
- Home type: SingleFamily
- Architectural style: Coastal,Contemporary,Craftsman
- Property subtype: Single Family Residence
Materials
- Frame, Stick Built, Vinyl Siding
- Foundation: Block
Condition
- Excellent
- New construction: No
- Year built: 2017
Details
- Builder model: Ocean Breeze
- Builder name: NV Homes
Utilities & green energy
- Sewer: Public Sewer
- Water: Public
- Utilities for property: Propane - Community, Cable Available
Community & HOA
Community
- Features: Pool
- Security: Smoke Detector(s)
- Subdivision: Reserves
HOA
- Has HOA: Yes
- Amenities included: Clubhouse, Common Grounds, Fitness Center, Pool
- Services included: Common Area Maintenance, Maintenance Grounds, Pool(s), Reserve Funds, Snow Removal
- HOA fee: $1,288 semi-annually
Location
- Region: Ocean View
Financial & listing details
- Price per square foot: $292/sqft
- Tax assessed value: $633,500
- Annual tax amount: $1,353
- Date on market: 6/18/2026
- Listing agreement: Exclusive Agency
- Listing terms: Cash,Conventional,FHA,VA Loan
- Ownership: Fee Simple
Estimated market value
Not available
Estimated sales range
Not available
Not available
Price history
| Date | Event | Price |
|---|---|---|
| 7/22/2026 | Price change | $892,000-1.9%$292/sqft |
Source:  Bright MLS #DESU2113128 Report a problem Bright MLS #DESU2113128 Report a problem | ||
| 7/6/2026 | Listed for sale | $909,000$297/sqft |
Source: Bright MLS #DESU2113128 Report a problem | ||
| 7/1/2026 | Contingent | $909,000$297/sqft |
Source: Bright MLS #DESU2113128 Report a problem | ||
| 6/18/2026 | Listed for sale | $909,000+38.4%$297/sqft |
Source: Bright MLS #DESU2113128 Report a problem | ||
| 5/2/2017 | Sold | $656,607$215/sqft |
Source: Public Record Report a problem | ||
Public tax history
| Year | Property taxes | Tax assessment |
|---|---|---|
| 2025 | $1,378 -14.9% | $316,750 +721.7% |
| 2024 | $1,619 +0.1% | $38,550 |
| 2023 | $1,618 +1.6% | $38,550 |
| 2022 | $1,592 +4.7% | $38,550 |
| 2021 | $1,521 +4.8% | $38,550 |
| 2020 | $1,451 | $38,550 |
| 2019 | $1,451 -2.2% | $38,550 |
| 2018 | $1,484 -0.9% | $38,550 |
| 2017 | $1,498 -0.8% | $38,550 +454.7% |
| 2016 | $1,510 +437.4% | $6,950 |
| 2015 | $281 +1.3% | $6,950 |
| 2014 | $277 -0.9% | $6,950 |
| 2013 | $280 +2% | $6,950 |
| 2012 | $274 +20% | $6,950 |
| 2011 | $229 | $6,950 |
| 2010 | $229 +0.4% | $6,950 |
| 2009 | $228 | $6,950 |
| 2008 | -- | -- |
| 2007 | -- | -- |
| 2006 | -- | -- |
Find assessor info on the county website
Monthly payment
Est. payment
Payment breakdown
Explore the cost of this home by adjusting the details. Changes won't be saved.Climate risks
Neighborhood: 19970
Nearby schools
Schools provided by the listing agent
- District: Indian River
Source: Bright MLS. This data may not be complete. We recommend contacting the local school district to confirm school assignments for this home.
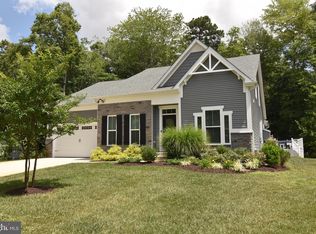
Similar homes
- $979,9004 bd3 ba2.9k sqftNone Available, Bethany Beach, DE 19930For Sale
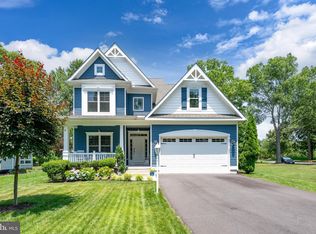
 MLS ID #DESU2115194, Paul Dicicco, Compass. Bright MLS
 - $899,5005 bd3 ba2.9k sqft1040 Shelter Beach, Frankford, DE 19945For Sale
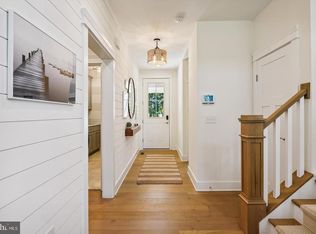 MLS ID #DESU2117784, Mark Ricker, Dugre' Real Estate Company. Bright MLS
 - $699,9003 bd3 ba2.2k sqftNone Available, Ocean View, DE 19970For Sale
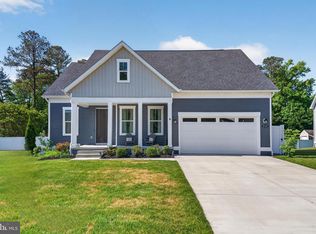 MLS ID #DESU2111246, David Grove, Keller Williams Realty. Bright MLS
 - $925,0005 bd4 ba2.6k sqftNone Available, Selbyville, DE 19975For Sale
 MLS ID #DESU2116704, Danny TAGLIENTI, Keller Williams Realty. Bright MLS
 - $875,0003 bd3 ba2.6k sqftNone Available, Millsboro, DE 19966For SaleMLS ID #DESU2117882, JAMES LATTANZI, Northrop Realty. Bright MLS
- $899,9004 bd3 ba3.8k sqftNone Available, Ocean Pines, MD 21811For SaleMLS ID #MDWO2033692, Lauren Bunting, Keller Williams Realty Delmarva. Bright MLS
- $729,0005 bd4 ba3k sqftNone Available, Millville, DE 19967For SaleMLS ID #DESU2116190, Donna M Hardy, Northrop Realty. Bright MLS
- $895,0004 bd5 ba3.3k sqftNone Available, Lewes, DE 19958For SaleMLS ID #DESU2116768, Carol Ann Pala, Monument Sotheby's International Realty. Bright MLS
- $899,0003 bd3 ba3.3k sqftNone Available, Berlin, MD 21811For SaleMLS ID #MDWO2040104, Spike Sands, Berkshire Hathaway HomeServices PenFed Realty - OP. Bright MLS
- $629,0004 bd5 ba3k sqftNone Available, Ocean View, DE 19970For SaleMLS ID #DESU2104984, Danny TAGLIENTI, Keller Williams Realty. Bright MLS
- $734,9003 bd3 ba2.5k sqftNone Available, Frankford, DE 19945New ConstructionMLS ID #DESU2104784, Cory Mayo, Compass. Bright MLS
- $750,0005 bd4 ba3.7k sqftNone Available, Dagsboro, DE 19939For SaleMLS ID #DESU2109676, Allison Stine, Northrop Realty. Bright MLS
- $674,9004 bd3 ba2.8k sqftNone Available, Frankford, DE 19945For SaleMLS ID #DESU2116220, Madeleine Forrester, Coldwell Banker Realty. Bright MLS
- $839,9004 bd3 ba3.3k sqftNone Available, Rehoboth Beach, DE 19971For SaleMLS ID #DESU2117096, CHERYL DIFONZO, Northrop Realty. Bright MLS
- $689,0004 bd4 ba3k sqftNone Available, Frankford, DE 19945For SaleMLS ID #DESU2112958, Kelly Diaz, Keller Williams Realty Wilmington. Bright MLS
- $949,9904 bd4 ba3.3k sqftNone Available, Berlin, MD 21811New ConstructionMLS ID #MDWO2035300, BRADLEY ABSHER, Keller Williams Realty. Bright MLS
- $899,9995 bd4 ba3.5k sqftNone Available, Lewes, DE 19958For SaleMLS ID #DESU2117852, MICHAEL KENNEDY, Compass. Bright MLS
- $660,0005 bd3 ba2.9k sqftNone Available, Frankford, DE 19945For SaleMLS ID #DESU2102334, Dustin Oldfather, Compass. Bright MLS
- $665,0003 bd3 ba2.3k sqftNone Available, Selbyville, DE 19975For SaleMLS ID #DESU2117154, Kelly Johnston, Monument Sotheby's International Realty. Bright MLS
- $875,0005 bd3 ba3k sqftNone Available, Millsboro, DE 19966For SaleMLS ID #DESU2102726, Judith Dourgarian, Northrop Realty. Bright MLS
