Skip main navigation
Off market
  • $877,500

    37487 Venezia Ct, Ocean View, DE 19970

    4beds
    3,000sqft
    SingleFamily
    Built in 2017
    0.38 Acres Lot
    $877,500 Zestimate®
    $293/sqft
    $3,737 Estimated rent

    Home value

    $877,500

    $816,000 - $948,000

    $3,737/mo

    Zestimate® history
    Loading
    Loading...

    Owner options

    List your home for rent

    $3,737/mo

    Rent Zestimate®

    Find your next renter with Zillow Rental Manager. Plus, with online applications, you can quickly screen prospective tenants – for free.

    Learn more

    $3,737/mo

    Rent Zestimate®

    Refinance and save

    $5,213/mo

    Est. payment

    Refinancing to a lower rate could help reduce your monthly payments and save thousands over the life of the loan.

    See today's rates

    $5,213/mo

    Est. payment

    Explore your selling options

    Work with a Zillow partner agent

    Leverage their expertise and Zillow's premium Showcase listings to get your home seen by more buyers.

    Get started

    List with your own agent

    Get your home in front of millions of buyers by listing it on Zillow.

    Learn how to do it

    Sell it yourself

    Take full control of how buyers see your home on Zillow by listing For Sale by Owner (FSBO).

    List your home

    What's special

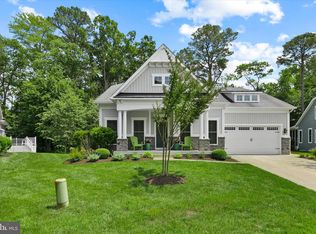
    Exquisite hand-scraped oak floors welcome you into the Foyer thru the Kitchen, Breakfast Room, hallway & beyond. Up front, 2 Guest BD & Study share Guest BA. Kitchen has upgraded white cabinets, white quartz counters (also featured in Master & Guest Baths), upgraded stainless steel appliances & tile backsplash. Huge K Island w/ designer gray painted cabinetry. There's under-cabinet lighting & in-cabinet lighting in glass front cabinets. A buffet of additional cabinets includes wine refrigerator. Lushly carpeted Great Room: stone propane gas FP w/ stone mantel. Great Room, K & Breakfast Room look into a huge 3 Season Room - with wood paneled ceilings, recessed lighting, eZbreeze windows & ceiling fans - flanked by beautiful decks (one Sun deck & one Shade deck!). The woods beyond deliver beauty & privacy with hollies that fill w/ red berries in winter for especially beautiful views.) Master BD: walk-in closet, Tray Ceiling & one of 5 ceiling fans. Master BA upgrades include quartz counters, huge shower & soaking tub. Upstairs: another BD, BA & large loft. There is a beautiful, large front lawn w/ a long concrete drive (plenty of parking for family & guests). Not in flood zone. Beautiful Reserves community has lovely clubhouse, gym & pool. Reserves is a short 2 miles to Bethany Beach when you want to enjoy sun, sand, sea & shopping together. 2-YEAR WARRANTY. Miles of sidewalks. Must-see home could sell anytime! Call for showing! Priced to Sell at $625,000!

    This property is off market, which means it's not currently listed for sale or rent on Zillow. This may be different from what's available on other websites or public sources.

    Facts & features

    Interior

    Bedrooms & bathrooms
    • Bedrooms: 4
    • Bathrooms: 3
    • Full bathrooms: 3
    Heating
    • Forced air, Electric, Gas
    Cooling
    • Central
    Appliances
    • Included: Dishwasher, Dryer, Microwave, Refrigerator
    Features
    • Ceiling Fan(s), Kitchen Island, Window Treatments, Walk-In Closet(s), Built-Ins, Dining Area, Eat-in Kitchen, Crown Molding, Open Floorplan, Wood Floors, Entry Level Bedroom, Master Bath(s), Breakfast Area, Upgraded Countertops, Kitchen - Table Space, Kitchen - Gourmet, Family Room Off Kitchen, Combination Kitchen/Living, Stall Shower, Wine Storage, Tub Shower
    • Flooring: Hardwood
    • Basement: Unfinished
    • Has fireplace: Yes
    Interior area
    • Total interior livable area: 3,000 sqft
    • Finished area below ground: 0

    Property

    Parking
    • Total spaces: 8
    • Parking features: Garage - Attached
    Features
    • Exterior features: Other, Stone, Vinyl
    • Pool features: Gunite, In Ground, Concrete, Community, Fenced, Lap/Exercise
    Lot
    • Size: 0.38 Acres
    Details
    • Parcel number: 1341200238800
    • Special conditions: Standard

    Construction

    Type & style
    • Home type: SingleFamily
    • Architectural style: Contemporary, Coastal
    Materials
    • Roof: Asphalt
    Condition
    • Year built: 2017

    Community & neighborhood

    Location
    • Region: Ocean View

    HOA & financial

    HOA
    • Has HOA: Yes
    • HOA fee: $200 monthly

    Other

    Other facts
    • Heating: Forced Air, Zoned, Central, Heat Pump - Gas BackUp
    • Appliances: Dishwasher, Refrigerator, Disposal, Built-in Microwave, Exhaust Fan, Water Heater, Dryer, Washer, Cooktop, Dryer - Electric, Self Cleaning Oven, Tankless Water Heater, Range Hood, Oven - Wall, Stainless Steel Appliance(s), Oven/Range - Electric, Water Heater - High-Efficiency, Dryer - Front Loading, Oven - Single, Energy Efficient Appliances
    • AssociationYN: true
    • FireplaceYN: true
    • InteriorFeatures: Ceiling Fan(s), Kitchen Island, Window Treatments, Walk-In Closet(s), Built-Ins, Dining Area, Eat-in Kitchen, Crown Molding, Open Floorplan, Wood Floors, Entry Level Bedroom, Master Bath(s), Breakfast Area, Upgraded Countertops, Kitchen - Table Space, Kitchen - Gourmet, Family Room Off Kitchen, Combination Kitchen/Living, Stall Shower, Wine Storage, Tub Shower
    • GarageYN: true
    • AttachedGarageYN: true
    • HeatingYN: true
    • CoolingYN: true
    • StructureType: Detached
    • ConstructionMaterials: Frame, Other, Stone, Vinyl Siding, Blown-In Insulation, Stick Built, CPVC/PVC
    • StoriesTotal: 2
    • ArchitecturalStyle: Contemporary, Coastal
    • OpenParkingSpaces: 6
    • SpecialListingConditions: Standard
    • ParkingFeatures: Driveway, Off Street, Attached Garage, Garage Door Opener, Built In, Garage Faces Front
    • CoveredSpaces: 2
    • PoolFeatures: Gunite, In Ground, Concrete, Community, Fenced, Lap/Exercise
    • Cooling: Central Air
    • BelowGradeFinishedArea: 0
    • BuildingName: NONE AVAILABLE
    • MlsStatus: Active

    Price history

    DateEventPrice
    9/23/2020Sold$600,000-4%$200/sqft
    Source: Public Record Report a problem
    8/18/2020Pending sale$625,000$208/sqft
    Source: Long & Foster Real Estate, Inc. #DESU165962 Report a problem
    8/2/2020Listed for sale$625,000+18.8%$208/sqft
    Source: Long & Foster Real Estate, Inc. #DESU165962 Report a problem
    12/27/2017Sold$526,060$175/sqft
    Source: Public Record Report a problem

    Public tax history

    YearProperty taxesTax assessment
    2025$1,607 -6.1%$375,750 +808.7%
    2024$1,711 +0.1%$41,350
    2023$1,709 +1.6%$41,350
    2022$1,682 +3.1%$41,350
    2021$1,631 +4.8%$41,350
    2020$1,557 $41,350 +561.6%
    2019$1,557 +1.3%$6,250 -84%
    2018$1,537 -0.9%$39,150 +526.4%
    2017$1,552 +401.2%$6,250
    2016$310 +7.6%$6,250
    2015$288 +1.1%$6,250
    2014$284 -0.8%$6,250
    2013$287 +1.3%$6,250
    2012$283 +37.6%$6,250
    2011$206 $6,250
    2010$206 +0.4%$6,250
    2009$205 $6,250
    2008-- --
    2007-- --
    2006-- --

    Find assessor info on the county website

    Neighborhood: 19970

    Nearby schools

    GreatSchools rating
    Schools provided by the listing agent
    • District: INDIAN RIVER

    Source: The MLS. This data may not be complete. We recommend contacting the local school district to confirm school assignments for this home.

    Get pre-qualified for a loan
    At Zillow Home Loans, we can pre-qualify you in as little as 5 minutes with no impact to your credit score.

    An equal housing lender. NMLS #10287.

    Sell for more on Zillow
    Get a Zillow Showcase℠ listing at no additional cost and you could sell for .
    $877,500
    2% more
    +$17,550
    With Zillow Showcase(estimated)
    $895,050